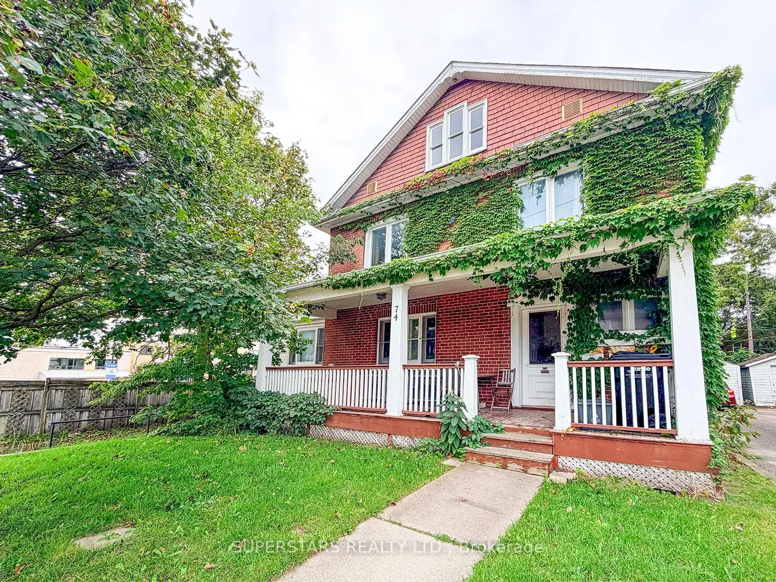
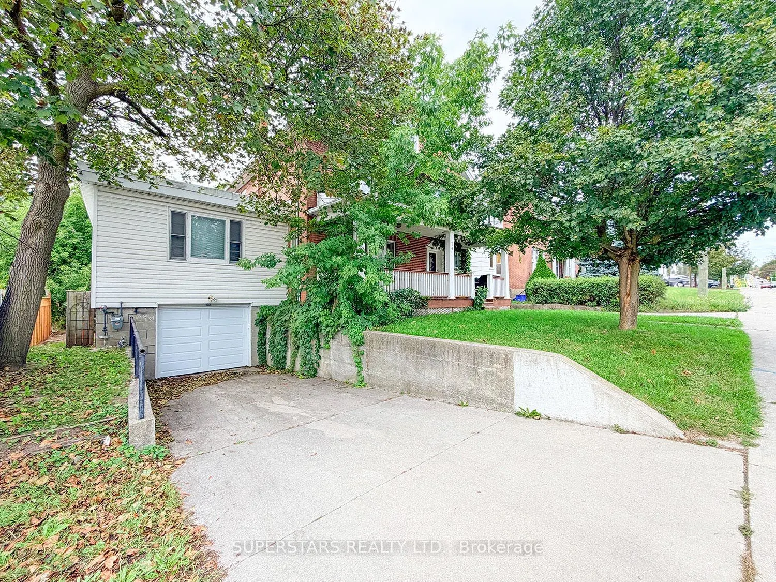
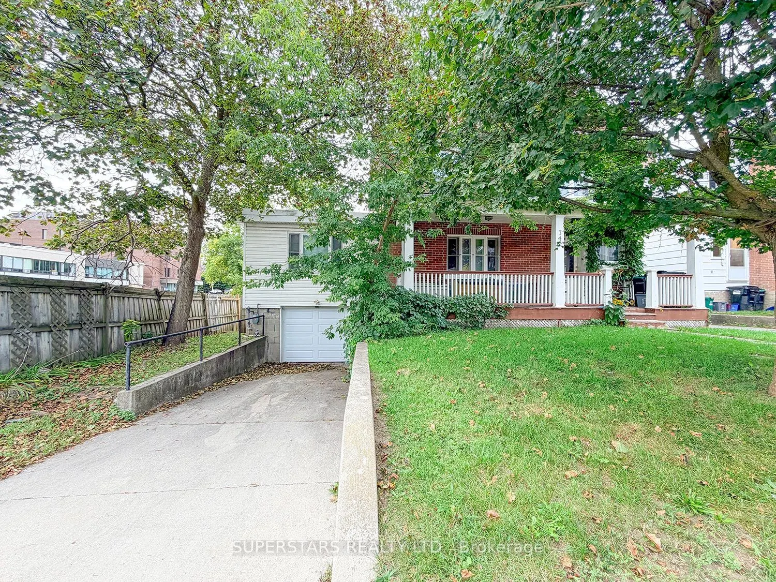
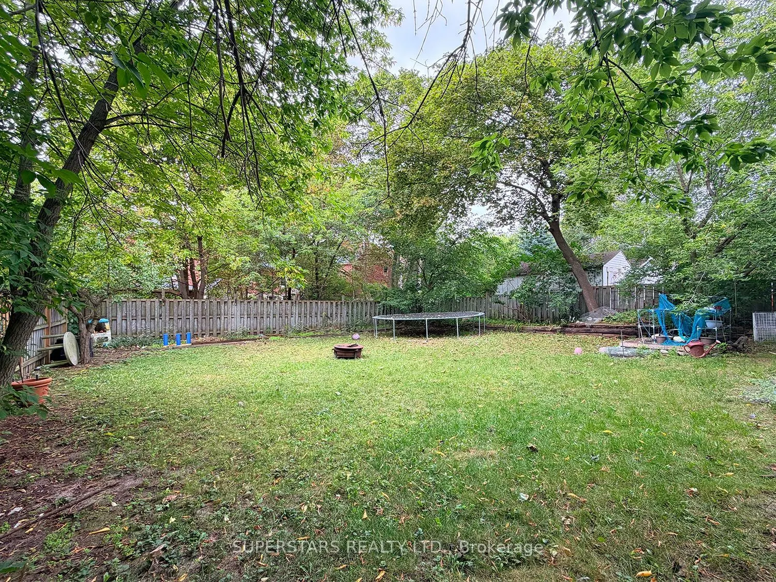
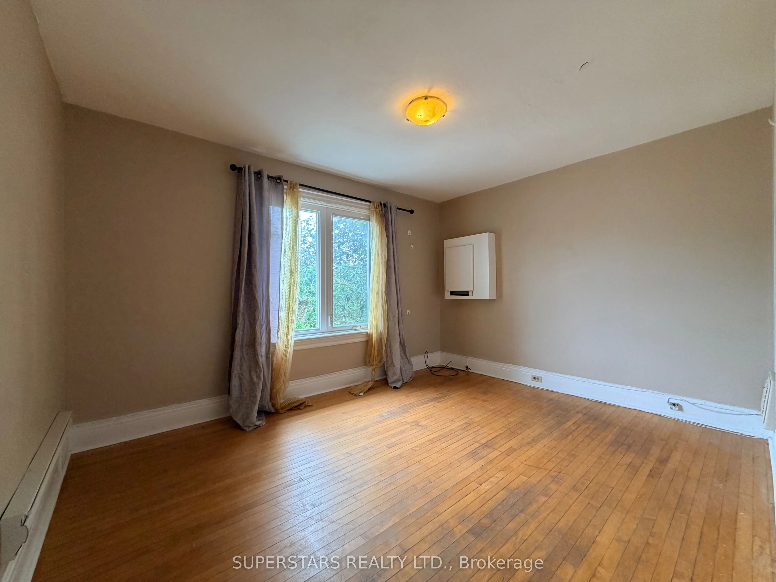
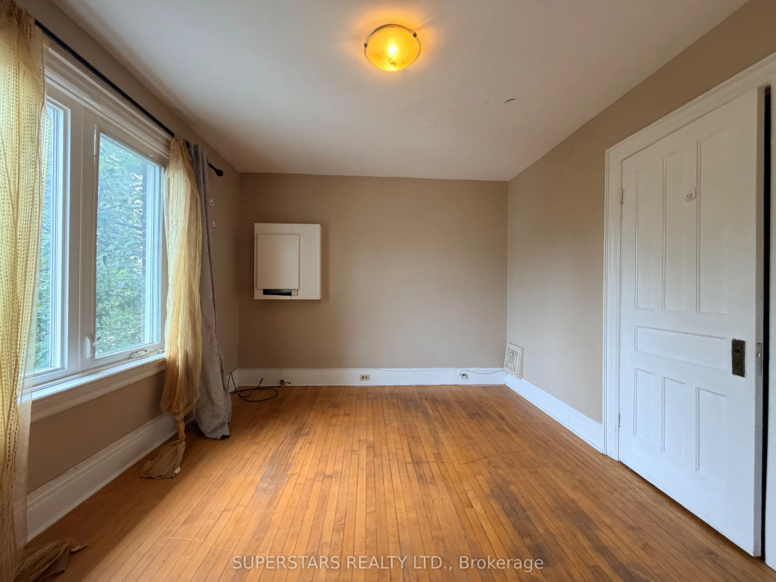
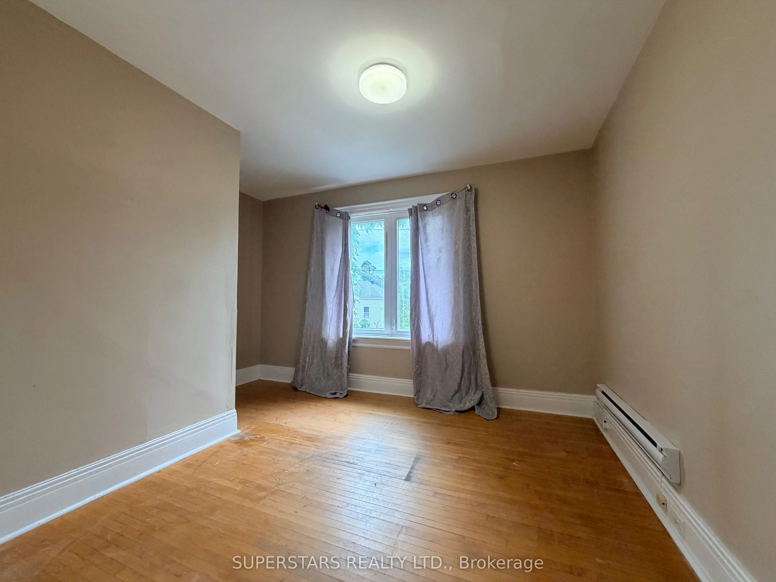
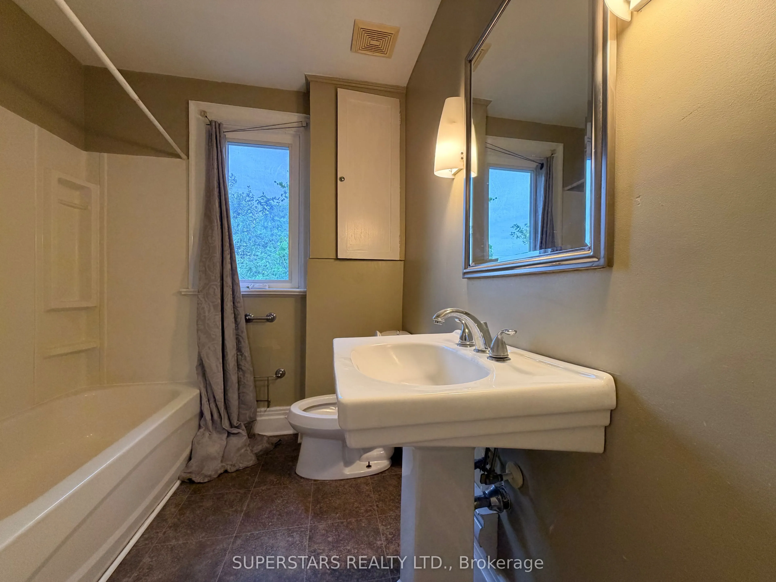
Sign In or Create a Free Account to see full details of this property
Key Facts
Key facts for 74 Toronto Street
Property Type
House, 2-Storey
Parking
Attached 1 garage, 2 parking
MLS #
S13813634
Size
2000-2500 sqft
Basement
Unfinished
Listed on
2026-09-22
Lot size
54 x 132.0
Tax
$6,486.36 /yr
Days on Market
21
Approximate Age
-
Maintenance Fee
-
Description
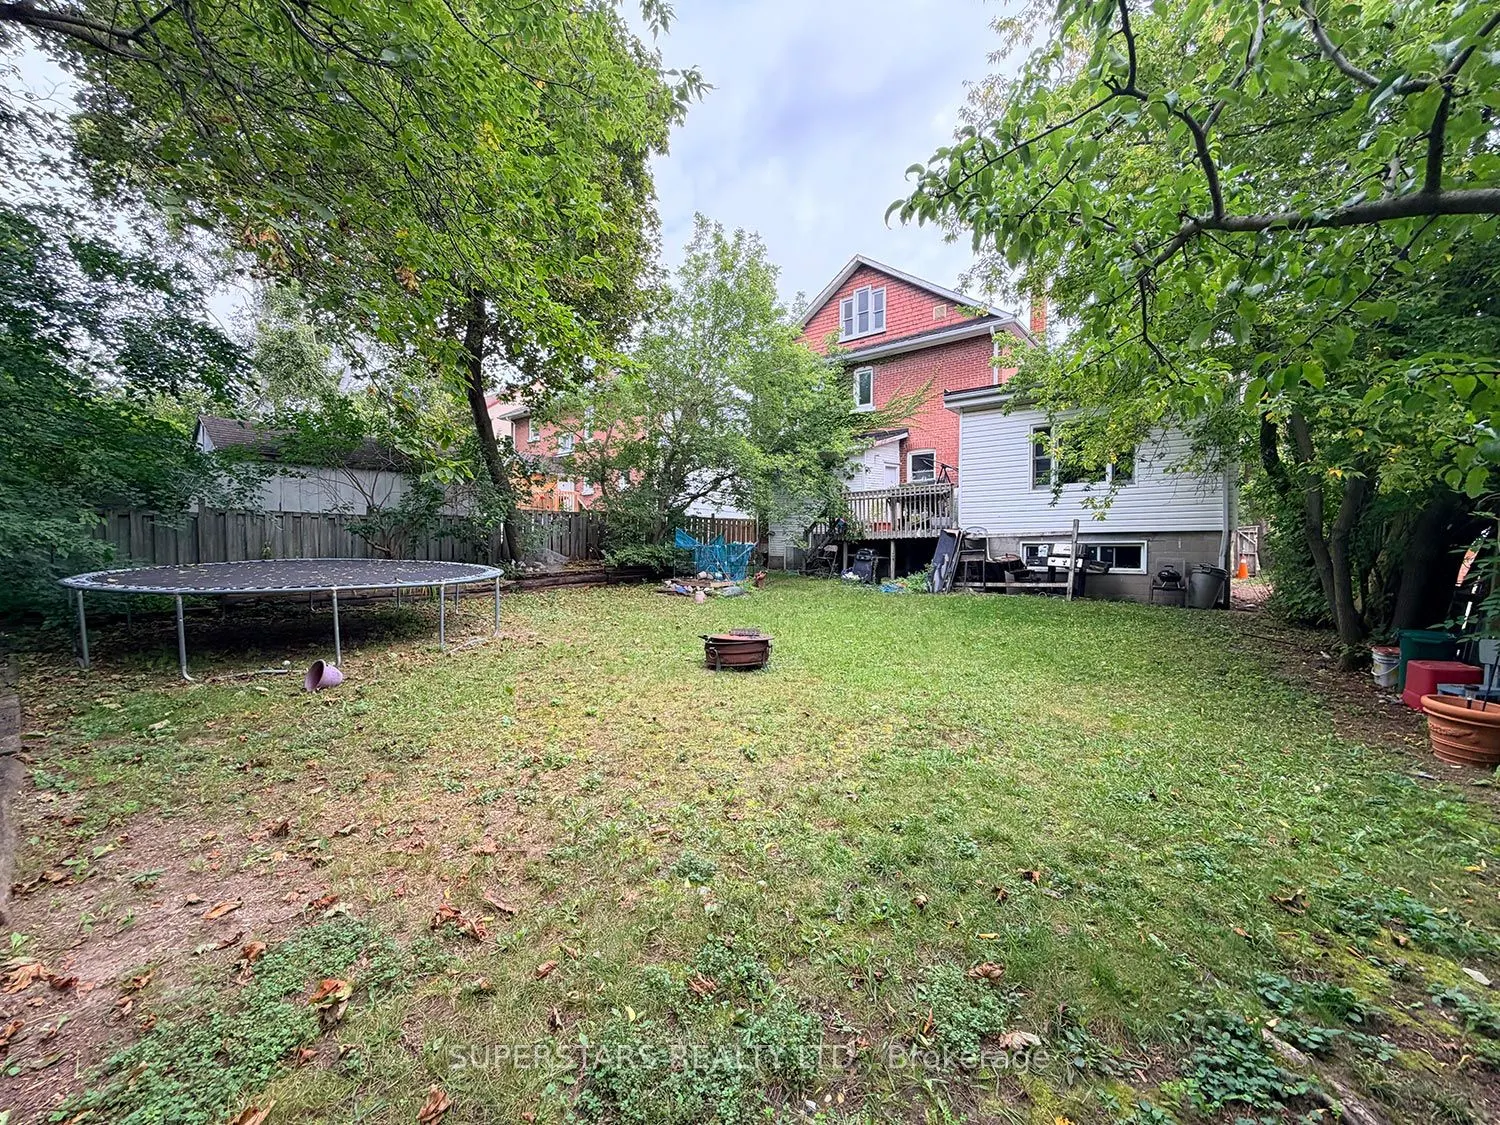
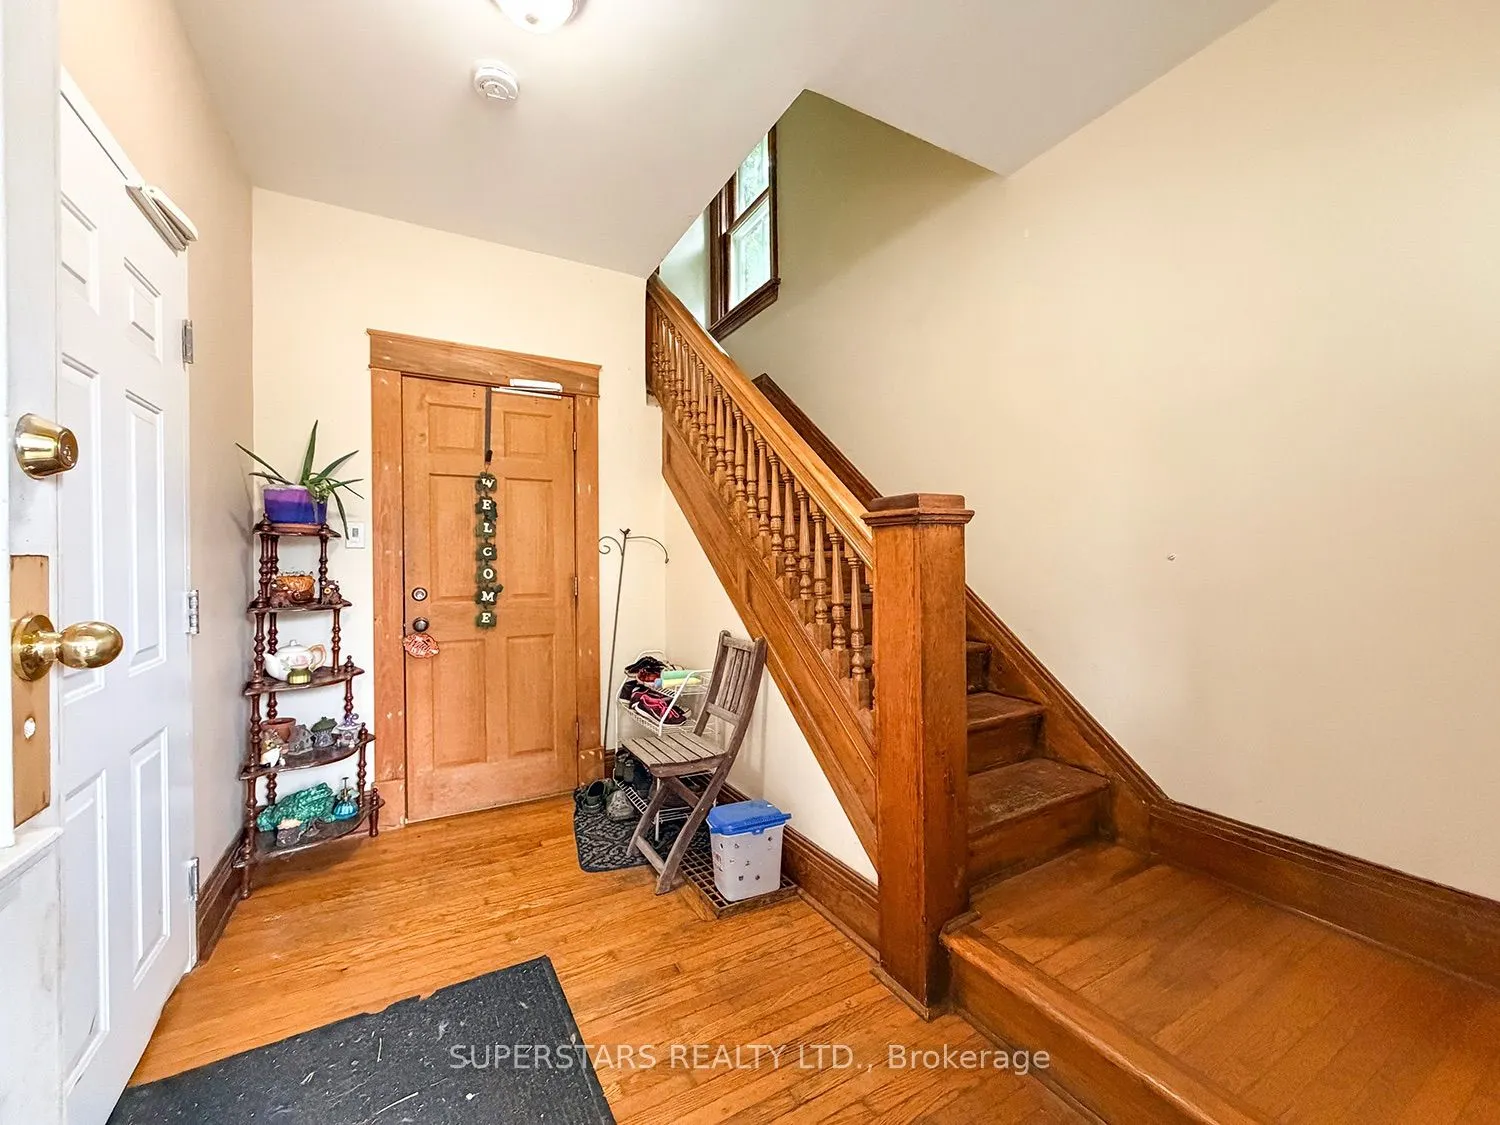
Set In One Of Barrie's Most High-Demand Central Locations, This Spacious Duplex Offers Over 2,000 Sqft On A Large In-Town Lot, Surrounded By The City's Best Everyday Conveniences. Steps From The Waterfront, Downtown Barrie, Restaurants, Shopping, And Transit, This Address Delivers Unbeatable Walkabi...lity And Lifestyle Value. The Home Features Two Fully Separate Units, Each Self-Contained Unit Features 2 Bedrooms And 1 Bathroom, Providing Excellent Rental Income Potential Or Flexible Multi-Generational Living. A Rare Tandem Garage That Fits Two Cars. With Quick Access To Go Transit, Highway 400, Schools, Parks, And The Vibrant Downtown Core, The True Selling Point Is The Exceptional Location, Offering Comfort, Convenience, And Long Term Investment Strength.
Full Property Details
Interior
Bedrooms
4
Total Bedrooms
4
Washrooms
2
Square Footage
2000-2500 sqft
Basement
Unfinished
Heating Source
Electric
Heating Fuel
Baseboard
Air Conditioning
None
Family Room
No
Kitchens
2
Total Kitchens
2
Fireplace Features
No
Bedrooms
4
Total Bedrooms
4
Washrooms
2
Square Footage
2000-2500 sqft
Basement
Unfinished
Heating Source
Electric
Heating Fuel
Baseboard
Air Conditioning
None
Family Room
No
Kitchens
2
Total Kitchens
2
Fireplace Features
No
Exterior
Depth
132.0
Front
54.17
Lot Size
54 x 132.0 ft
Pool
None
Parking Spaces
2
Total Parking Spaces
3.00
Parking Description
Attached
Garage Spaces
1
Depth
132.0
Front
54.17
Lot Size
54 x 132.0 ft
Pool
None
Parking Spaces
2
Total Parking Spaces
3.00
Parking Description
Attached
Garage Spaces
1
Building Description
Style
2-Storey
Home Type
House
Subtype
Detached
Property Orientation
West
Exterior Finish
Brick
Sewers
Sewer
Water Supply
Municipal
Possession Date
No Data
Style
2-Storey
Home Type
House
Subtype
Detached
Property Orientation
West
Exterior Finish
Brick
Sewers
Sewer
Water Supply
Municipal
Possession Date
No Data
Community
Community
City Centre
Community
City Centre
Taxes & Fees
Taxes
$6,486.36 /yr
Tax Year
2026
Occupancy
Tenant
Taxes
$6,486.36 /yr
Tax Year
2026
Occupancy
Tenant
Room Types
Bedroom 2
Large Window, B/I Closet
Dimensions 15.19 x 11.88 feet
180.46 sqft
Bedroom 3
Large Window
Dimensions 13.06 x 10.47 feet
136.74 sqft
Bedroom 4
Large Window
Dimensions 12.89 x 10.47 feet
134.96 sqft
Dining Room
Large Window, Open Concept, Overlooks Backyard
Dimensions 13.06 x 12.8 feet
167.17 sqft
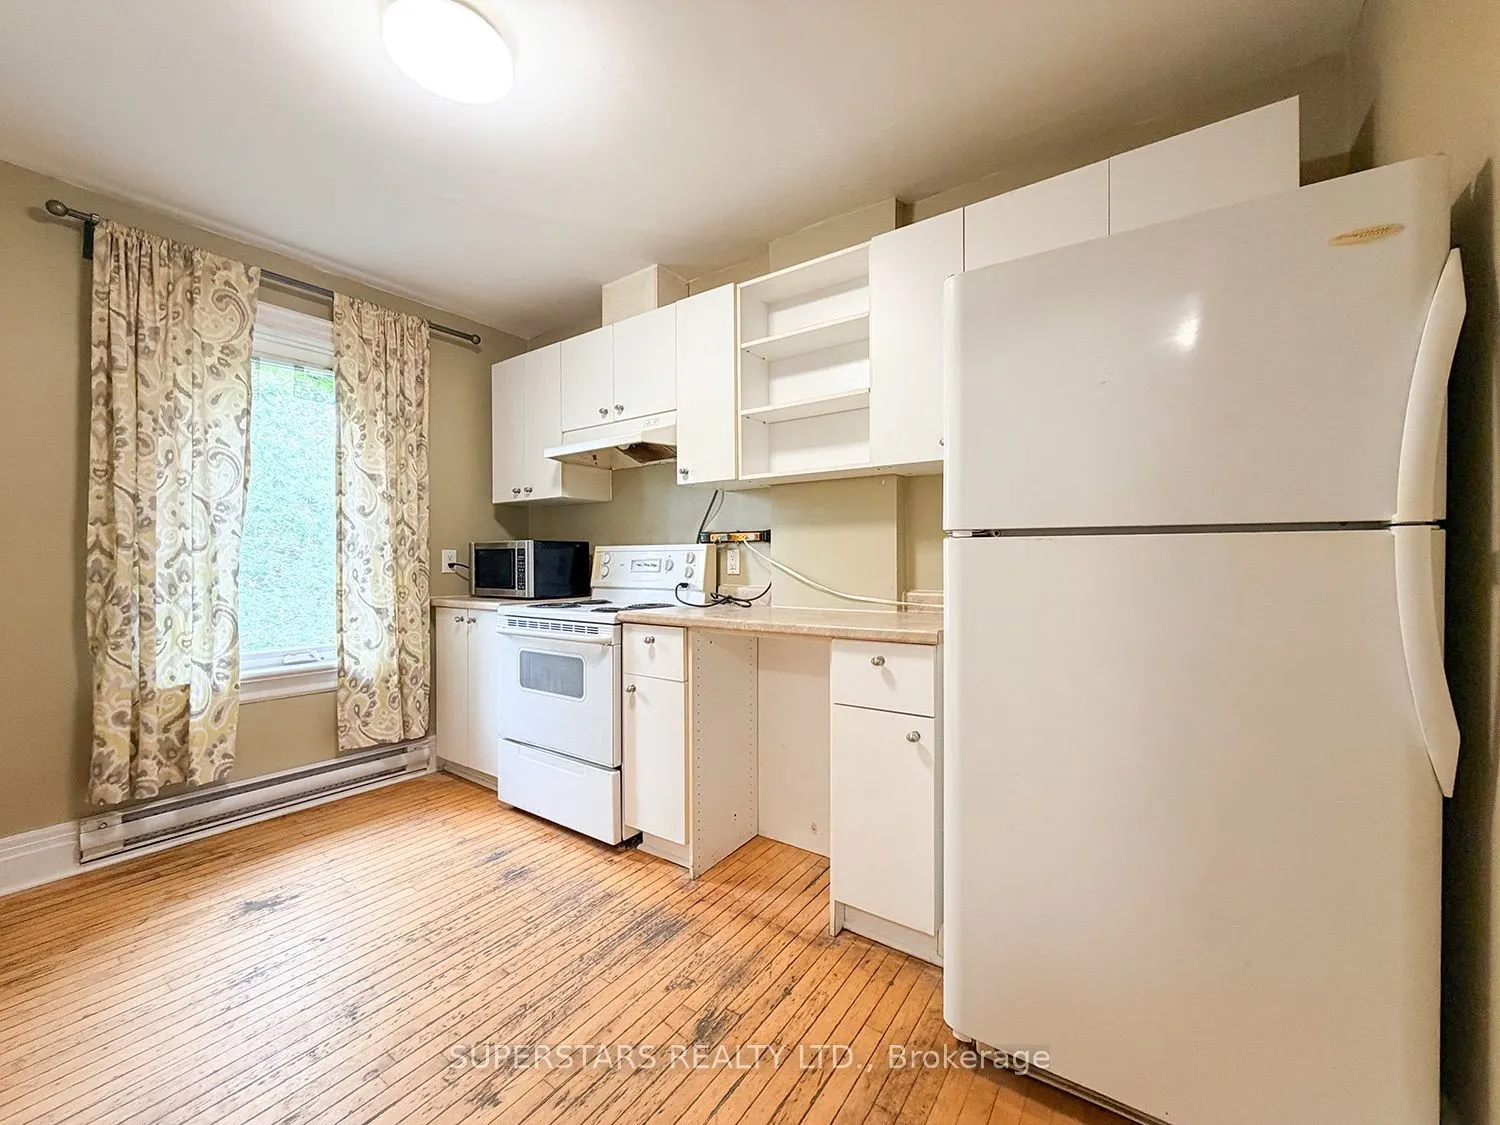
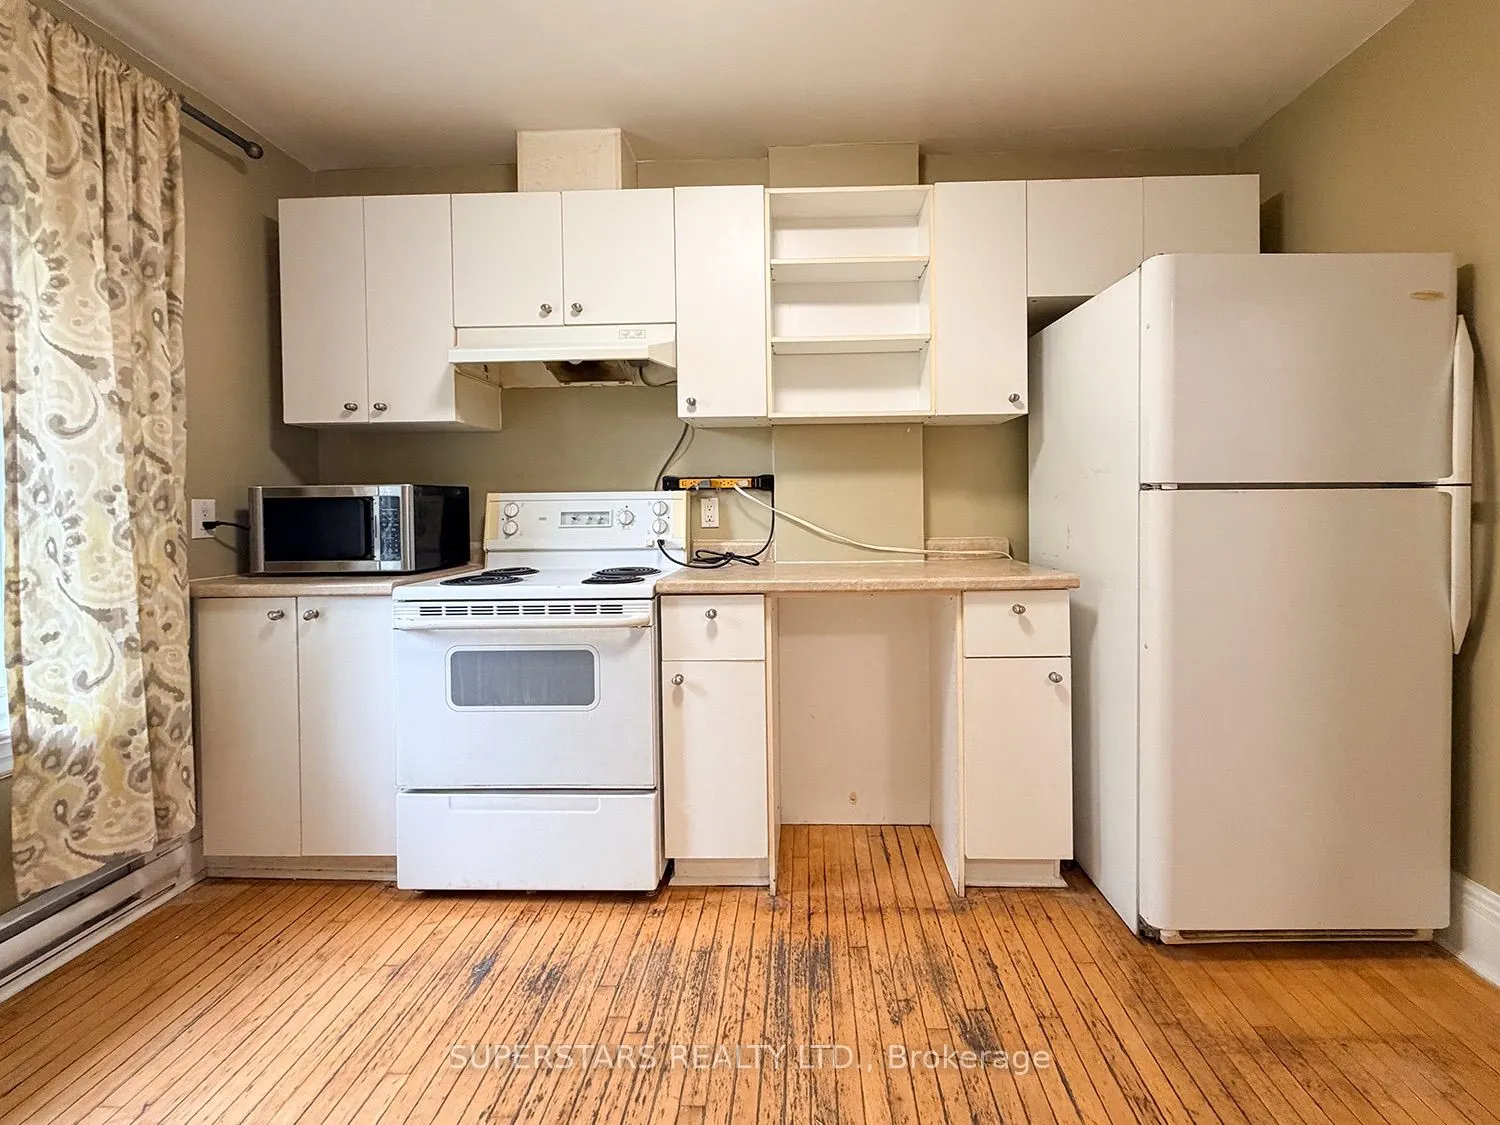
Kitchen
Large Window, Centre Island, Open Concept
Dimensions 11.75 x 8.73 feet
102.58 sqft
Kitchen
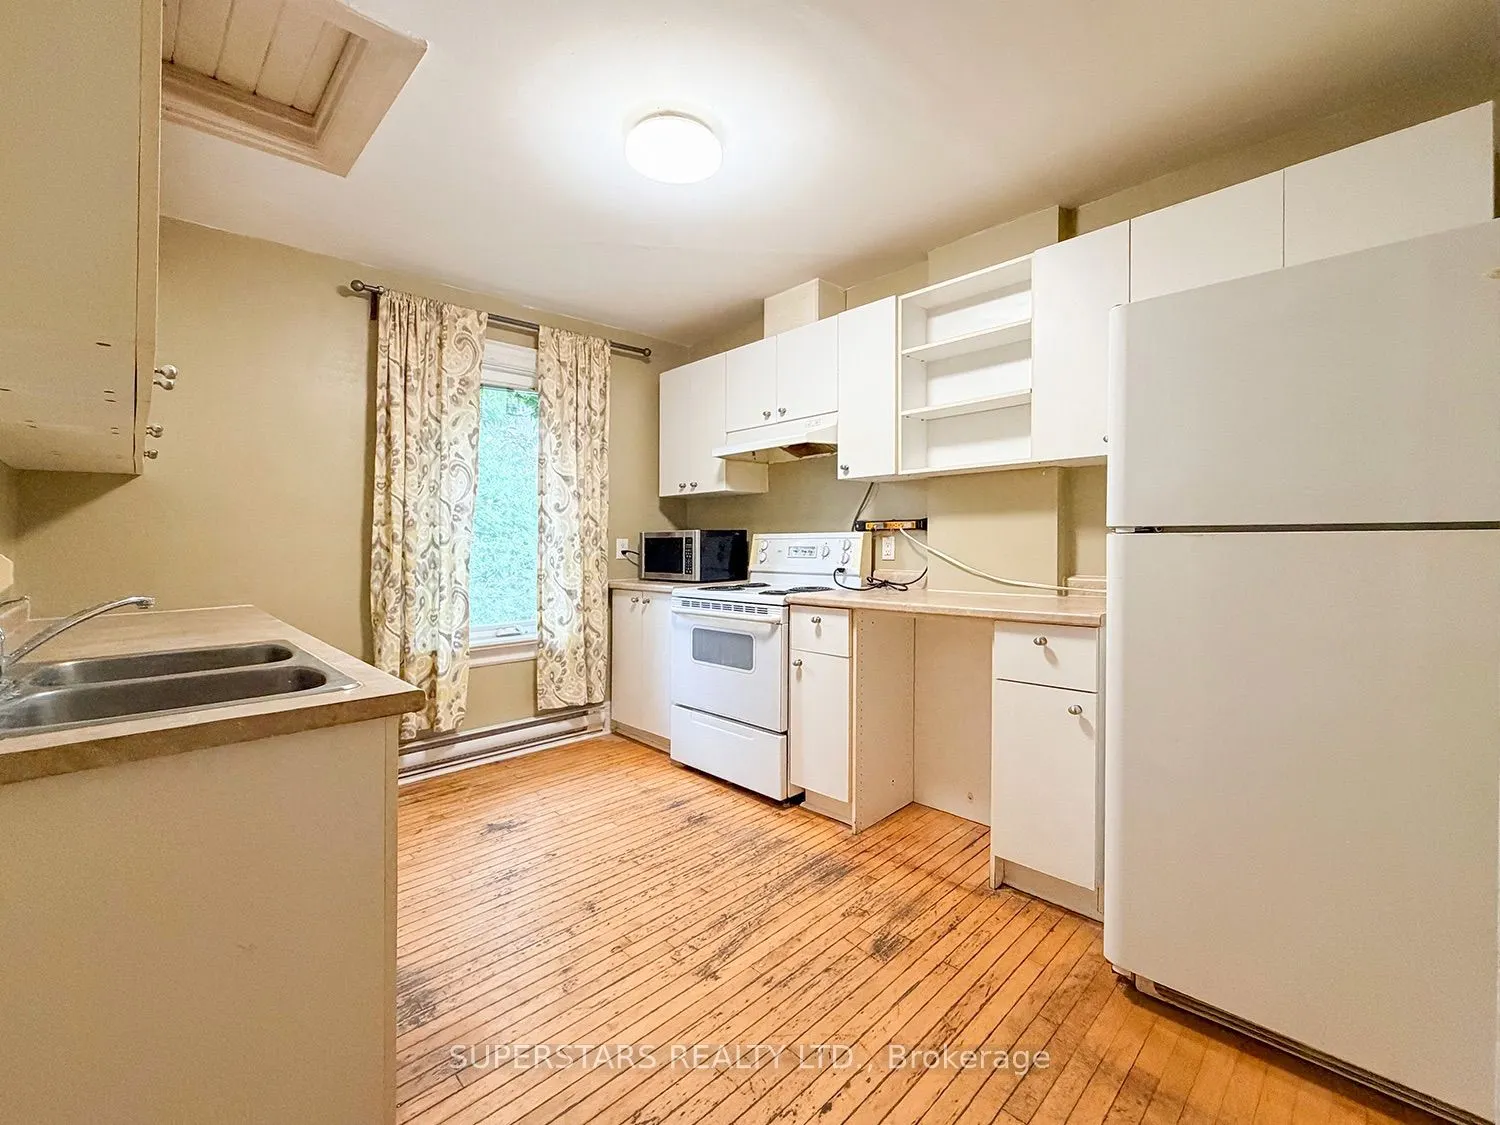
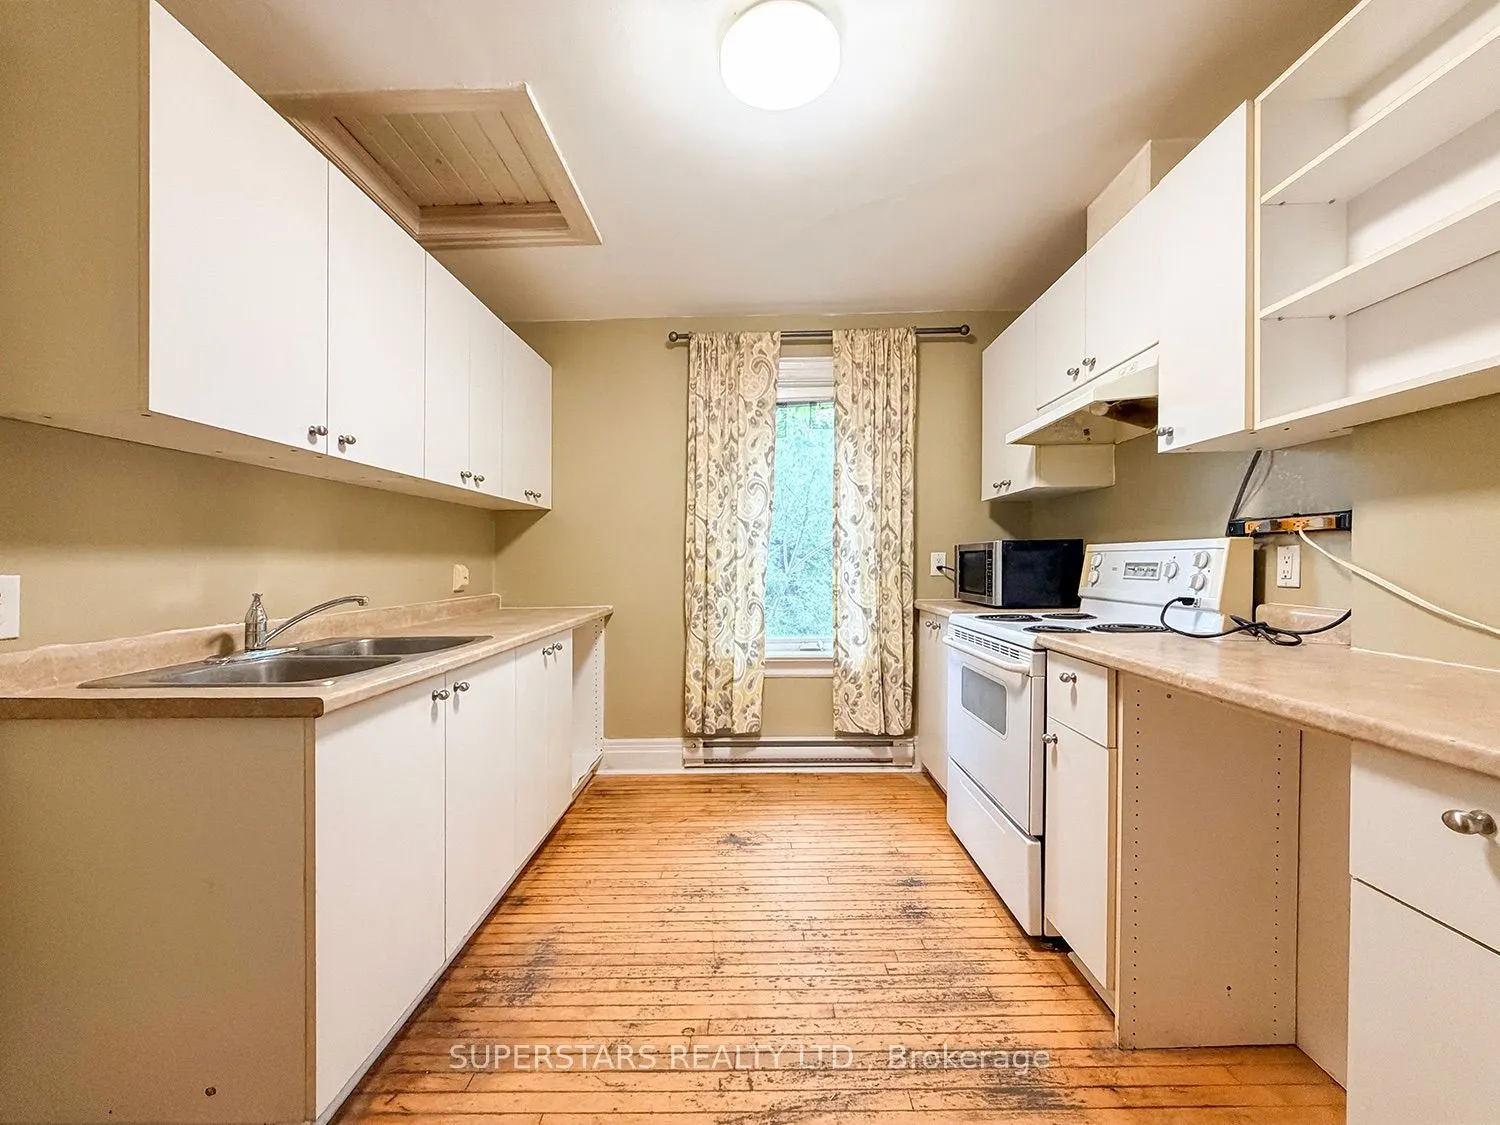
Large Window, Double Sink
Dimensions 11.78 x 9.45 feet
111.32 sqft
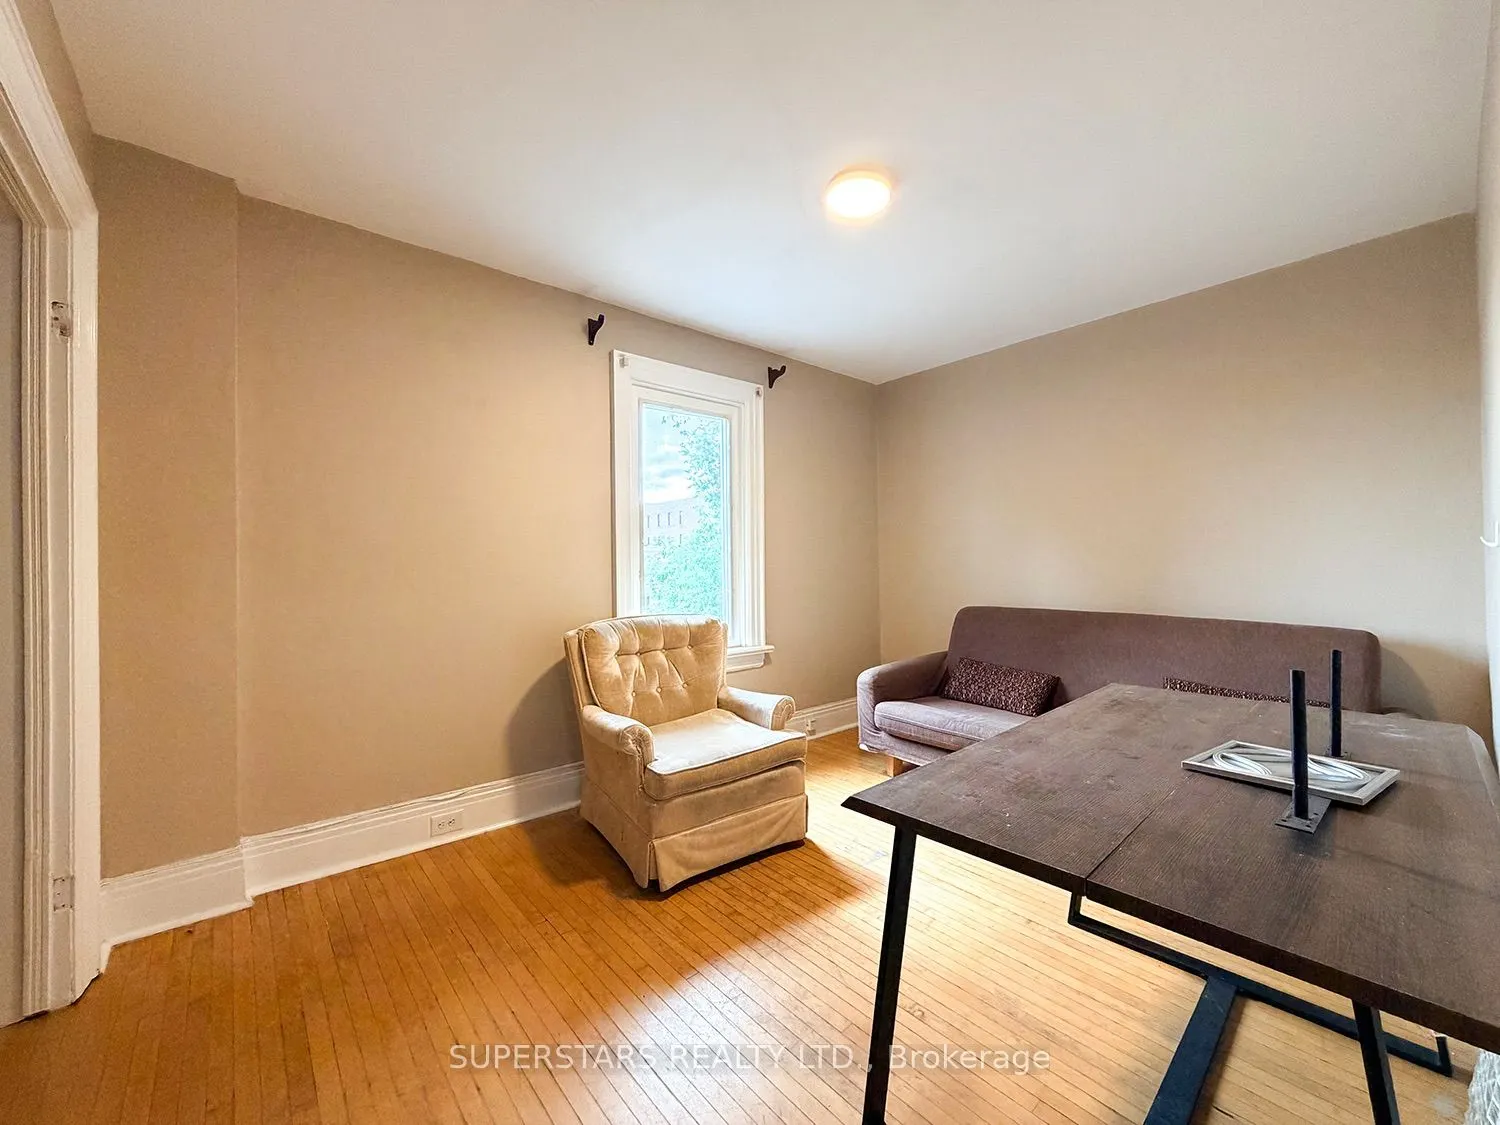
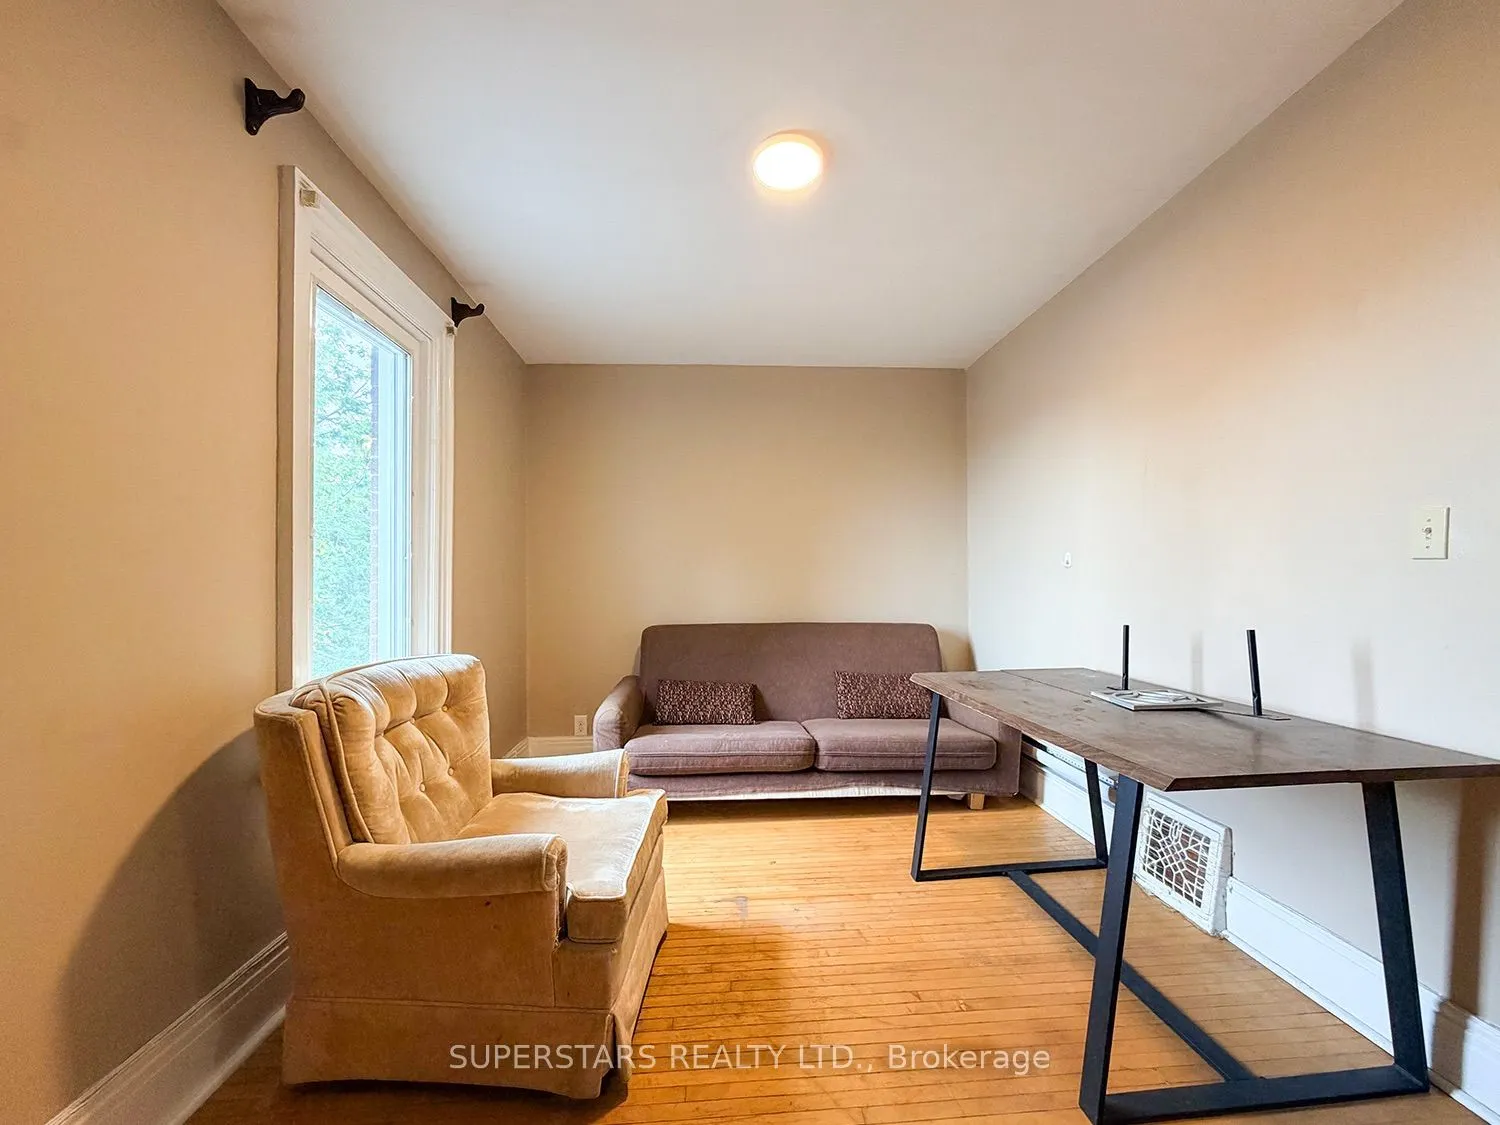
Living Room
Large Window, Open Concept
Dimensions 12.89 x 9.25 feet
119.23 sqft
Living Room
Large Window, Open Concept
Dimensions 17.06 x 13.09 feet
223.32 sqft
Primary Bedroom
Large Window, B/I Closet
Dimensions 15.19 x 11.61 feet
176.36 sqft
Similar Properties(No results)
Mortgage Calculator
Calculate your estimated monthly mortgage payment
Price
$649,000
$
%
%
Total cost of mortgage
$0
Monthly payment
By clicking Save, we will calculate your estimated mortgage for all properties using the saved values (down payment percentage, interest rate, and amortization).
The accuracy and applicability of this calculator are not guaranteed.