Sign In or Create a Free Account to see full details of this property
Key Facts
Key facts for 2332 Folkway Drive
Property Type
House, 2-Storey
Parking
Attached 2 garage, 4 parking
MLS #
W12801000
Size
2000-2500 sqft
Basement
Finished,Full
Listed on
2026-02-19
Lot size
50 x 120.0
Tax
$8,023 /yr
Days on Market
258
Approximate Age
-
Maintenance Fee
-
Description
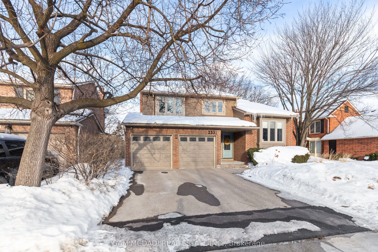
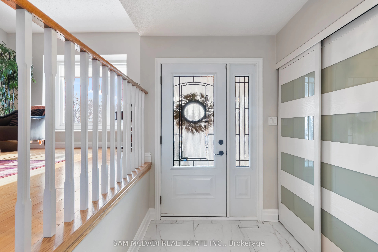
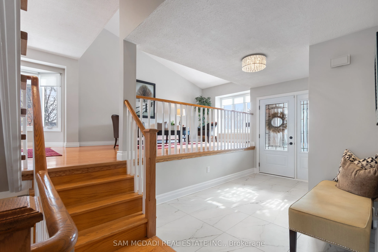
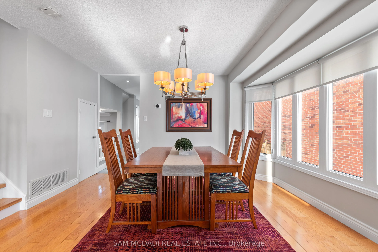
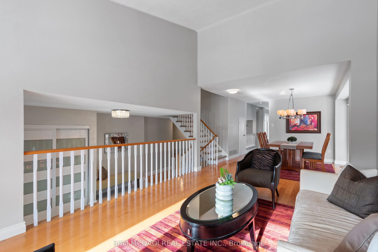
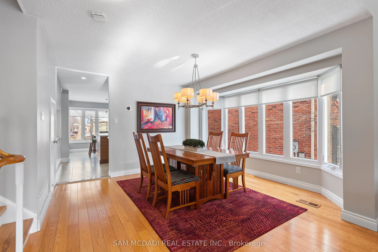
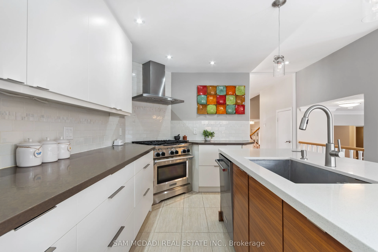
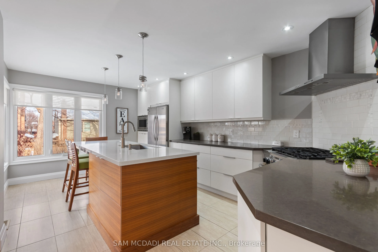
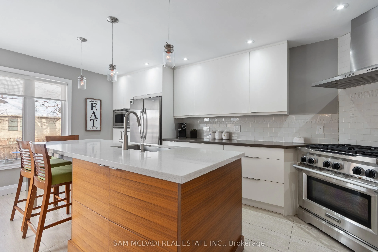
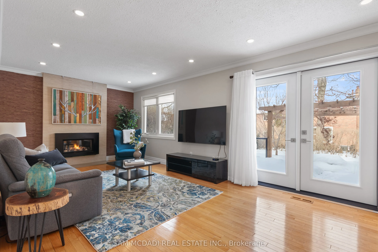
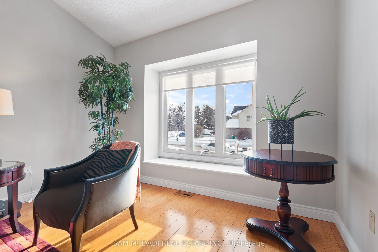
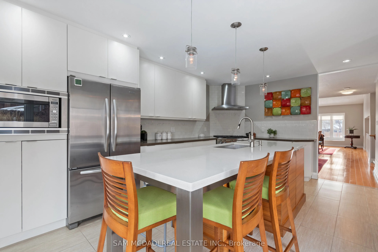
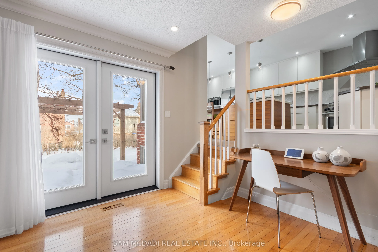
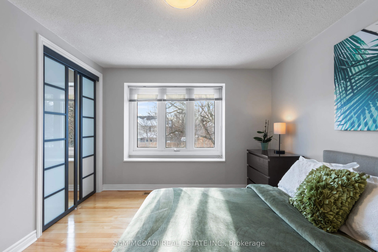
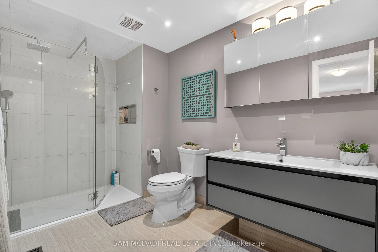
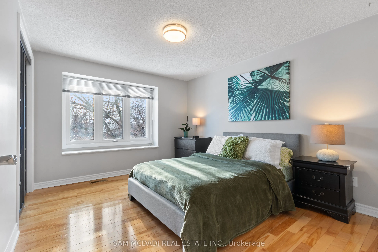
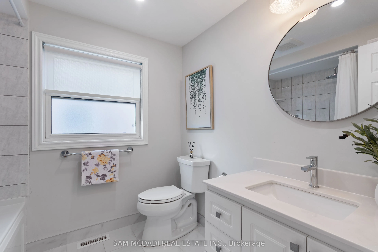
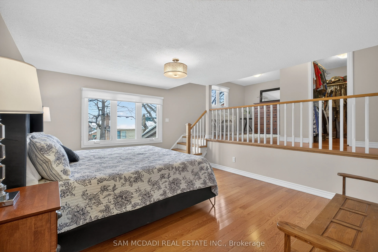
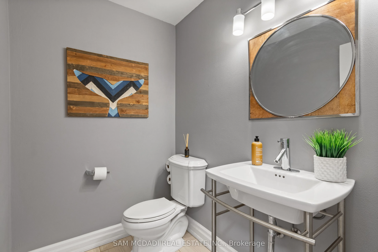
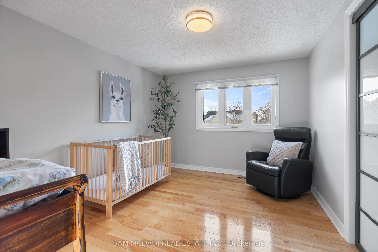
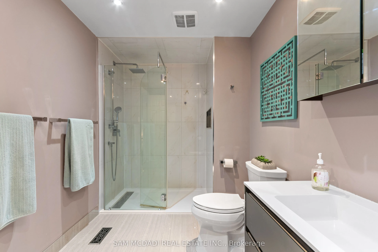
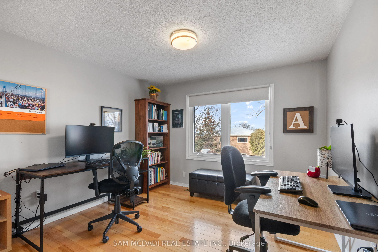
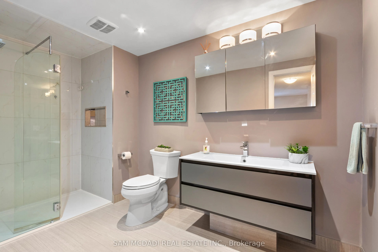
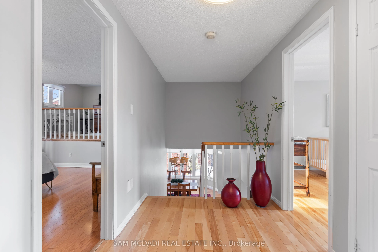
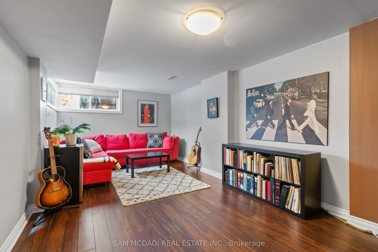
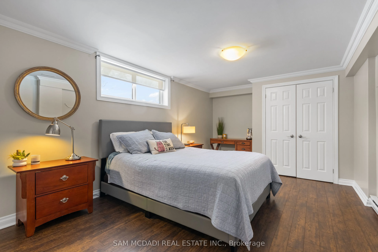
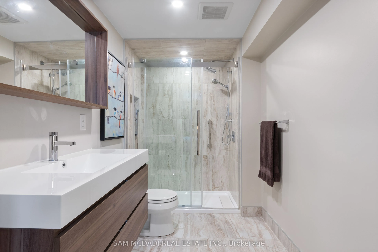
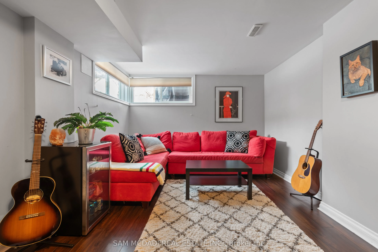
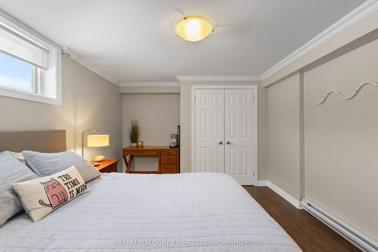
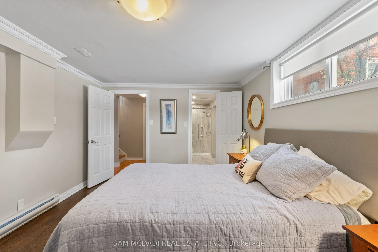
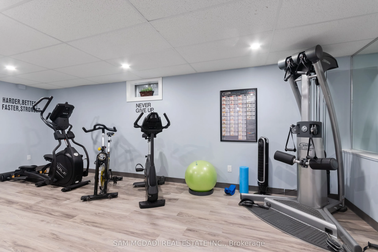
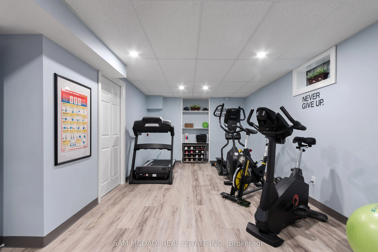
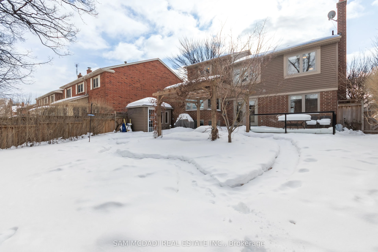
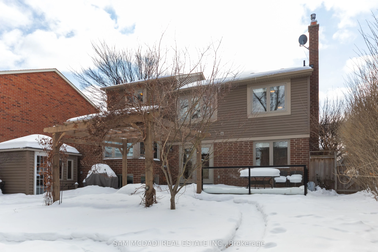
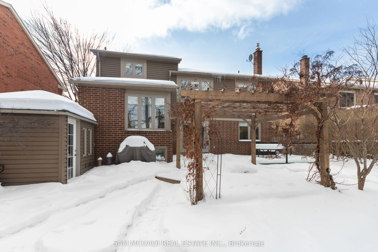
Welcome to 2332 Folkway Drive, a beautifully updated 4+2 bedroom, 4 bathroom detached home offering approximately 3,500 sq. ft. of total living space in the highly sought-after Sawmill Valley community of Mississauga. Renovated throughout with timeless finishes and exceptional attention to detail, t...his home perfectly combines style, comfort, and functionality.The custom kitchen features quartz countertops, high-end integrated appliances, and a convenient breakfast bar, opening to a bright and spacious main floor with a modern open-concept layout designed for both everyday living and entertaining.Upstairs, the primary suite offers a unique two-storey retreat highlighted by a luxurious oversized spa-style shower. The fully finished lower level provides incredible flexibility with a large recreation room, home gym area, and a generous guest bedroom with ensuite featuring radiant heated floors-ideal for multigenerational families or working from home.Step outside to professionally landscaped gardens with a two-zone sprinkler system and a private two-tier patio surrounded by mature hedging, creating a perfect outdoor setting for relaxing or entertaining.Situated in one of Mississauga's most established and family-friendly neighbourhoods, this home is surrounded by mature trees, scenic ravines, and beautiful walking trails including Sawmill Valley Trails and nearby Erindale Park. Families will appreciate the proximity to top-rated schools and the nearby University of Toronto Mississauga campus. Enjoy convenient access to Credit Valley Hospital, Erin Mills Town Centre, South Common Community Centre, and major highways including 403, 407, and the QEW, as well as Erindale GO Station for easy commuting across the GTA.Move-in ready and located in one of Mississauga's most desirable communities.
Full Property Details
Interior
Bedrooms
4
Bedrooms Plus
2
Total Bedrooms
6
Washrooms
4
Square Footage
2000-2500 sqft
Basement
Finished,Full
Heating Source
Gas
Heating Fuel
Forced Air
Air Conditioning
Central Air
Family Room
Yes
Kitchens
1
Total Kitchens
1
Fireplace Features
Yes
Bedrooms
4
Bedrooms Plus
2
Total Bedrooms
6
Washrooms
4
Square Footage
2000-2500 sqft
Basement
Finished,Full
Heating Source
Gas
Heating Fuel
Forced Air
Air Conditioning
Central Air
Family Room
Yes
Kitchens
1
Total Kitchens
1
Fireplace Features
Yes
Exterior
Depth
120.0
Front
50.0
Driveway
Private Double
Lot Size
50 x 120.0 ft
Pool
Other
Parking Spaces
4
Total Parking Spaces
6.00
Parking Description
Attached
Garage Spaces
2
Depth
120.0
Front
50.0
Driveway
Private Double
Lot Size
50 x 120.0 ft
Pool
Other
Parking Spaces
4
Total Parking Spaces
6.00
Parking Description
Attached
Garage Spaces
2
Building Description
Style
2-Storey
Home Type
House
Subtype
Detached
Property Orientation
South
Exterior Finish
Brick
Sewers
Sewer
Water Supply
Municipal
Possession Date
No Data
Style
2-Storey
Home Type
House
Subtype
Detached
Property Orientation
South
Exterior Finish
Brick
Sewers
Sewer
Water Supply
Municipal
Possession Date
No Data
Community
Community
Erin Mills
Community
Erin Mills
Taxes & Fees
Taxes
$8,023 /yr
Tax Year
2025
Taxes
$8,023 /yr
Tax Year
2025
Room Types
Bedroom
3 Pc Ensuite, Large Closet
Dimensions 11.12 x 17.68 feet
196.6 sqft
Bedroom 2
Hardwood Floor, Double Closet, 4 Pc Bath
Dimensions 10.2 x 12.47 feet
127.19 sqft
Bedroom 3
Hardwood Floor, Double Closet, Picture Window
Dimensions 10.37 x 12.43 feet
128.9 sqft
Bedroom 4
Hardwood Floor, 4 Pc Bath, Overlooks Frontyard
Dimensions 10.43 x 14.99 feet
156.35 sqft
Den
Combined w/Br, Hardwood Floor, Open Concept
Dimensions 12.37 x 14.99 feet
185.43 sqft
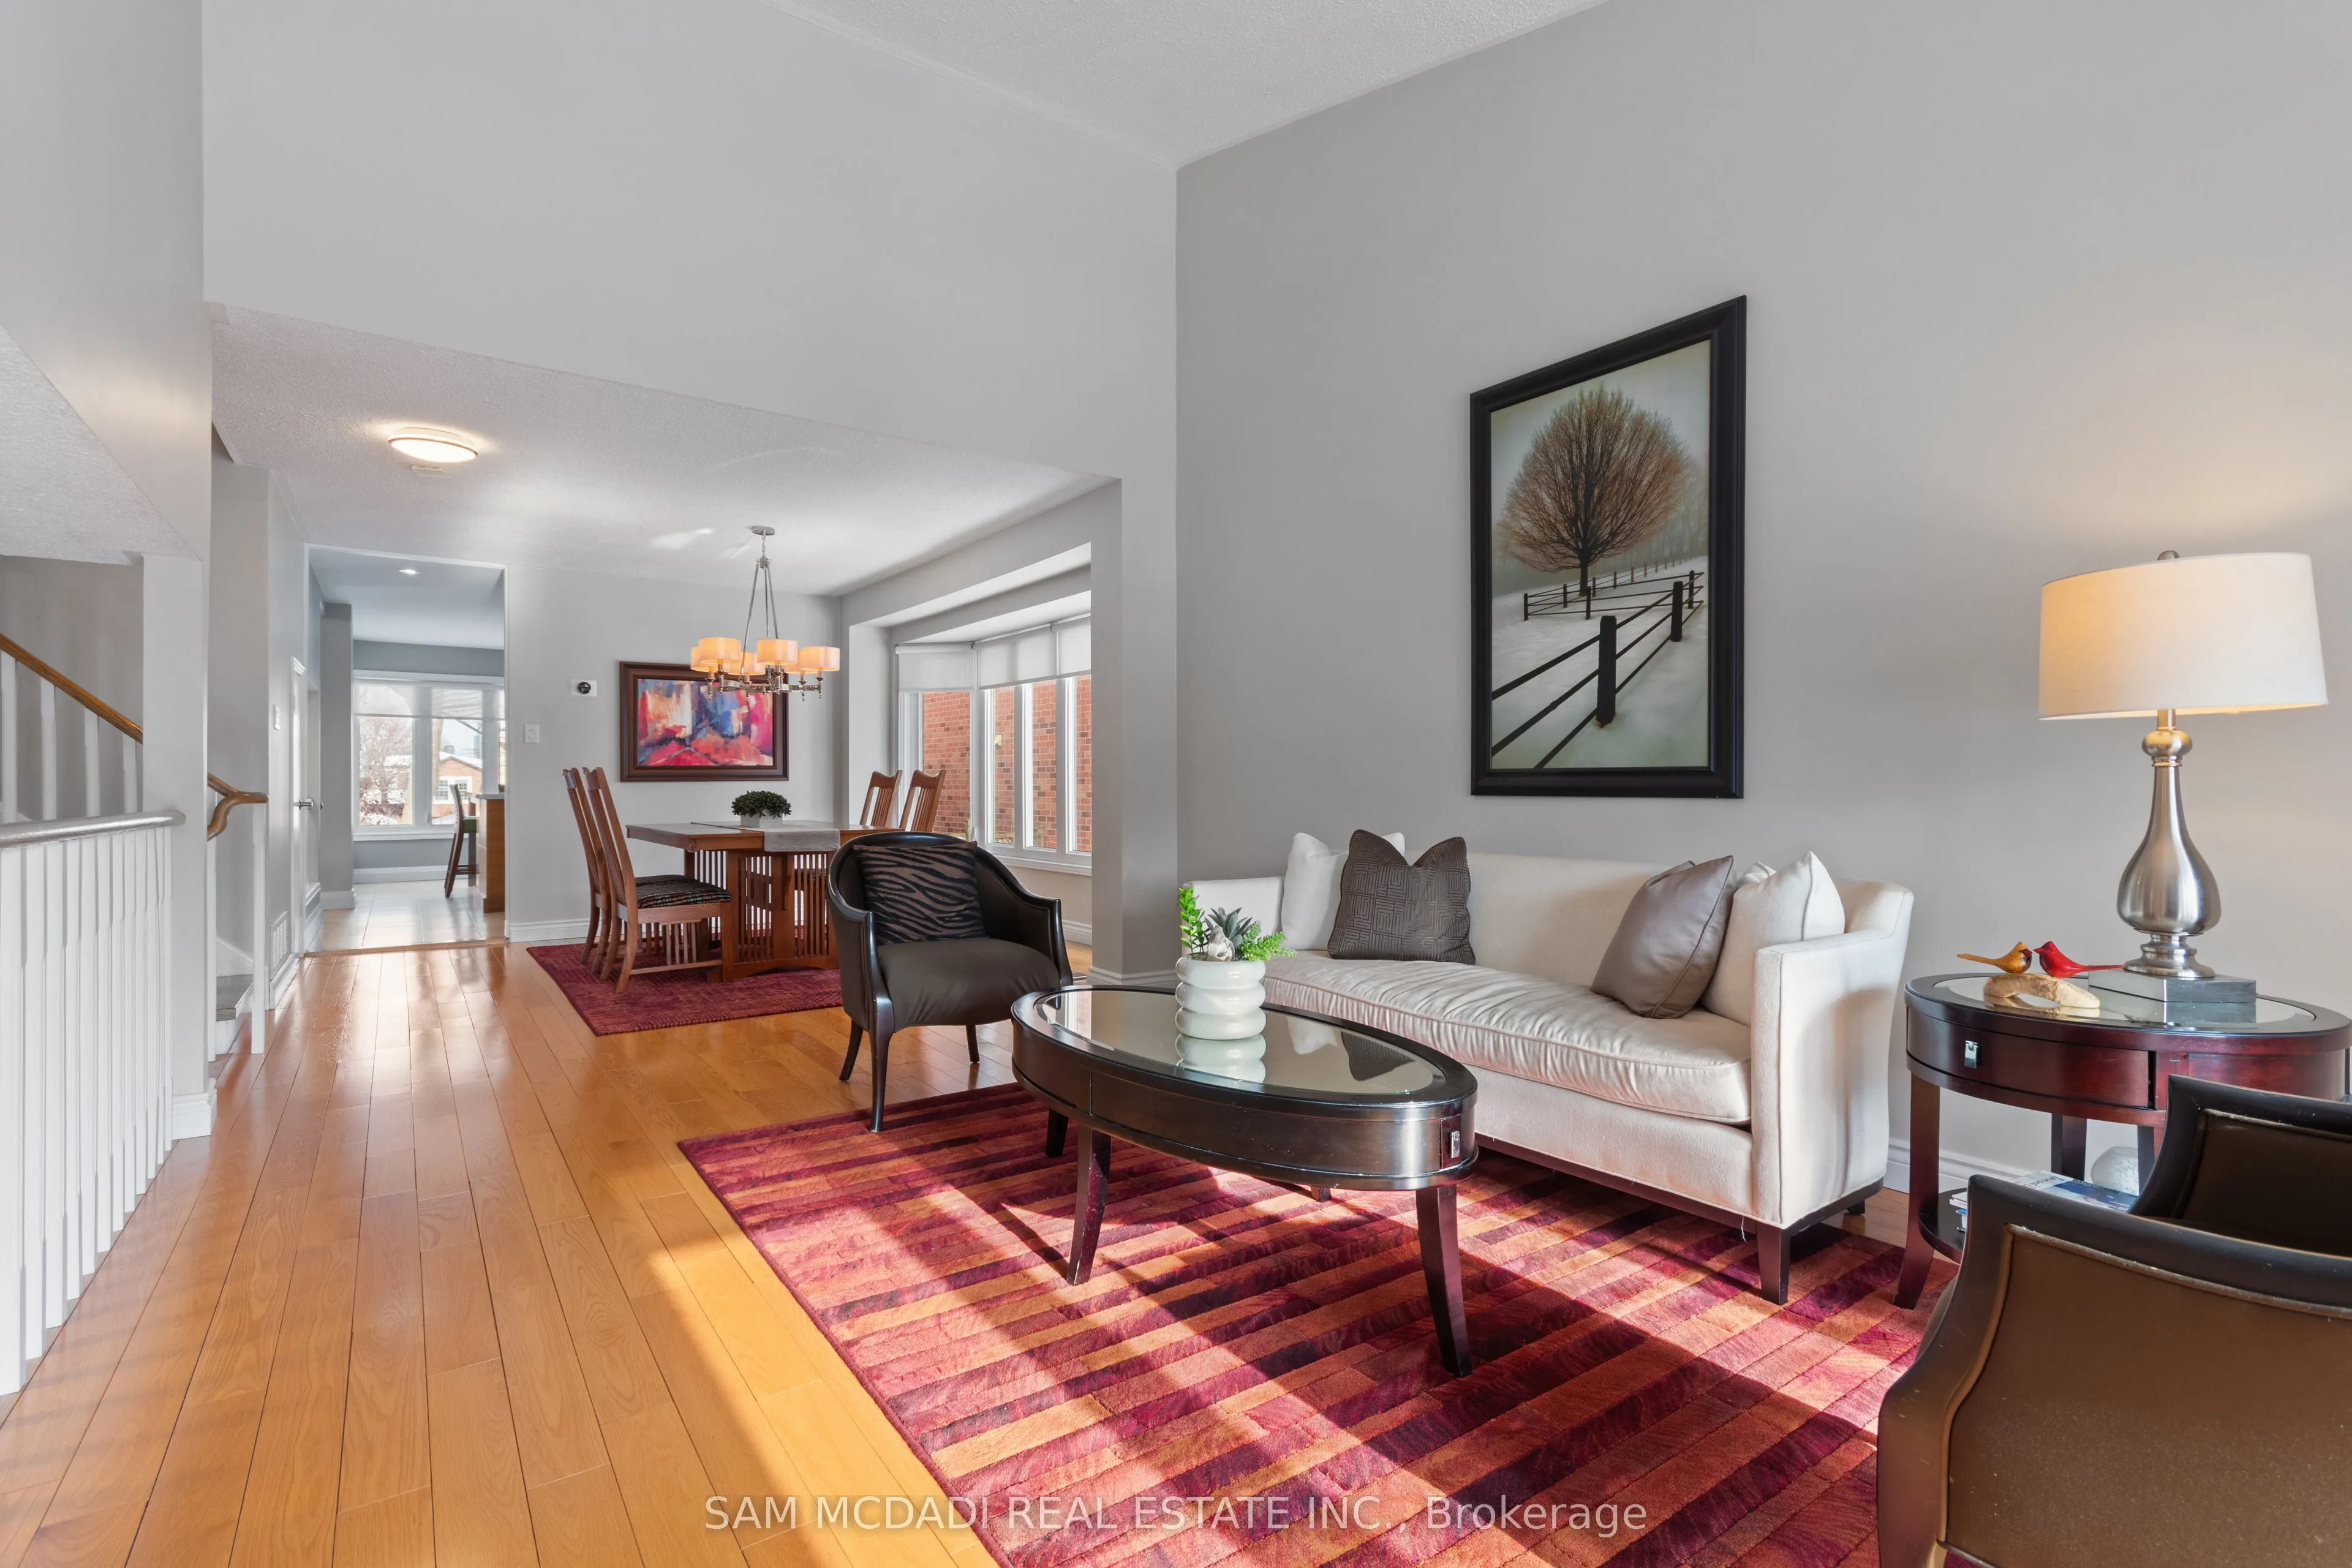
Dining Room
Hardwood Floor, Open Concept, Picture Window
Dimensions 13.25 x 12.96 feet
171.72 sqft
Family Room
Hardwood Floor, Picture Window, Pot Lights
Dimensions 23 x 11.15 feet
256.45 sqft
Great Room
Open Concept, Pot Lights, Above Grade Window
Dimensions 23.03 x 14.4 feet
331.63 sqft
Kitchen
Stainless Steel Appl, Quartz Counter, Centre Island
Dimensions 11.52 x 17.22 feet
198.37 sqft
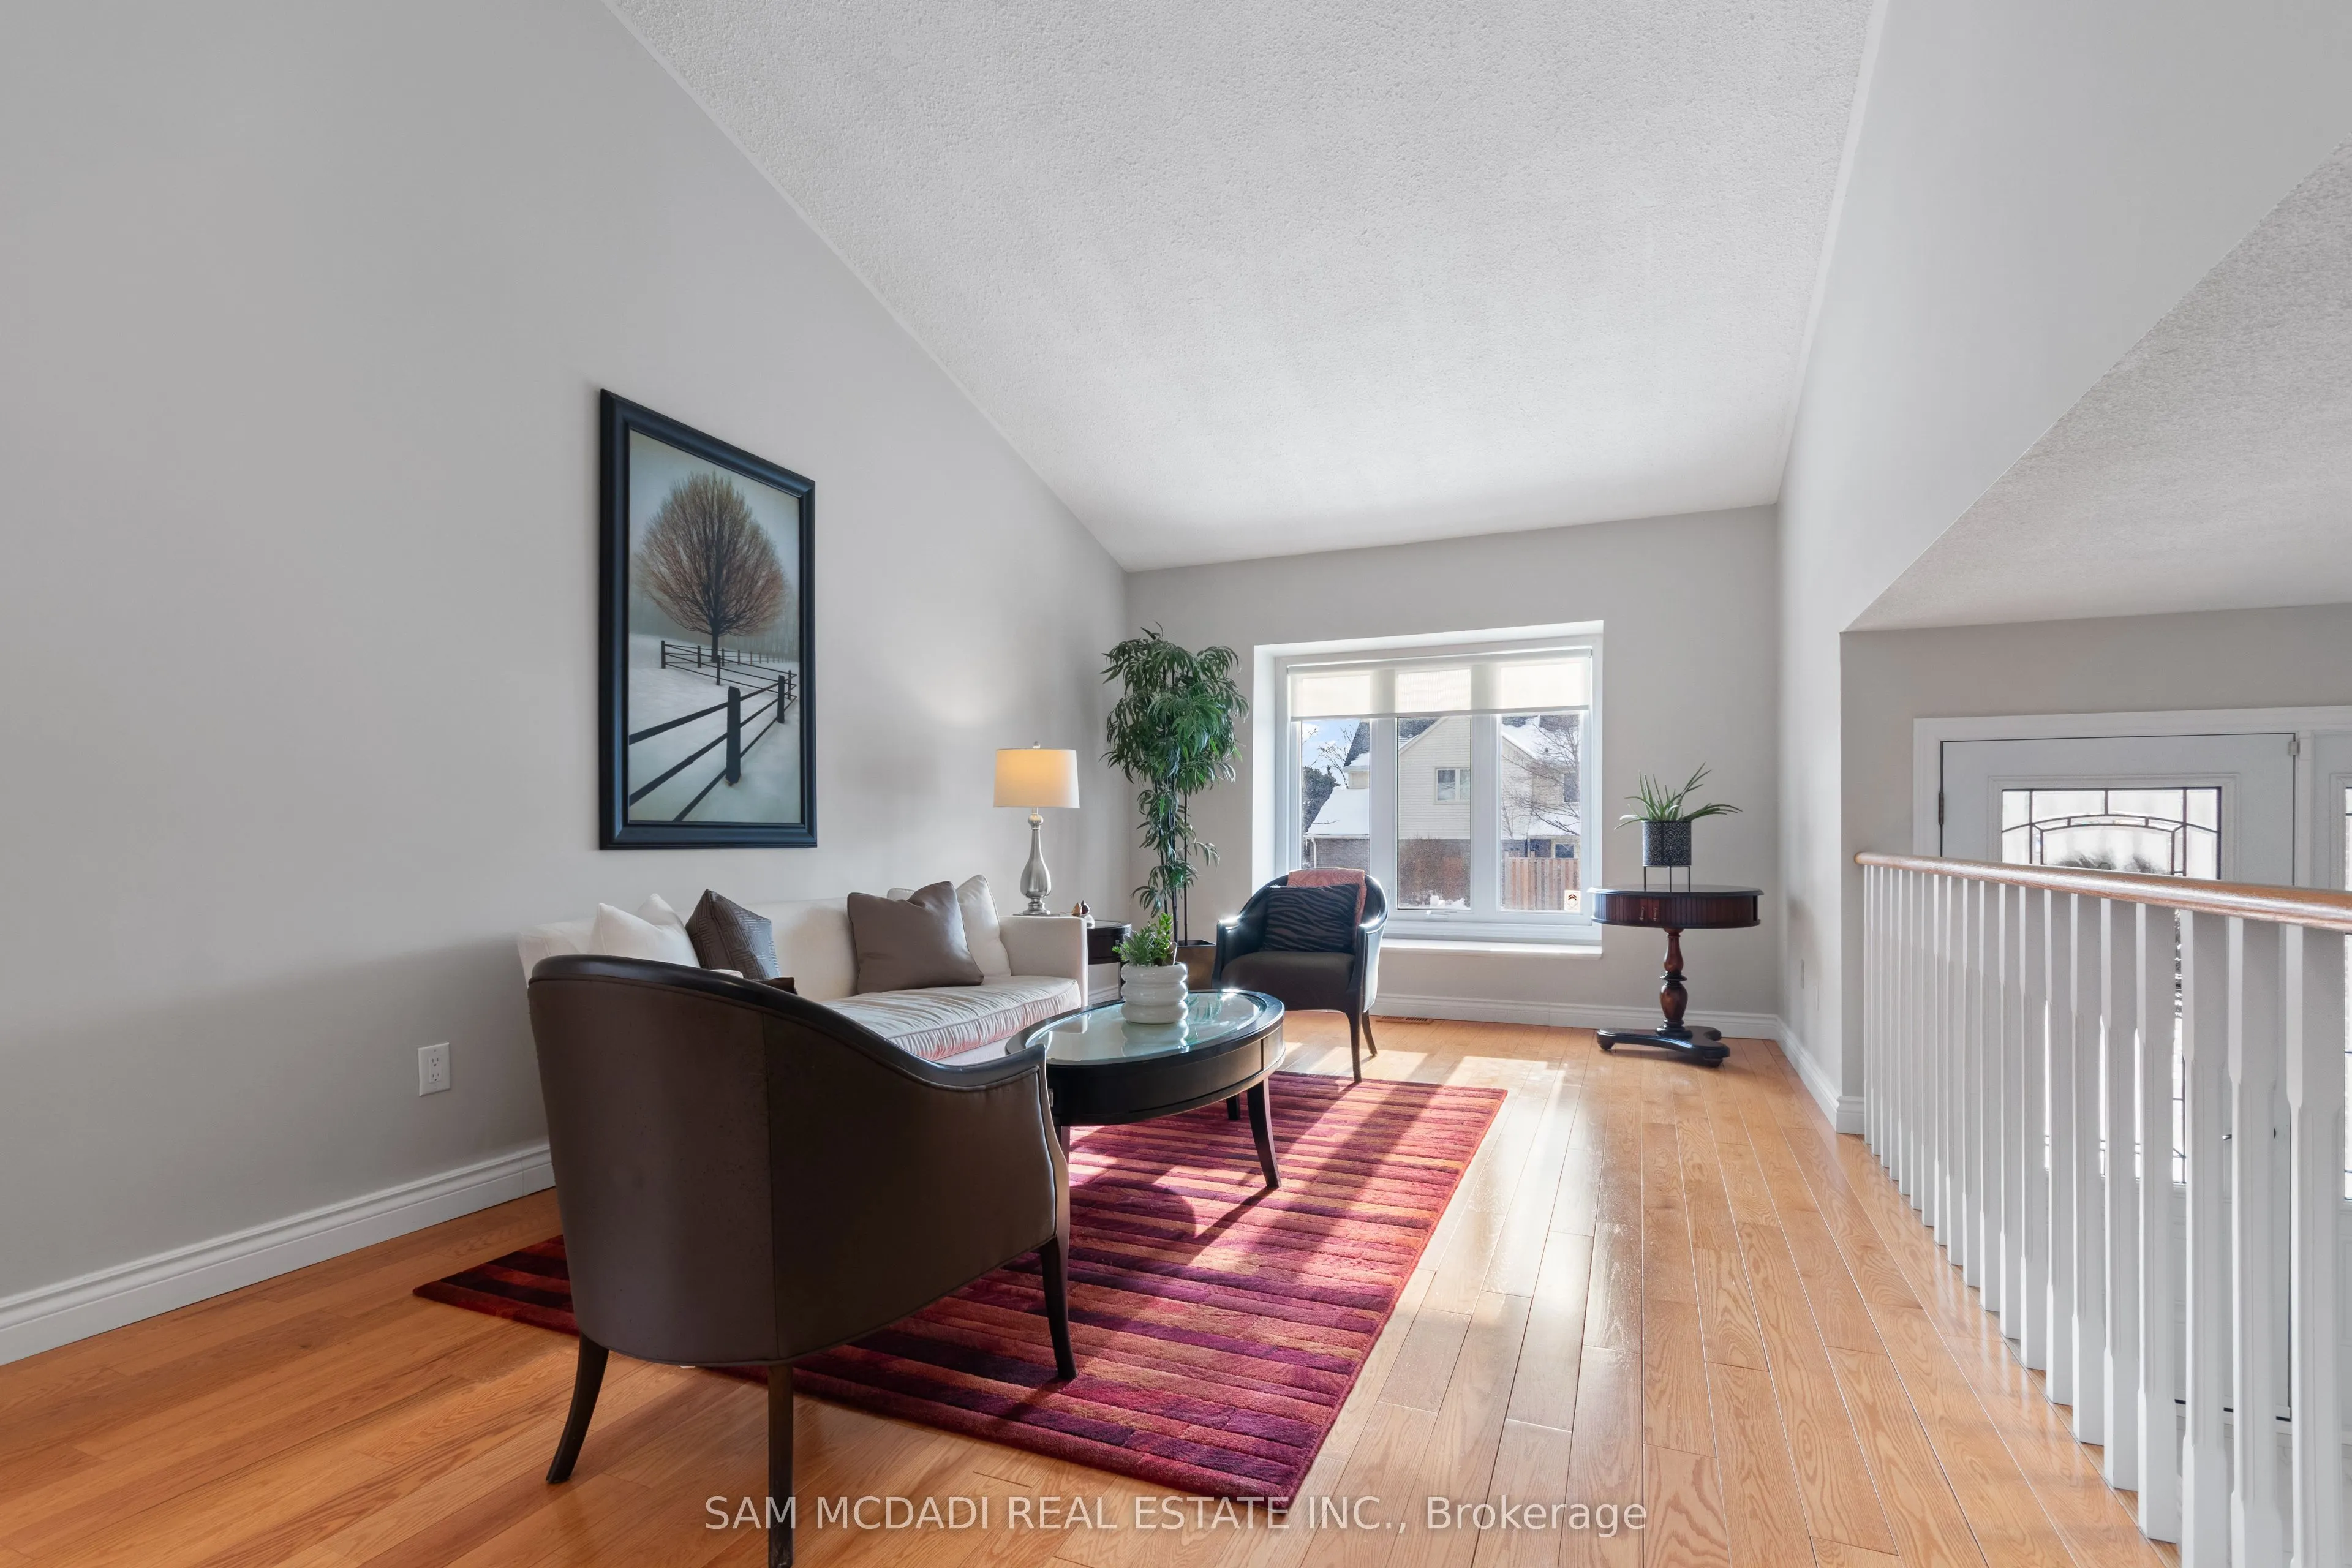
Living Room
Hardwood Floor, Bay Window, Open Concept
Dimensions 11.55 x 17.98 feet
207.67 sqft
Primary Bedroom
Walk-In Closet(s), 4 Pc Ensuite, Overlooks Backyard