Sign In or Create a Free Account to see full details of this property
Key Facts
Key facts for 3501 Glen Erin Drive #311
Property Type
Condo, 1 Storey/Apt
Parking
1 garage, 1 parking
MLS #
W13122736
Size
0-499 sqft
Basement
None
Listed on
2026-05-13
Lot size
-
Tax
$1,468 /yr
Days on Market
153
Approximate Age
16-30
Maintenance Fee
$530/mo
Common Elements, Hea...
Description
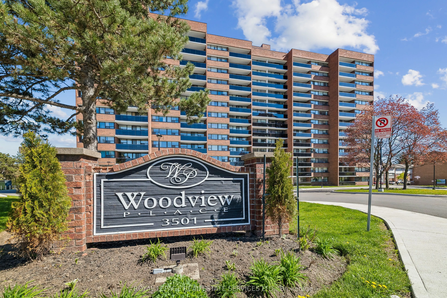
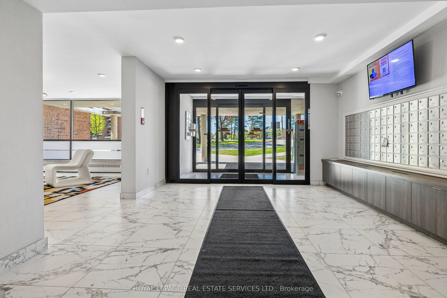
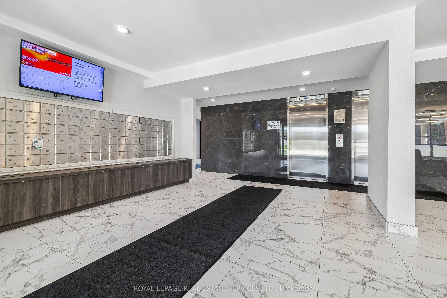
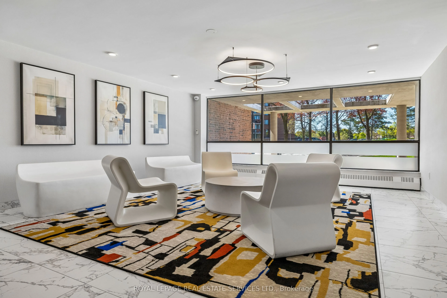
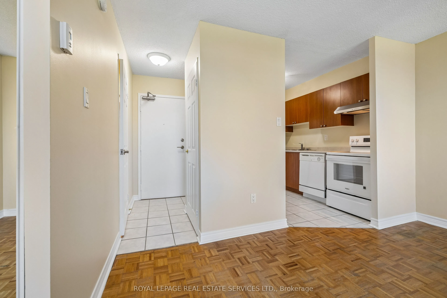
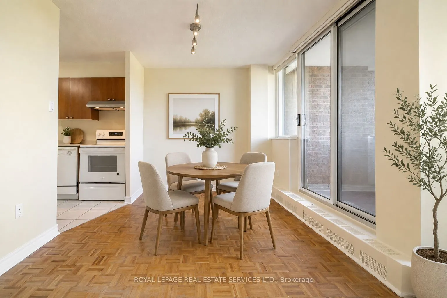
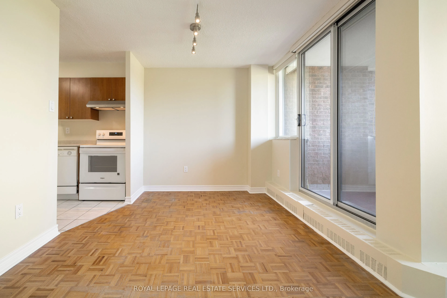
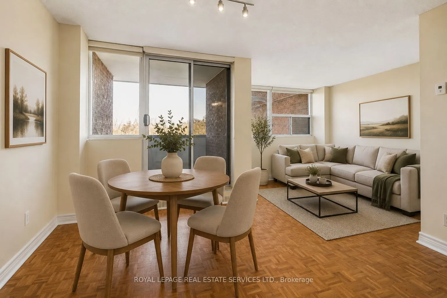
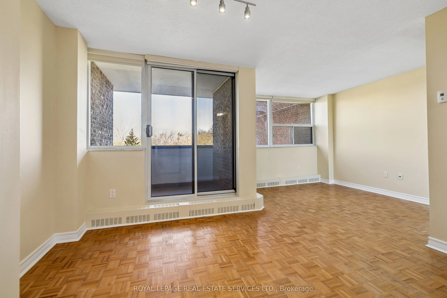
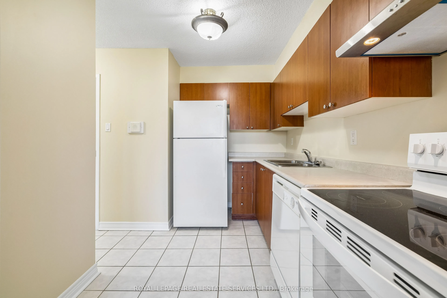
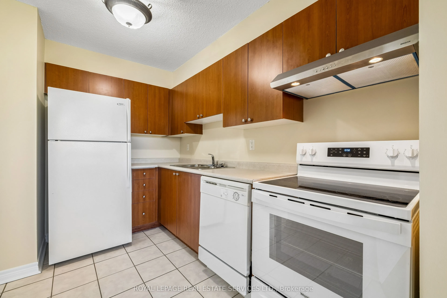
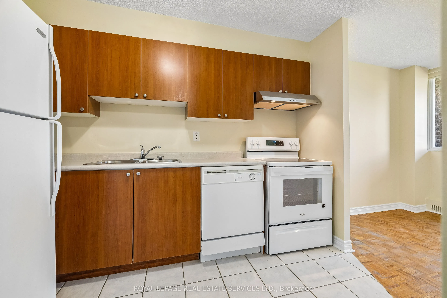
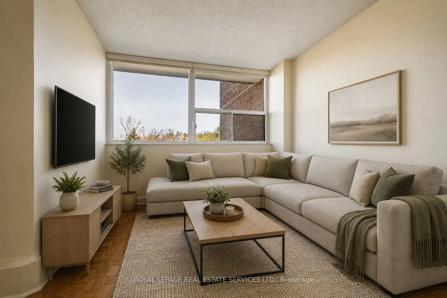
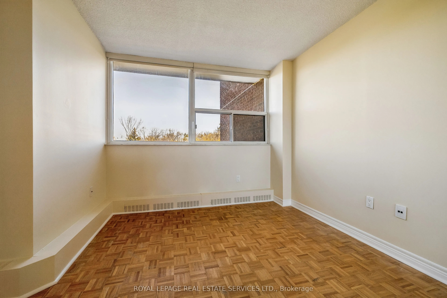
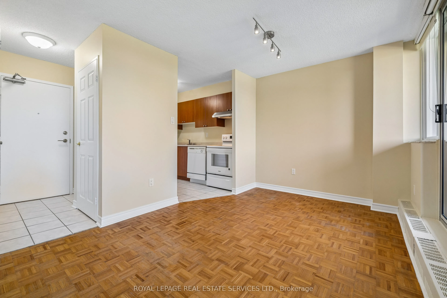
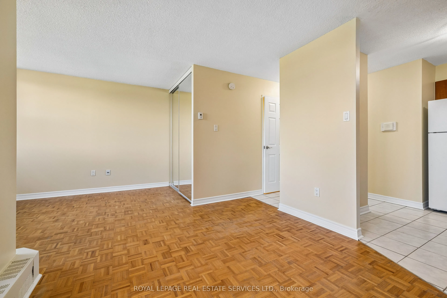
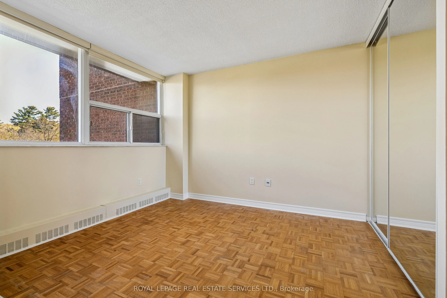
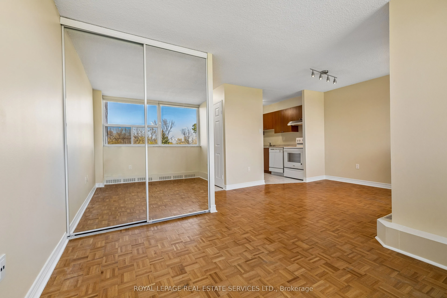
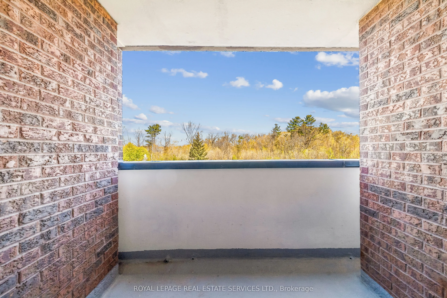
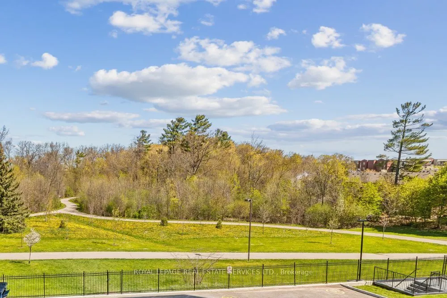
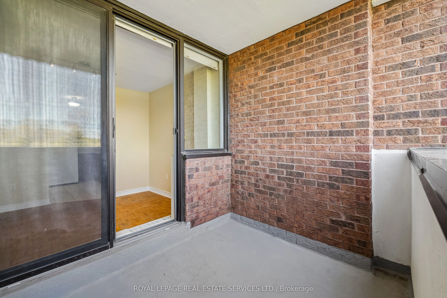
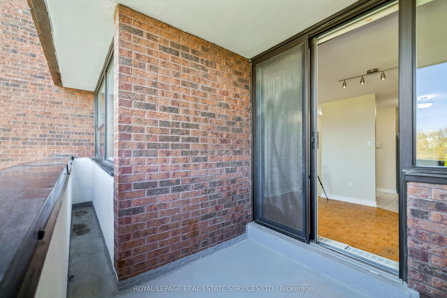
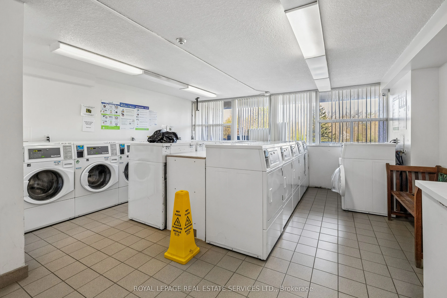
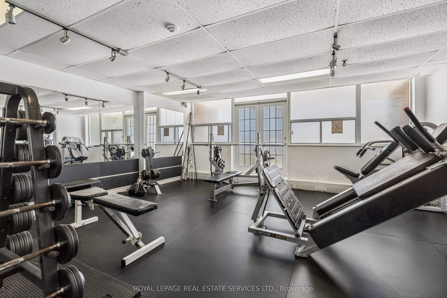
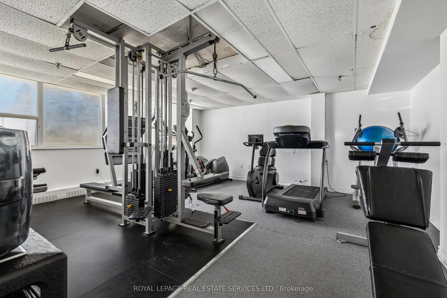
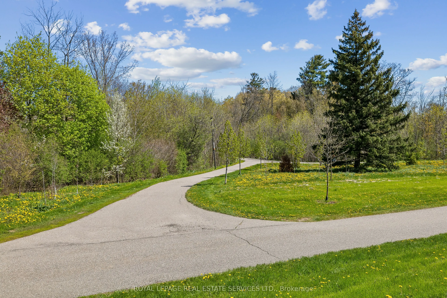
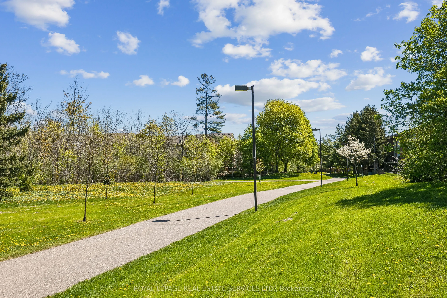
Bright and spacious studio apartment overlooking peaceful parkland, with a large balcony ideal for relaxing. Prime location just minutes to the GO Train and Highways 403, 401, and 407, with public transit at your doorstep. Close to U of T Mississauga, scenic trails, parks, shopping, and bike paths. ...The well-managed building offers a warm community feel and great amenities, including a gym, party/meeting room, recreation room, visitor parking, and a laundry facility in the basement. The unit also features a rough-in for a washer/dryer combo, adding convenience. 1 parking spot and a locker are included. All utilities are included in the maintenance fee. Also, many building renovations have been completed very recently. Great location in the center of Erin Mills and close to South Common Mall.
Full Property Details
Interior
Bedrooms
0
Washrooms
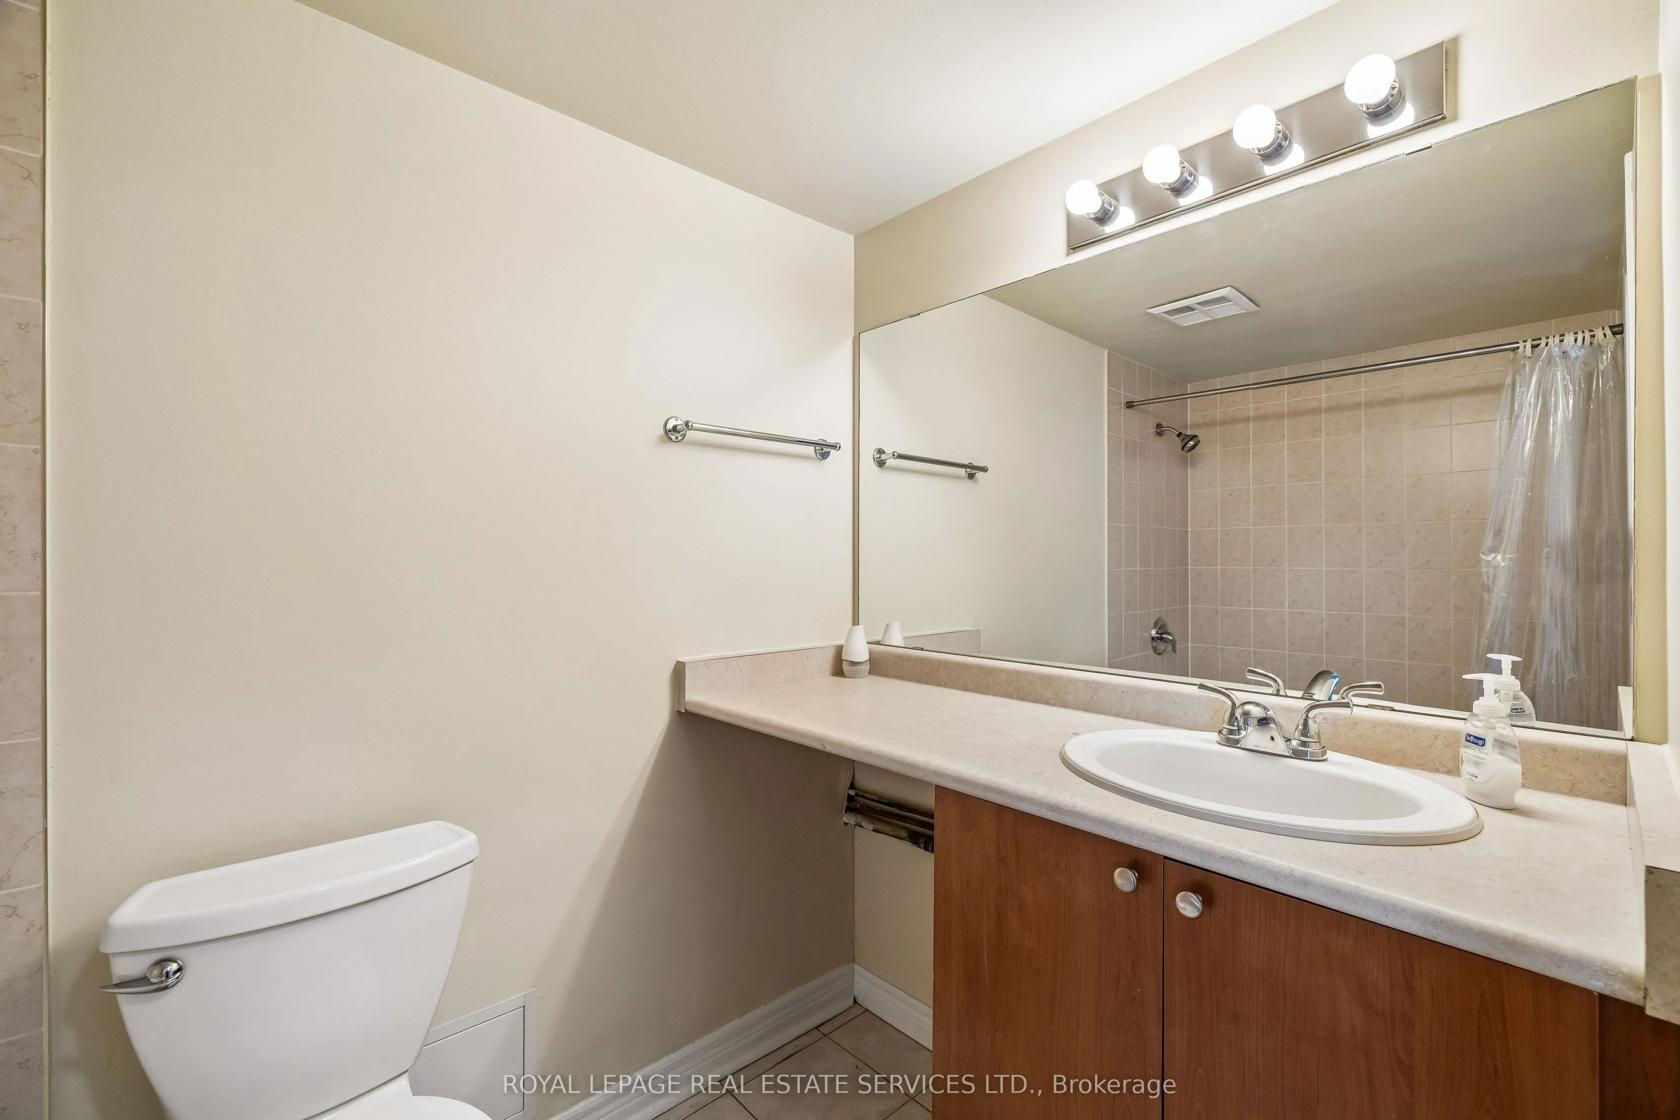
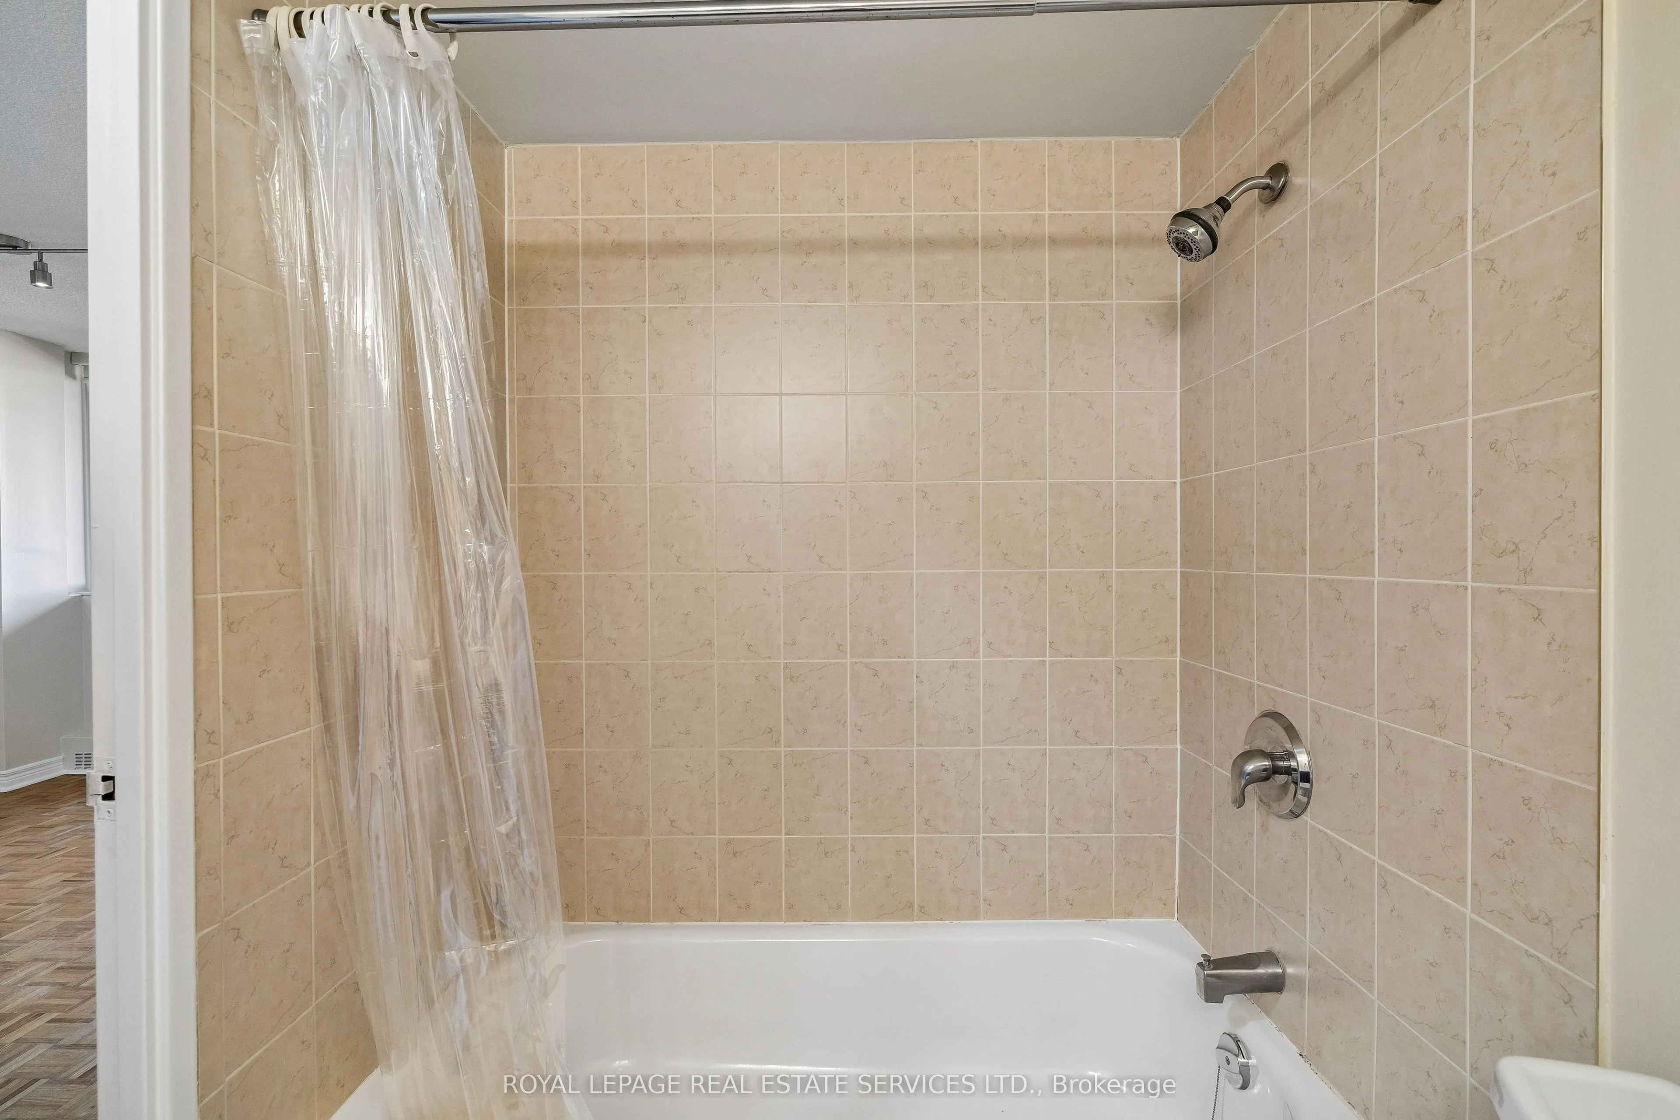
1
Square Footage
0-499 sqft
Basement
None
Heating Source
Electric
Heating Fuel
Baseboard
Air Conditioning
None
Family Room
No
Kitchens
1
Total Kitchens
1
Fireplace Features
No
Bedrooms
0
Washrooms
1
Square Footage
0-499 sqft
Basement
None
Heating Source
Electric
Heating Fuel
Baseboard
Air Conditioning
None
Family Room
No
Kitchens
1
Total Kitchens
1
Fireplace Features
No
Exterior
Parking Spaces
1
Total Parking Spaces
1.00
Garage Spaces
1
Balcony
Open
Parking Spaces
1
Total Parking Spaces
1.00
Garage Spaces
1
Balcony
Open
Building Description
Style
1 Storey/Apt
Home Type
Condo
Subtype
Condo Apartment
Year Built
16-30
Property Orientation
West
Exterior Finish
Brick
Possession Date
No Data
Locker
Exclusive
Style
1 Storey/Apt
Home Type
Condo
Subtype
Condo Apartment
Year Built
16-30
Property Orientation
West
Exterior Finish
Brick
Possession Date
No Data
Locker
Exclusive
Community
Community
Erin Mills
Community
Erin Mills
Taxes & Fees
Taxes
$1,468 /yr
Tax Year
2026
Occupancy
Vacant
Maintenance Fee
$530/mo
Common Elements
Included
Heating
Included
Hydro
Included
Parking
Included
Water
Included
Taxes
$1,468 /yr
Tax Year
2026
Occupancy
Vacant
Maintenance Fee
$530/mo
Common Elements
Included
Heating
Included
Hydro
Included
Parking
Included
Water
Included
Other
Pets
Yes-with Restrictions
Pets
Yes-with Restrictions
Room Types
Dining Room
Parquet, W/O To Balcony
Dimensions 8.86 x 8.86 feet
78.5 sqft
Great Room
Parquet, Mirrored Closet
Dimensions 11.48 x 8.86 feet
101.71 sqft
Kitchen
Tile Floor, Overlooks Dining
Dimensions 9.51 x 7.87 feet
74.84 sqft
Similar Properties(No results)
Mortgage Calculator
Calculate your estimated monthly mortgage payment
Price
$299,900
$
%
%
Total cost of mortgage
$0
Monthly payment
By clicking Save, we will calculate your estimated mortgage for all properties using the saved values (down payment percentage, interest rate, and amortization).
The accuracy and applicability of this calculator are not guaranteed.