Sign In or Create a Free Account to see full details of this property
Key Facts
Key facts for 1615 Bloor Street #1203
Property Type
Condo, Apartment
Parking
1 garage, 1 parking
MLS #
W13584826
Size
800-899 sqft
Basement
None
Listed on
2026-07-20
Lot size
-
Tax
$2,181 /yr
Days on Market
85
Approximate Age
-
Maintenance Fee
$650/mo
Heating, Hydro, Wate...
Description
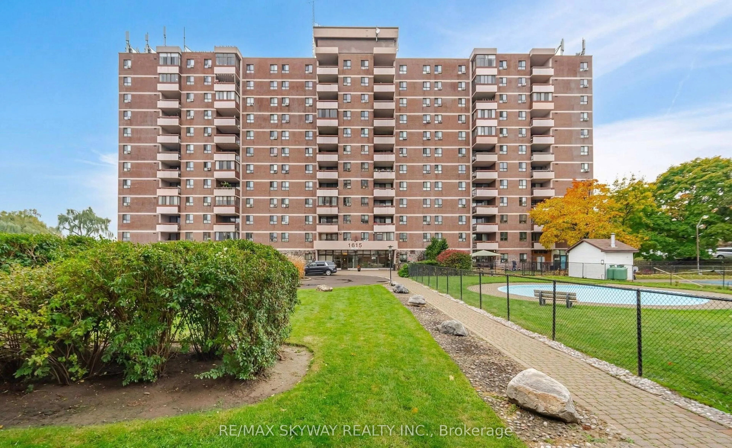
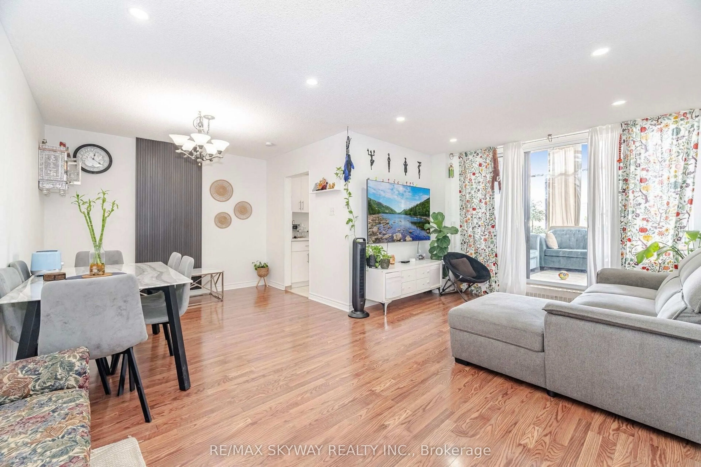
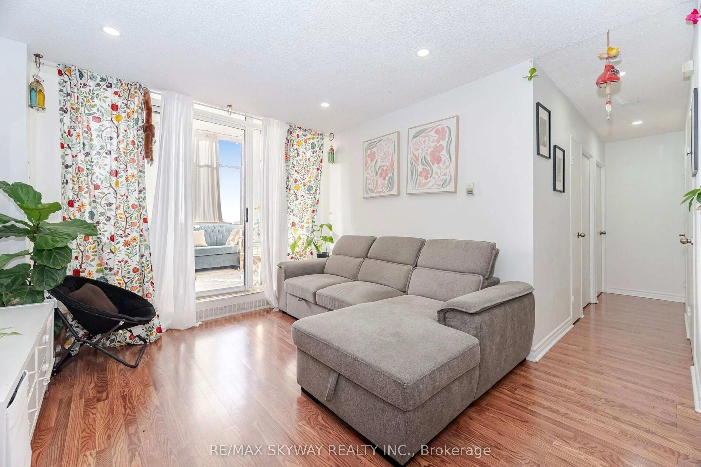
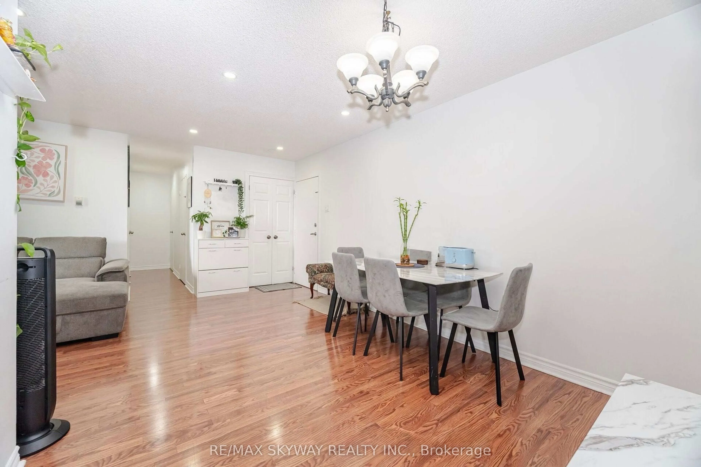
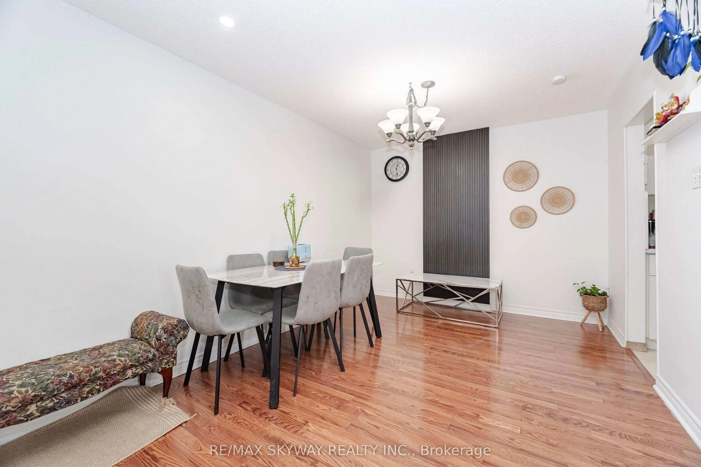
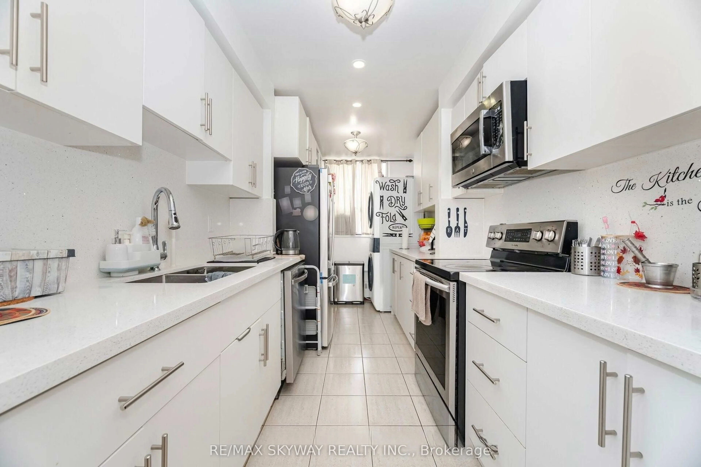
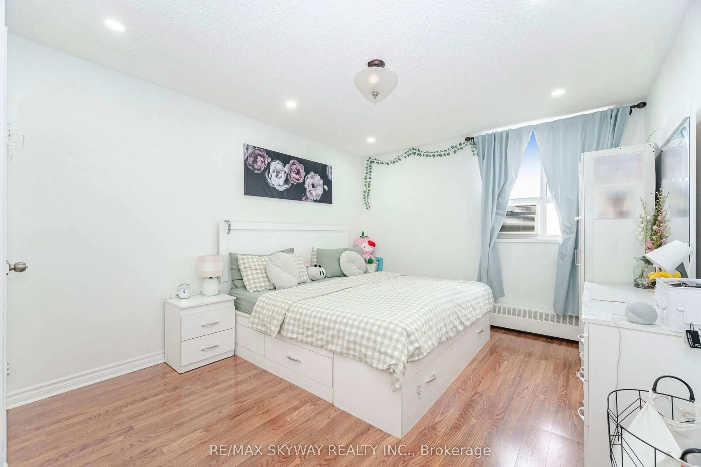
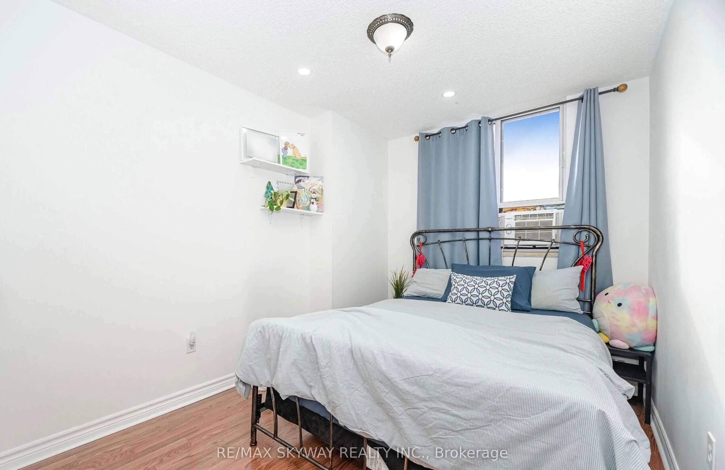
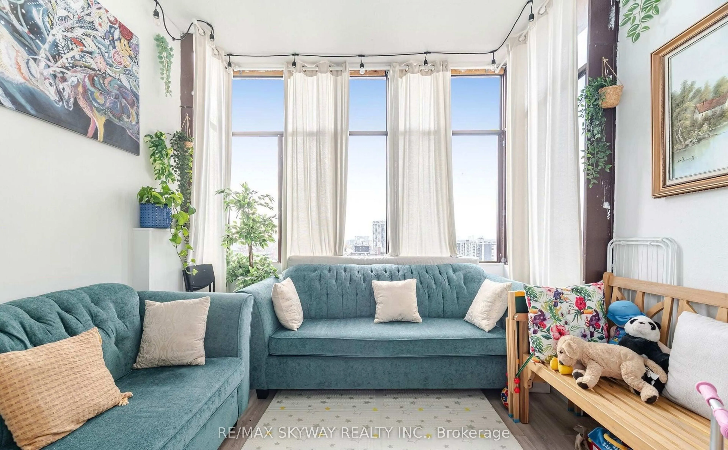
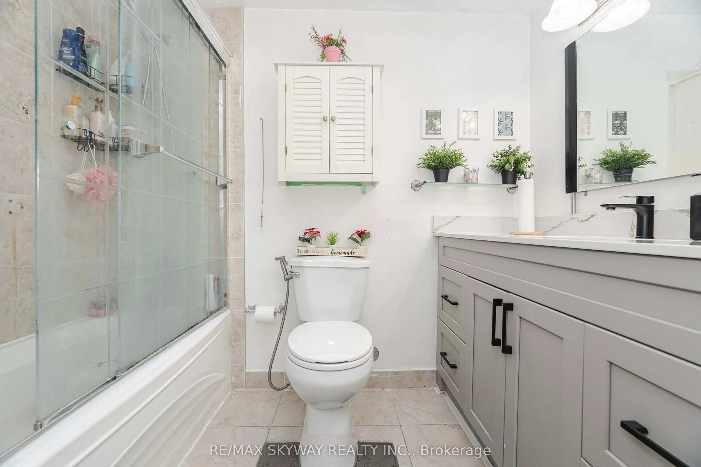
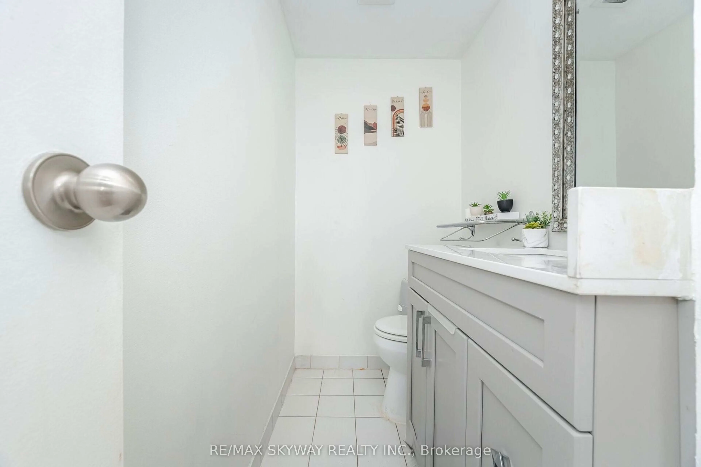
Welcome to Suite 1203 at 1615 Bloor Street, a bright, spacious, and exceptionally well- maintained condo offering the perfect blend of comfort, style, and convenience. This inviting home features a functional open-concept layout with combined living and dining areas, ideal for both everyday living a...nd entertaining. The modern kitchen is equipped with quartz countertops and stainless steel appliances, providing both elegance and practicality. Offering two generously sized bedrooms, one full bathroom, a convenient powder room, in-suite owned laundry, and additional storage space, this unit is thoughtfully designed to meet your everyday needs. One underground parking space is also included. Enjoy an impressive selection of building amenities, including a daycare on the main level, indoor swimming pool, sauna, fitness centre, park, visitor parking, and more. Situated in a highly desirable location with easy access to transit, shopping, schools, parks, and major highways, this is an excellent opportunity for first-time buyers, downsizers, or investors alike. Government-funded daycare on-site, with priority enrolment for building residents
Full Property Details
Interior
Bedrooms
2
Total Bedrooms
2
Washrooms
2
Square Footage
800-899 sqft
Basement
None
Heating Source
Electric
Heating Fuel
Forced Air
Air Conditioning
None
Family Room
No
Kitchens
1
Total Kitchens
1
Fireplace Features
No
Bedrooms
2
Total Bedrooms
2
Washrooms
2
Square Footage
800-899 sqft
Basement
None
Heating Source
Electric
Heating Fuel
Forced Air
Air Conditioning
None
Family Room
No
Kitchens
1
Total Kitchens
1
Fireplace Features
No
Exterior
Parking Spaces
1
Total Parking Spaces
1.00
Garage Spaces
1
Balcony
Enclosed
Parking Spaces
1
Total Parking Spaces
1.00
Garage Spaces
1
Balcony
Enclosed
Building Description
Style
Apartment
Home Type
Condo
Subtype
Condo Apartment
Property Orientation
South
Exterior Finish
Brick
Possession Date
No Data
Locker
Ensuite
Style
Apartment
Home Type
Condo
Subtype
Condo Apartment
Property Orientation
South
Exterior Finish
Brick
Possession Date
No Data
Locker
Ensuite
Community
Community
Applewood
Community
Applewood
Taxes & Fees
Taxes
$2,181 /yr
Tax Year
2025
Occupancy
Owner
Maintenance Fee
$650/mo
Heating
Included
Hydro
Included
Water
Included
Taxes
$2,181 /yr
Tax Year
2025
Occupancy
Owner
Maintenance Fee
$650/mo
Heating
Included
Hydro
Included
Water
Included
Other
Pets
Yes-with Restrictions
Pets
Yes-with Restrictions
Room Types
Bedroom 2
Laminate, Closet, Window
Dimensions - feet
0 sqft
Den
Laminate, Separate Room
Dimensions - feet
0 sqft
Dining Room
Laminate, Open Concept, Window
Dimensions - feet
0 sqft
Kitchen
Laminate, Quartz Counter, Stainless Steel Appl
Dimensions - feet
0 sqft
Living Room
Laminate, Open Concept, Window
Dimensions - feet
0 sqft
Primary Bedroom
Laminate, Walk-In Closet(s), Window
Dimensions - feet
0 sqft
Similar Properties(No results)
Mortgage Calculator
Calculate your estimated monthly mortgage payment
Price
$509,000
$
%
%
Total cost of mortgage
$0
Monthly payment
By clicking Save, we will calculate your estimated mortgage for all properties using the saved values (down payment percentage, interest rate, and amortization).
The accuracy and applicability of this calculator are not guaranteed.