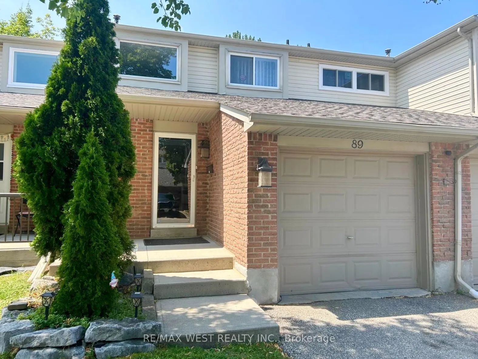
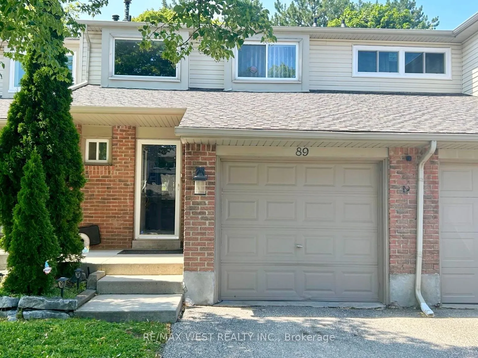
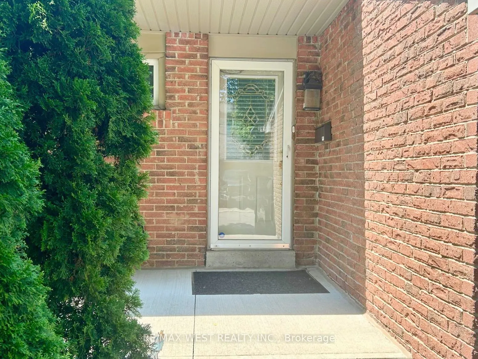
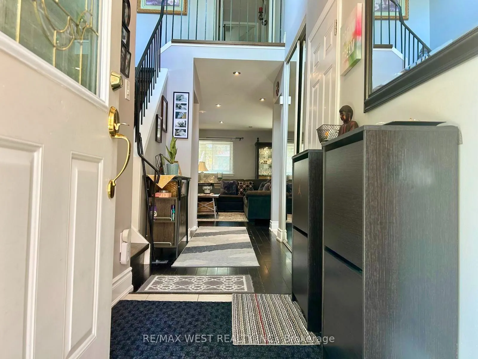
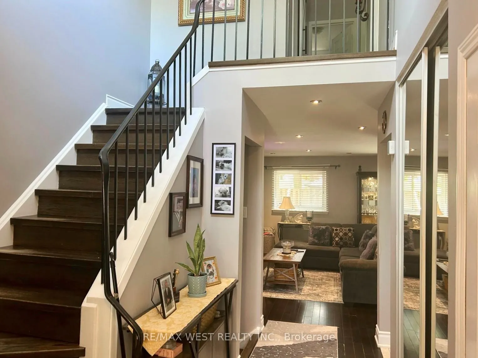
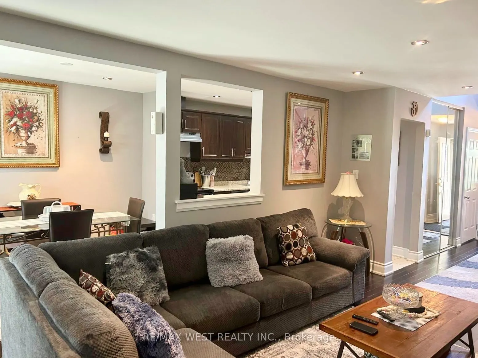
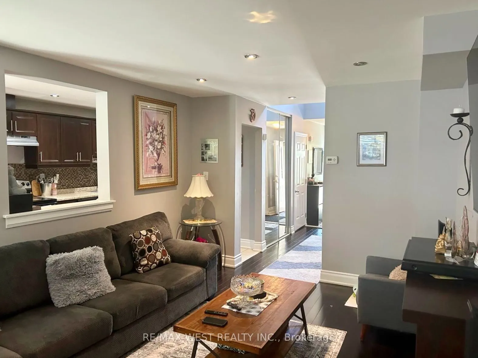
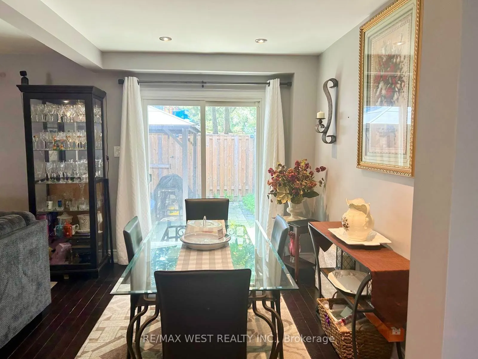
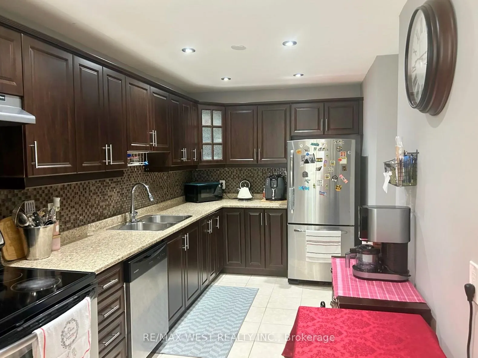
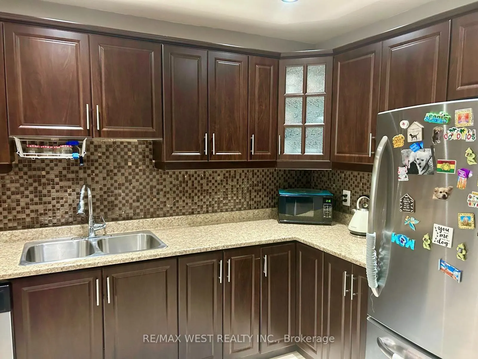
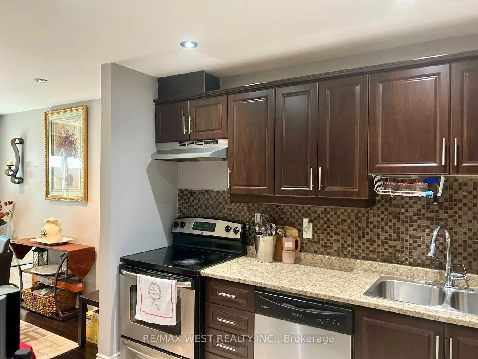
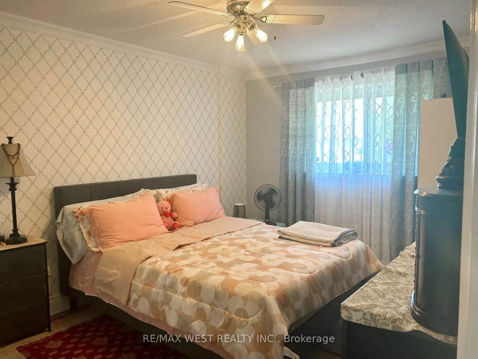
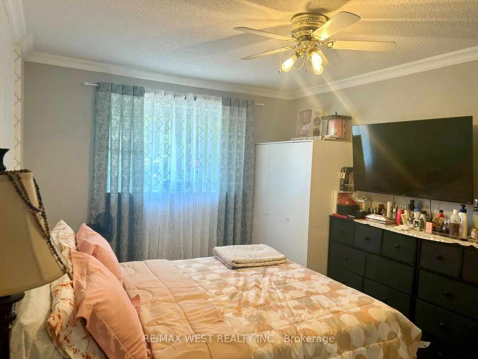
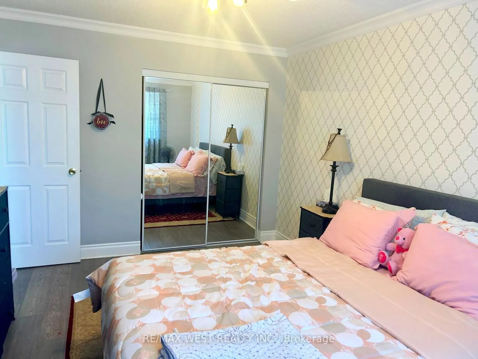
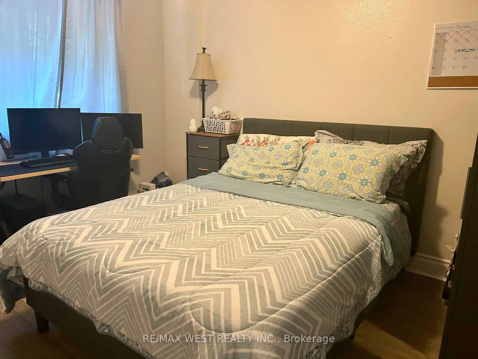
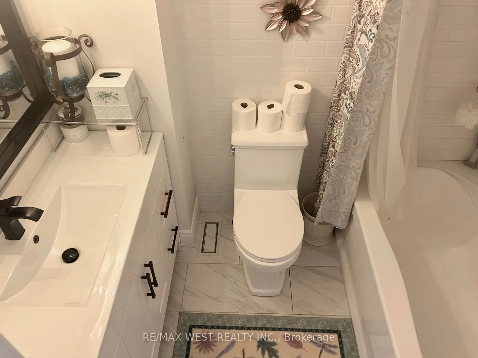
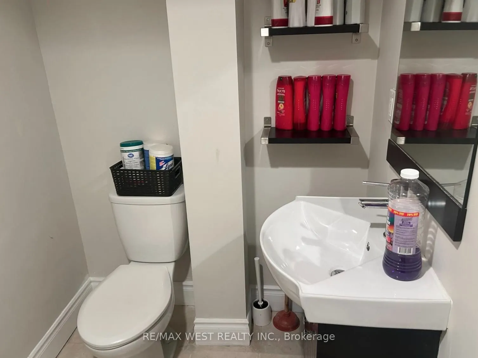
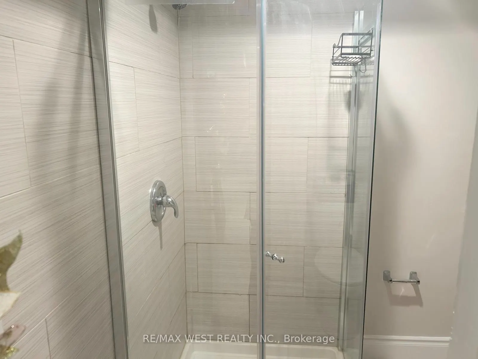
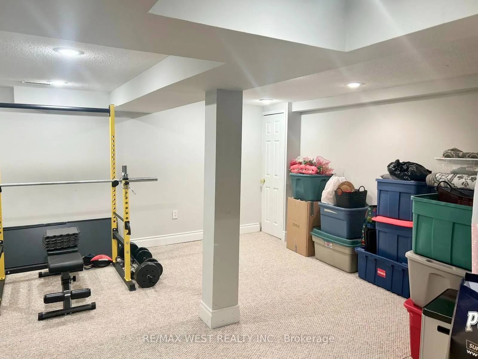
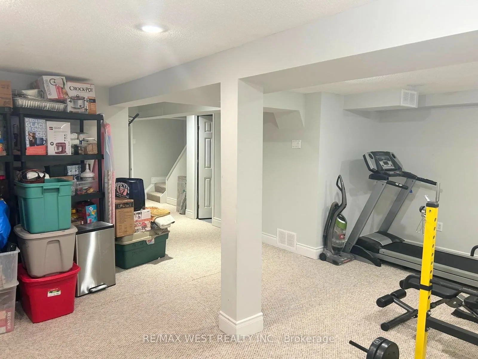
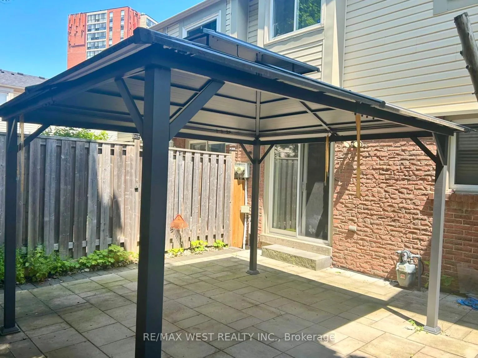
Discover this updated, move-in-ready 3-bedroom home in the heart of Meadowvale-one of Mississauga's top family neighbourhoods. Enjoy hardwood and laminate floors, an open-concept main level with natural light, and pot lights. The kitchen features a chic backsplash, connects to the dining area, and o...pens to a private, fenced backyard with a stone patio-ideal for entertaining or relaxing. Upstairs, find a spacious primary bedroom, two additional bedrooms, and a 4-piece bath. The finished basement offers a large recreation room, a 3-piecebathroom, and a laundry area. An attached garage with interior entry and an automatic door opener adds convenience. Steps from Lake Aquitaine, trails, parks, and playgrounds, and minutes to Meadowvale Town Centre, schools, shopping, transit, and highways-this home blends comfort and convenience.
Full Property Details
Interior
Bedrooms
3
Total Bedrooms
3
Washrooms
3
Square Footage
1200-1399 sqft
Basement
Finished
Heating Source
Gas
Heating Fuel
Forced Air
Air Conditioning
Central Air
Family Room
No
Kitchens
1
Total Kitchens
1
Fireplace Features
No
Bedrooms
3
Total Bedrooms
3
Washrooms
3
Square Footage
1200-1399 sqft
Basement
Finished
Heating Source
Gas
Heating Fuel
Forced Air
Air Conditioning
Central Air
Family Room
No
Kitchens
1
Total Kitchens
1
Fireplace Features
No
Exterior
Driveway
Private
Parking Spaces
2
Total Parking Spaces
2.00
Parking Description
Private
Garage Spaces
1
Balcony
None
Driveway
Private
Parking Spaces
2
Total Parking Spaces
2.00
Parking Description
Private
Garage Spaces
1
Balcony
None
Building Description
Style
2-Storey
Home Type
Condo
Subtype
Condo Townhouse
Property Orientation
East
Exterior Finish
Brick
Possession Date
9/25/2026
Locker
Ensuite
Style
2-Storey
Home Type
Condo
Subtype
Condo Townhouse
Property Orientation
East
Exterior Finish
Brick
Possession Date
9/25/2026
Locker
Ensuite
Community
Community
Meadowvale
Community
Meadowvale
Taxes & Fees
Taxes
$4,187 /yr
Tax Year
2025
Occupancy
Owner
Maintenance Fee
$530/mo
Common Elements
Included
Parking
Included
Water
Included
Taxes
$4,187 /yr
Tax Year
2025
Occupancy
Owner
Maintenance Fee
$530/mo
Common Elements
Included
Parking
Included
Water
Included
Other
Pets
Yes-with Restrictions
Pets
Yes-with Restrictions
Room Types
Bedroom 2
Laminate, Closet, Window
Dimensions 9.84 x 8.2 feet
80.69 sqft
Bedroom 3
Laminate, Closet, Window
Dimensions 11.81 x 9.84 feet
116.21 sqft
Dining Room
Hardwood Floor, Modern Kitchen, W/O To Patio
Dimensions 12.14 x 7.87 feet
95.54 sqft
Family Room
Broadloom, Open Concept, Window
Dimensions 19.03 x 11.81 feet
224.74 sqft
Kitchen
Tile Floor, Backsplash, Double Closet
Dimensions 13.12 x 7.87 feet
103.25 sqft
Laundry
-
Dimensions 9.84 x 9.84 feet
96.83 sqft
Living Room
Hardwood Floor, Pot Lights
Dimensions 18.04 x 10.93 feet
197.18 sqft
Primary Bedroom
Laminate, Crown Moulding, Double Closet
Dimensions 14.11 x 9.84 feet
138.84 sqft
Similar Properties(No results)
Mortgage Calculator
Calculate your estimated monthly mortgage payment
Price
$710,000
$
%
%
Total cost of mortgage
$0
Monthly payment
By clicking Save, we will calculate your estimated mortgage for all properties using the saved values (down payment percentage, interest rate, and amortization).
The accuracy and applicability of this calculator are not guaranteed.