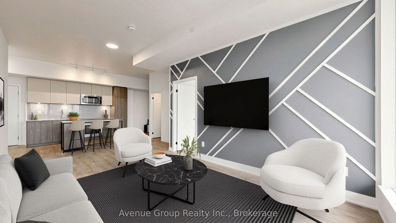
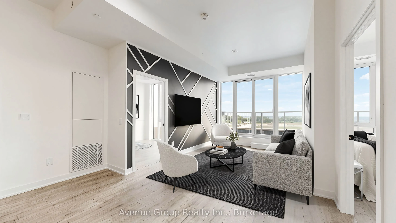
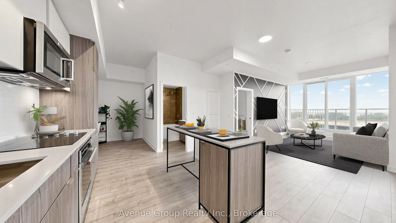
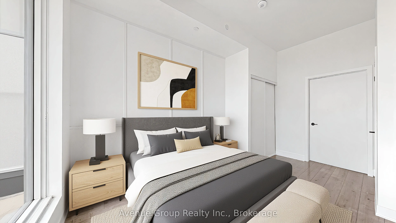
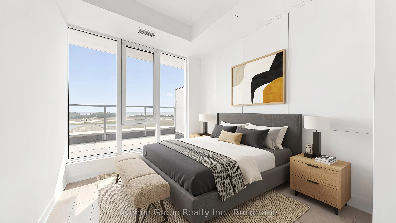
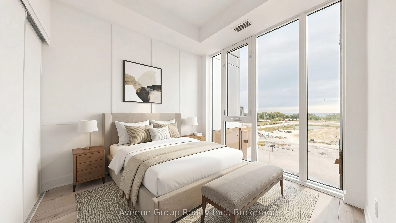
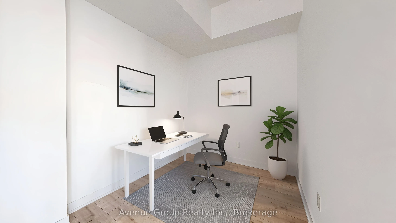
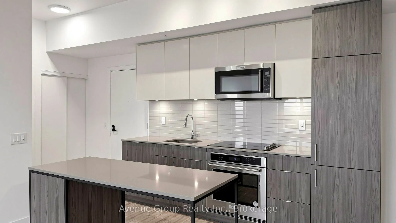
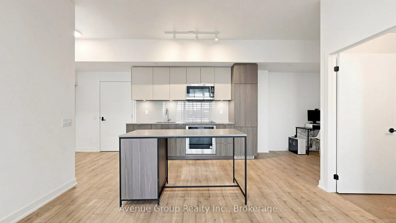
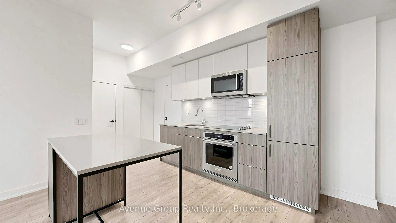
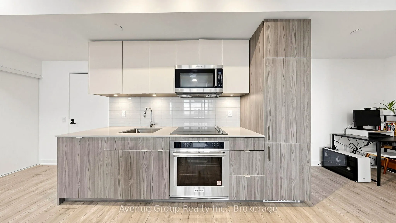
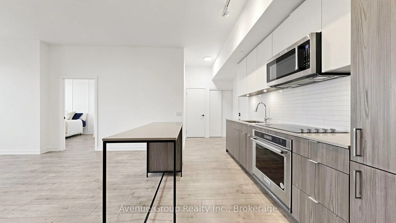
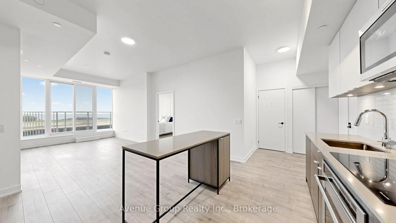
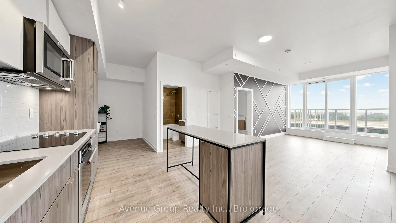
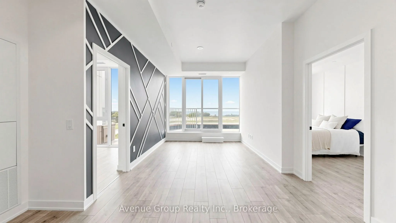
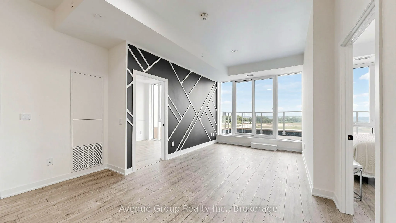
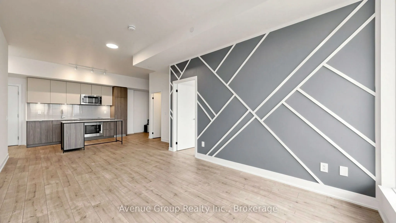
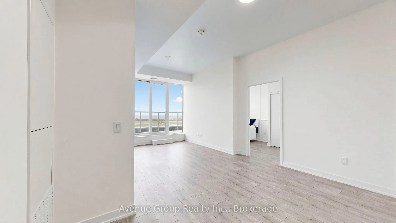
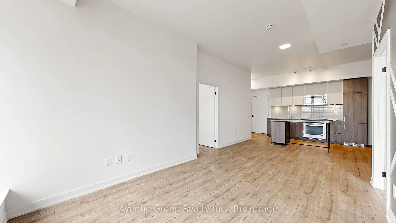
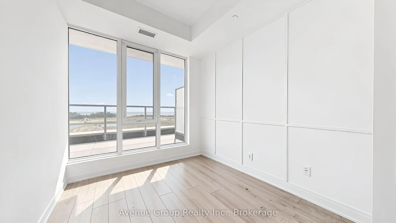
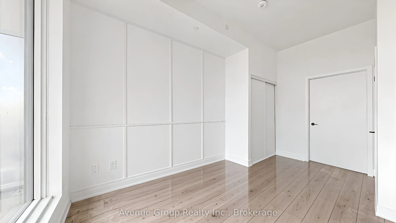
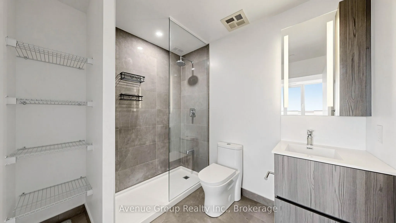
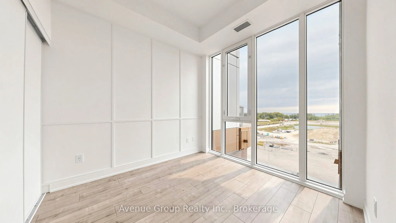
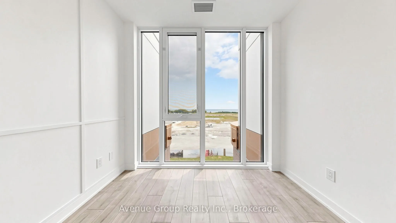
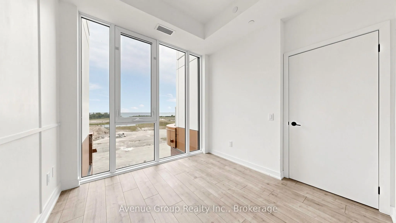
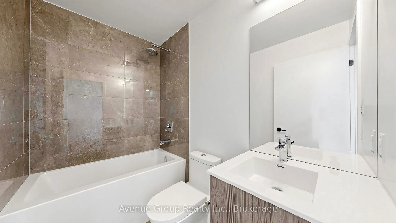
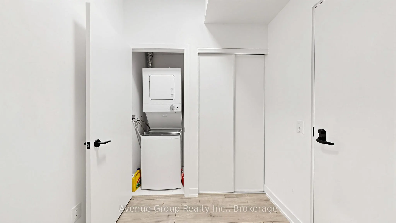
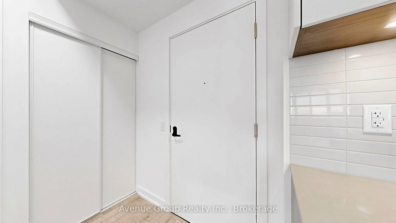
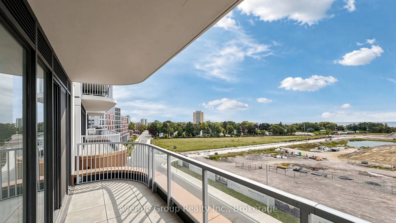
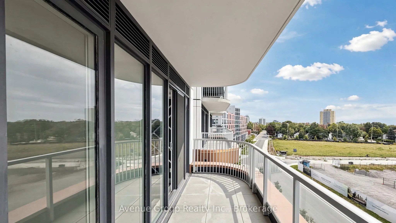
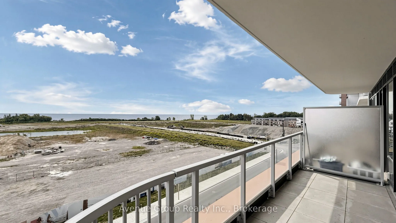
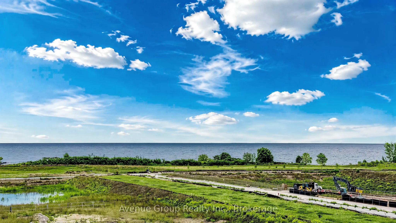
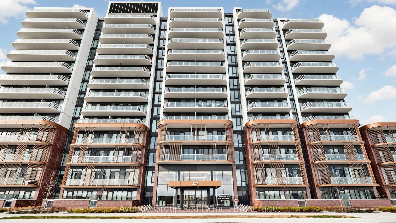
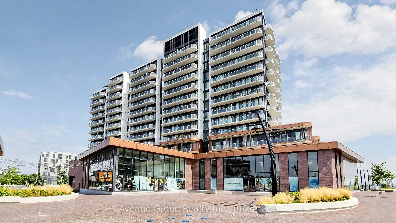
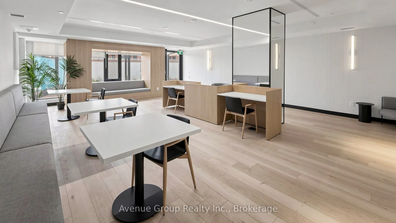
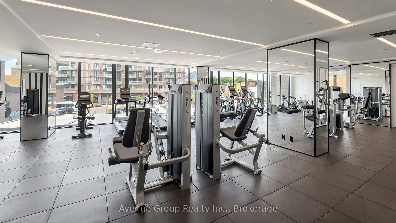
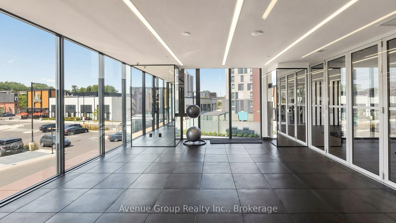
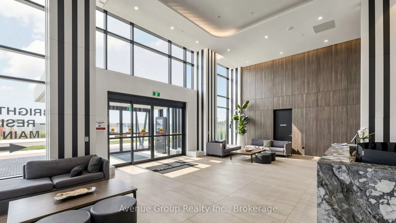
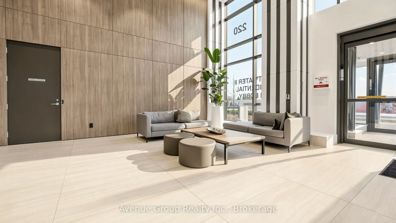
**Rare Find at Brightwater II - 2 Car Parking, South Facing, Open Concept Split-Bedroom Design, Waterfront Living in Port Credit** Welcome to this exceptional 2 Bedroom + Den suite at Brightwater II, one of Port Credit's most sought-after waterfront addresses. This rarely offered unit comes with t...he added bonus of 2 parking spaces and a locker - a true rarity in the neighborhood. The thoughtfully designed split-bedroom layout offers privacy and flexibility, ideal for families, professionals, or downsizers alike. A south exposure and floor-to-ceiling windows throughout flood the open-concept living space with natural light all day long, while designer accent walls in the living room and both bedrooms add a stylish, contemporary touch. Laminate flooring runs throughout the suite, offering a clean, carpet-free finish that's both modern and low-maintenance. The modern kitchen is a true showpiece, outfitted with high-end, built-in appliances, quartz countertops, and sleek cabinetry - perfect for everyday living and effortless entertaining. The versatile den provides the ideal space for a home office, nursery, or reading nook. Building amenities include a 24-hour concierge, fitness center, co-working lounge, party room - resort-style living right at home. Steps to the Port Credit waterfront, trails, and marina, with premium retailers just outside your door including Farm Boy, LCBO, Rexall, BMO, and Cobs Bread. Enjoy easy access to the Port Credit GO Station (with resident shuttle), the QEW, and downtown Toronto - everything you need, right at your doorstep. A rare opportunity to own a meticulously kept, move-in-ready suite in one of Mississauga's most vibrant waterfront communities. Don't miss it!
4 Pc Ensuite, Large Closet, Window Floor to Ceiling
Dimensions 8.99 x 9.12 feet
81.99 sqft
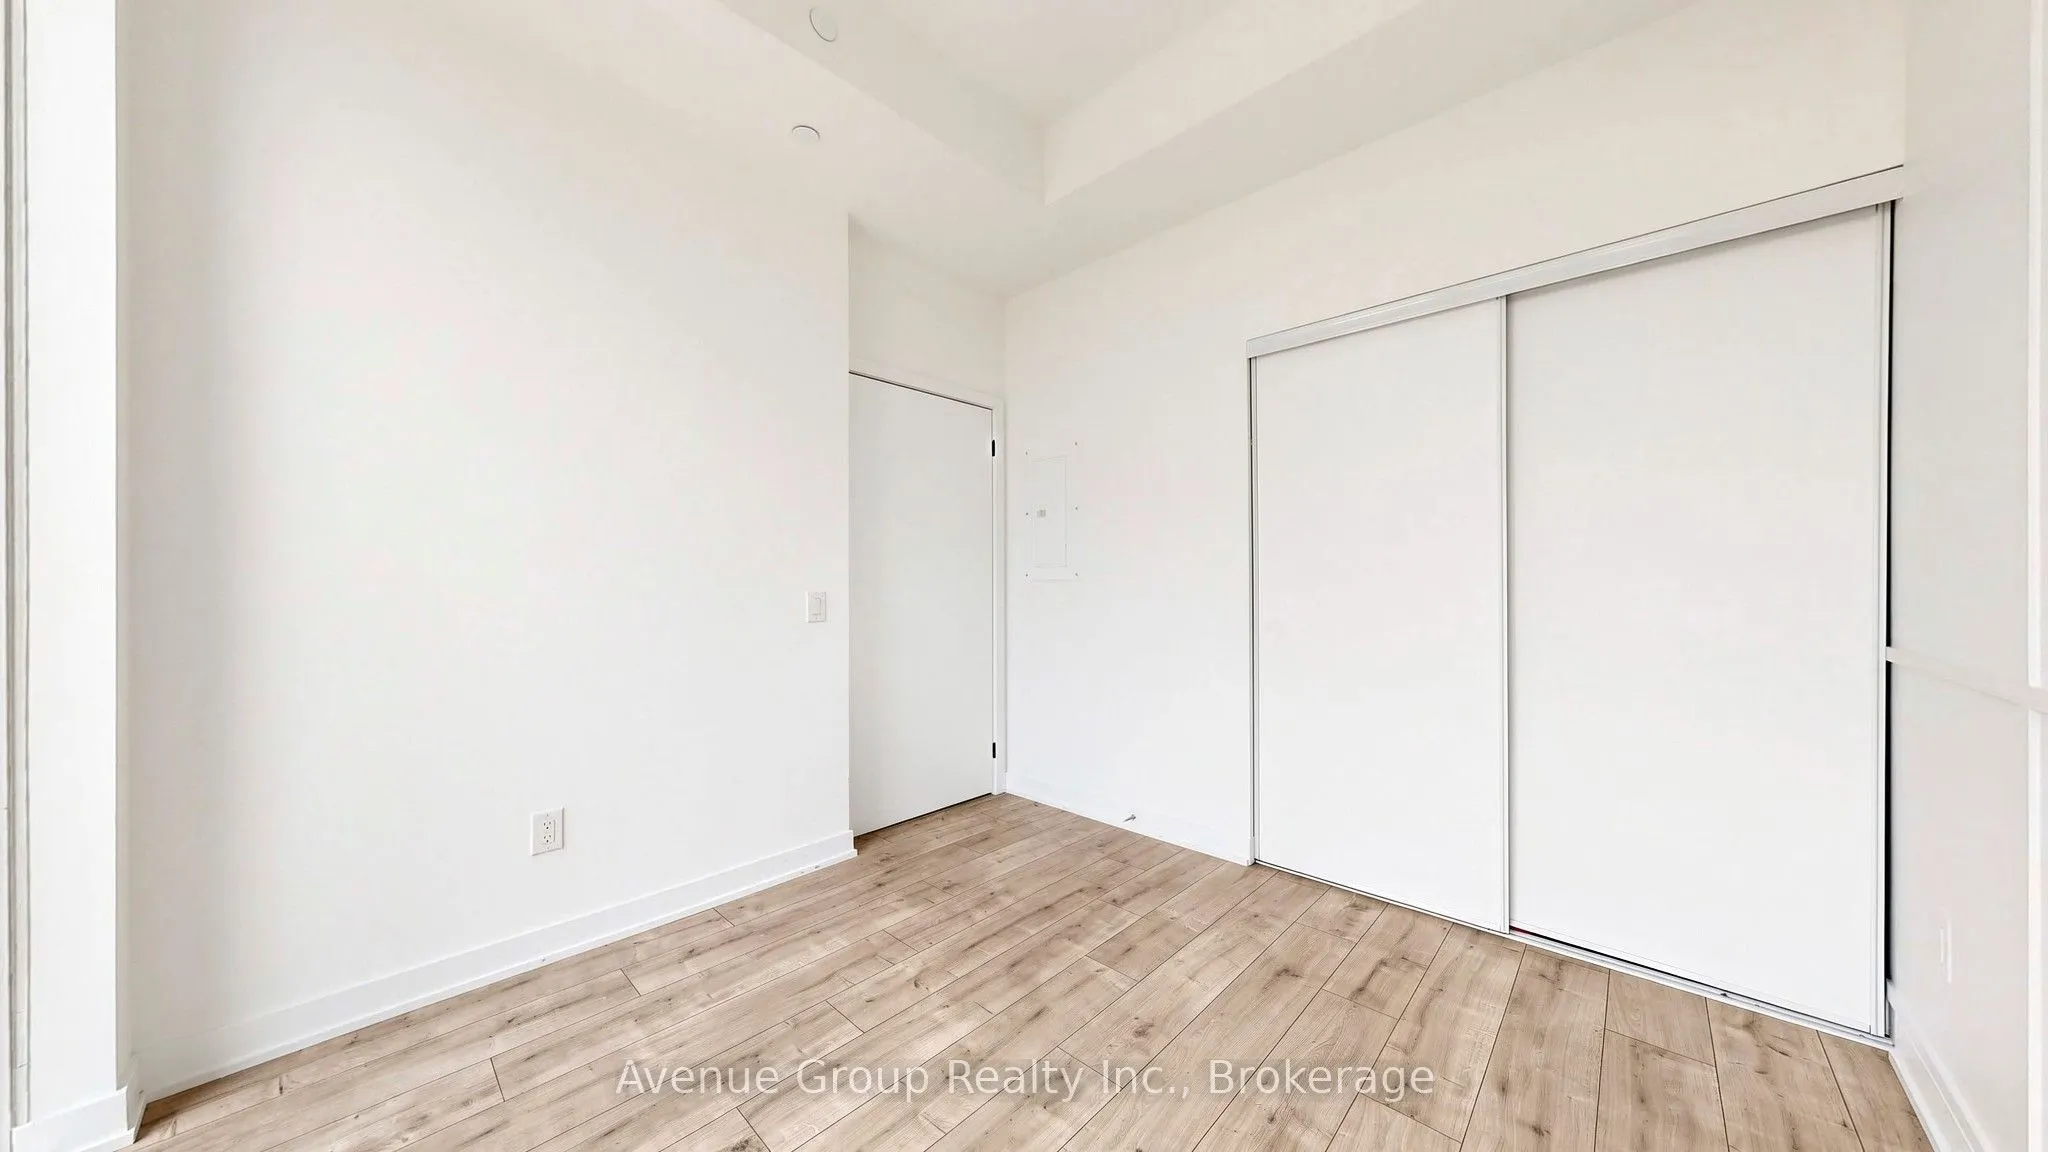
Bedroom 2
Large Window, Carpet Free, Large Closet
Dimensions 9.42 x 9.42 feet
88.74 sqft
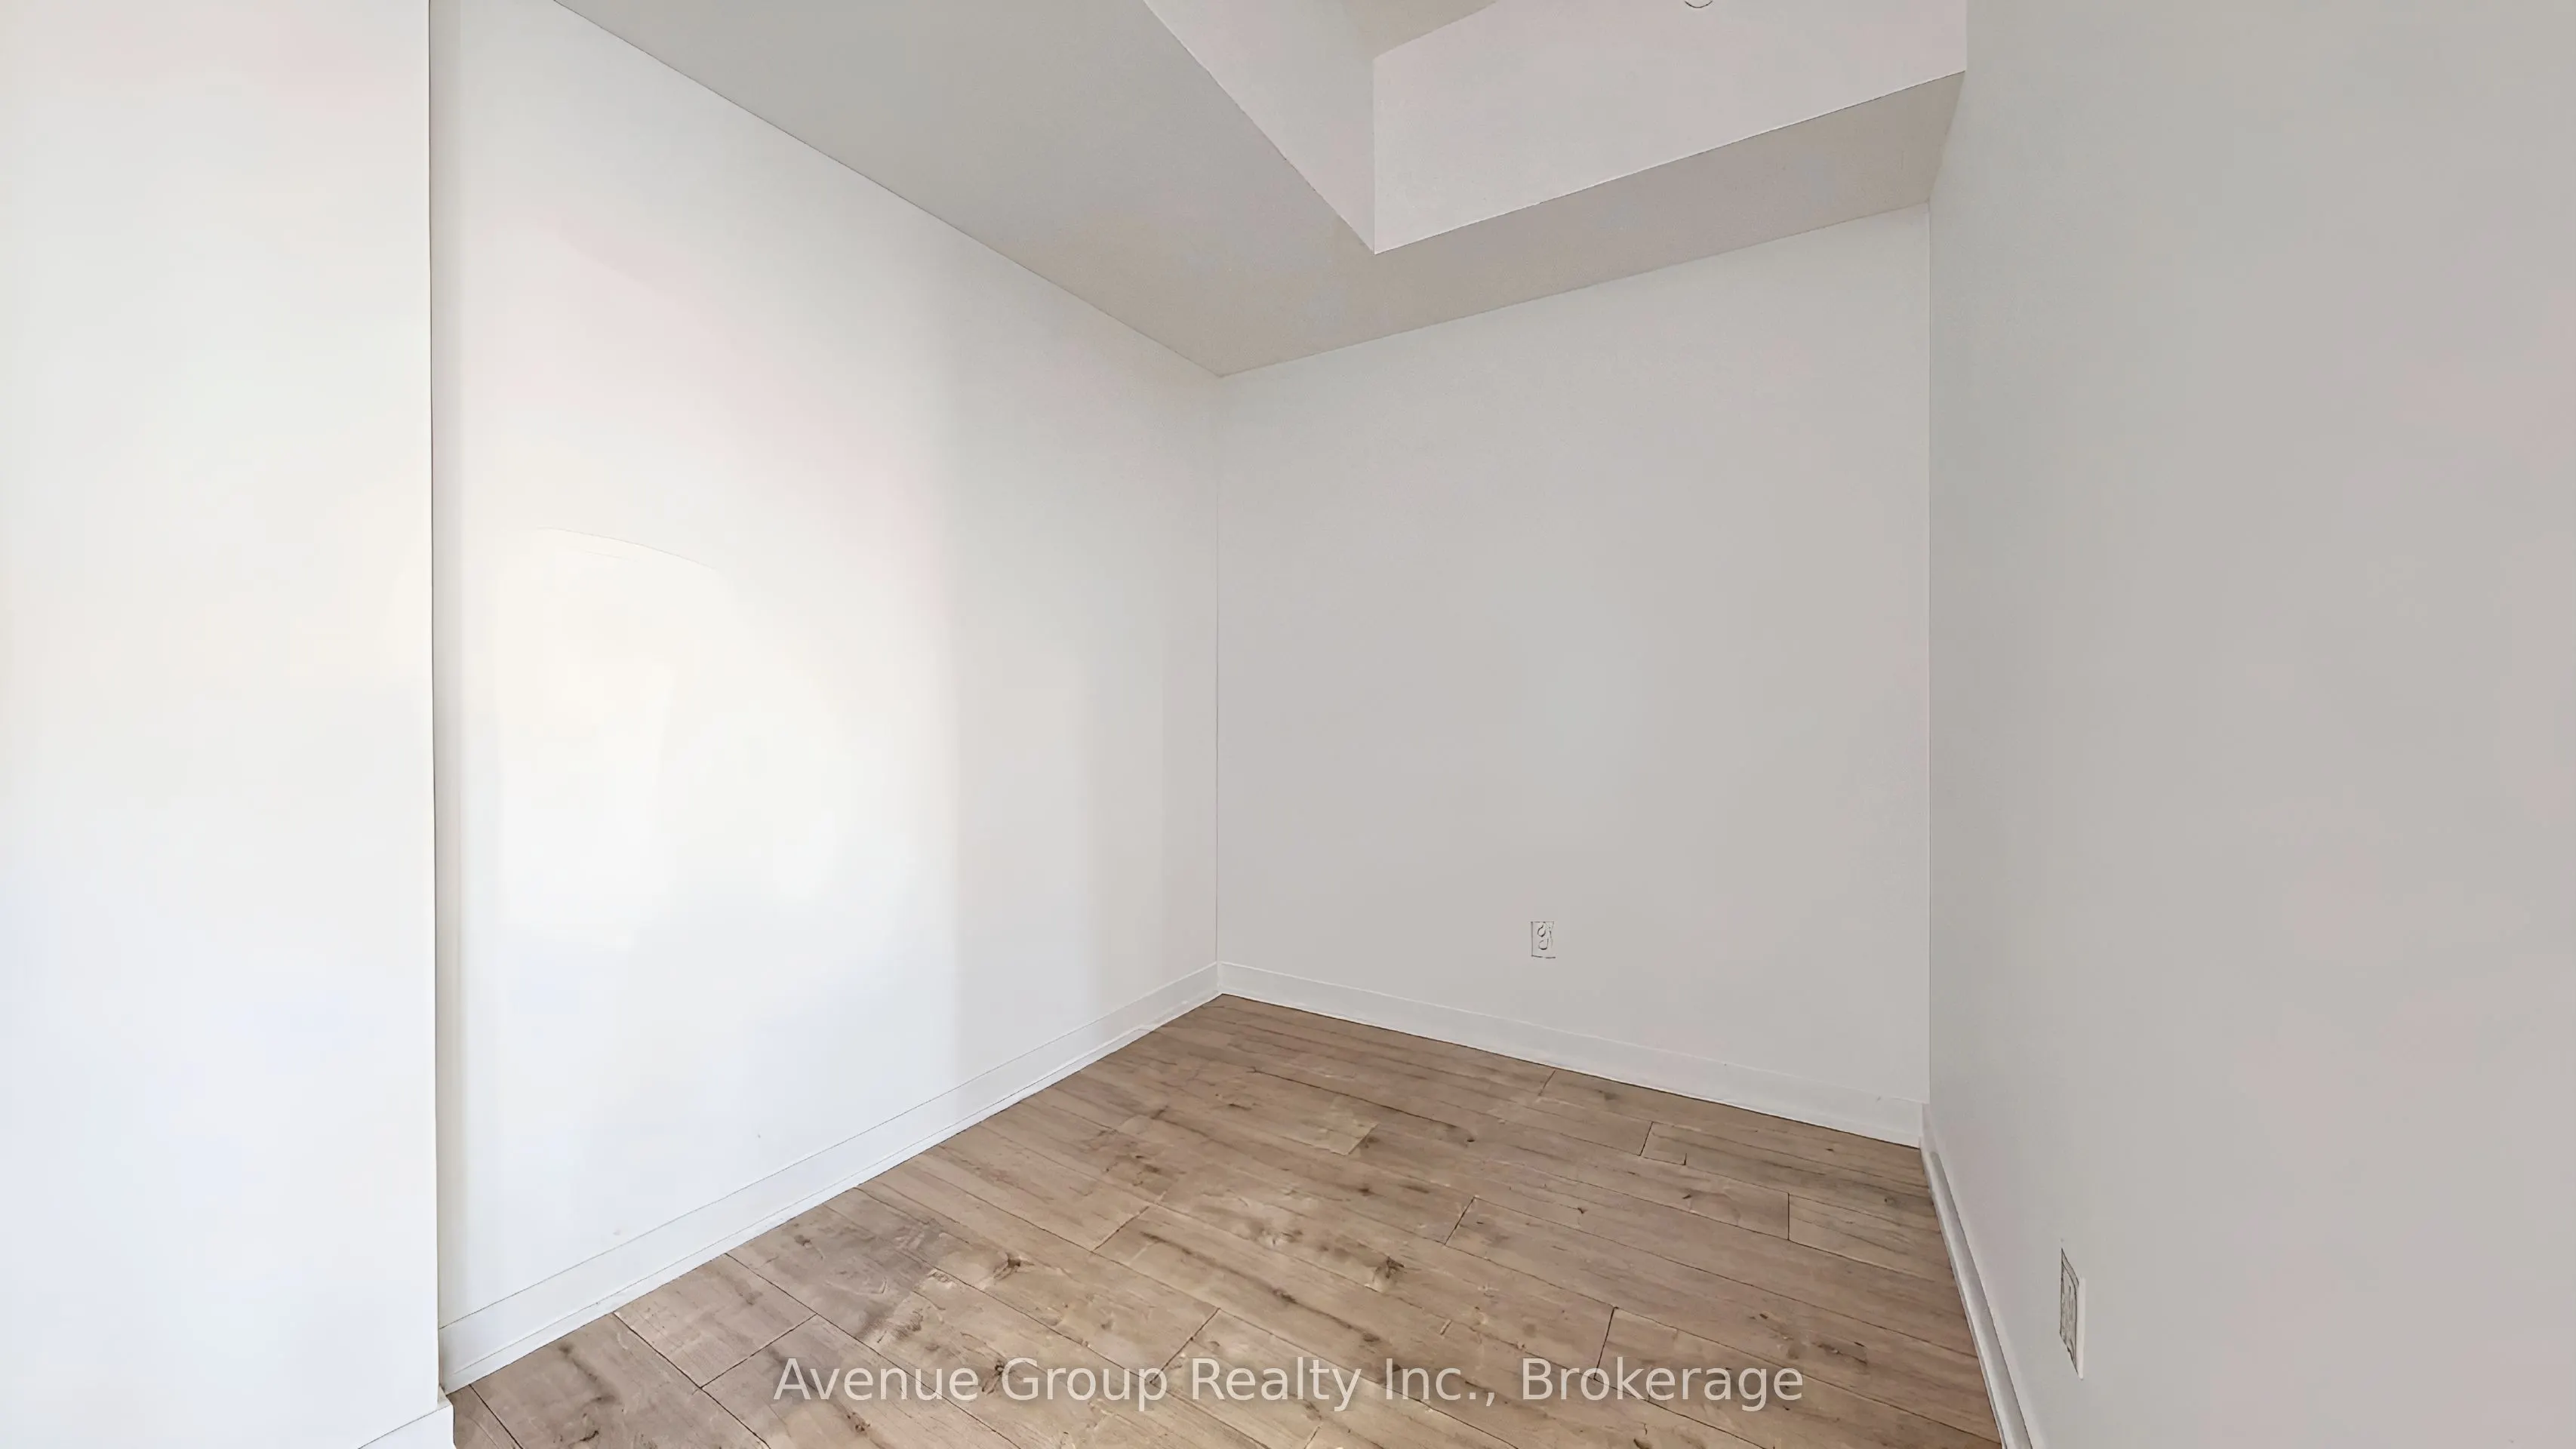
Den
Laminate
Dimensions 8.99 x 7.41 feet
66.62 sqft
Dining Room
Combined w/Dining, Open Concept, Laminate
Dimensions 13.09 x 14.99 feet
196.22 sqft
Kitchen
Centre Island, Quartz Counter, B/I Appliances
Dimensions 13.09 x 14.99 feet
196.22 sqft
Living Room
SE View, W/O To Balcony, Window Floor to Ceiling
Dimensions 10.1 x 13.09 feet
132.21 sqft
Similar Properties(No results)
Mortgage Calculator
Calculate your estimated monthly mortgage payment
Price
$935,000
$
%
%
Total cost of mortgage
$0
Monthly payment
By clicking Save, we will calculate your estimated mortgage for all properties using the saved values (down payment percentage, interest rate, and amortization).
The accuracy and applicability of this calculator are not guaranteed.