Sign In or Create a Free Account to see full details of this property
Key Facts
Key facts for 3888 Duke of York Boulevard #226
Property Type
Condo, Apartment
Parking
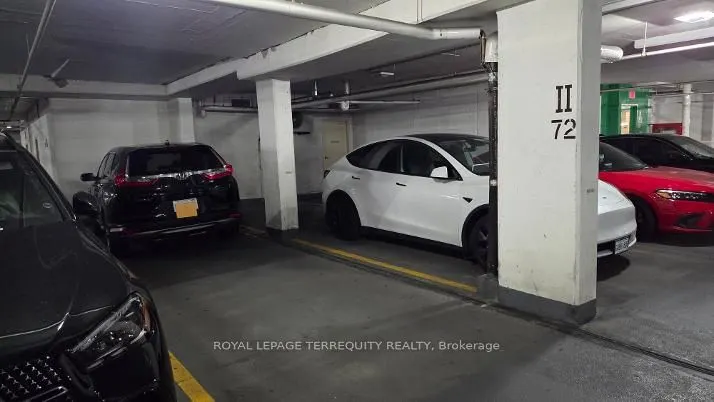
Tandem 2 garage, 2 parking
MLS #
W13810350
Size
800-899 sqft
Basement
None
Listed on
2026-09-21
Lot size
-
Tax
$3,252.82 /yr
Days on Market
22
Approximate Age
16-30
Maintenance Fee
$607.18/mo
Central Air Conditio...
Description
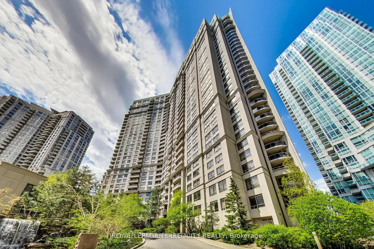
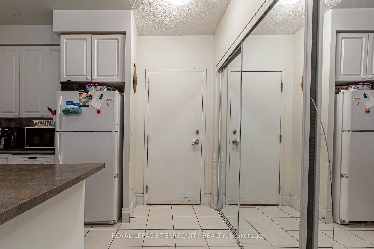
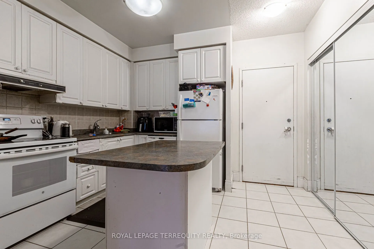
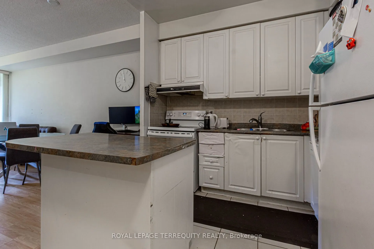
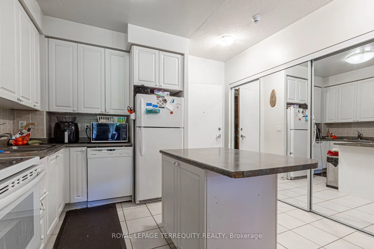
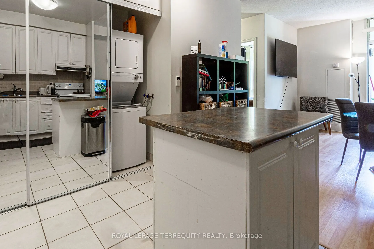
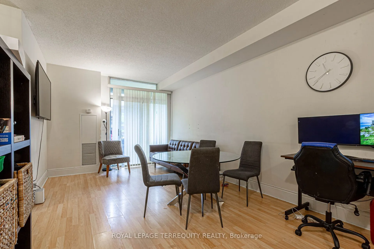
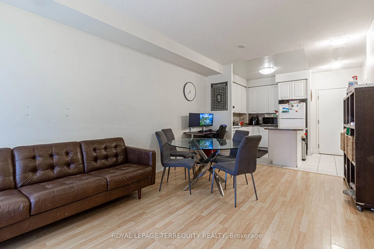
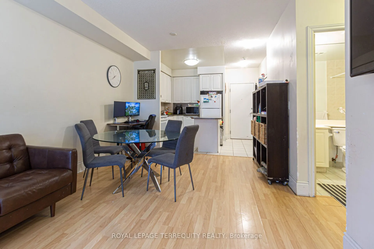
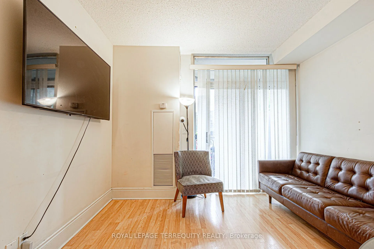
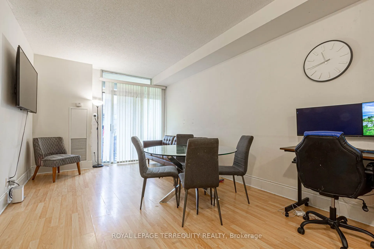
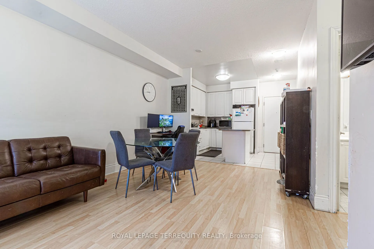
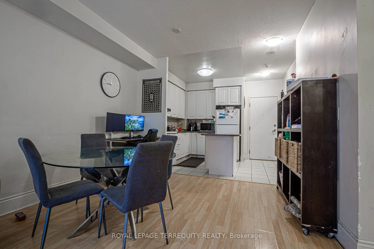
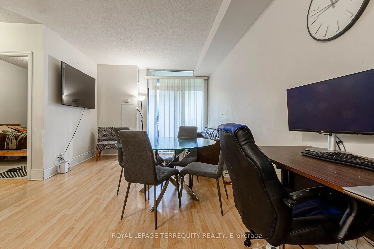
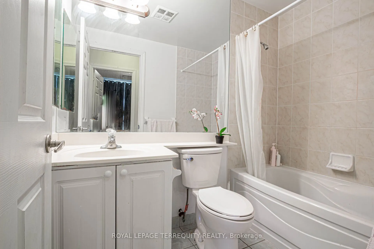
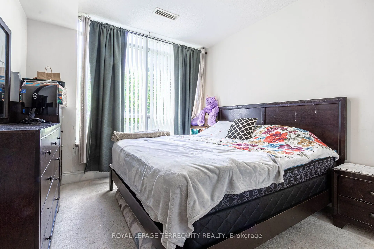
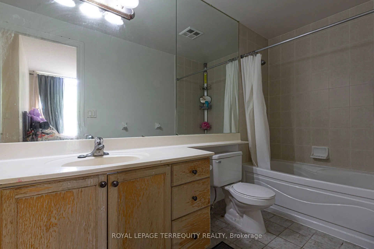
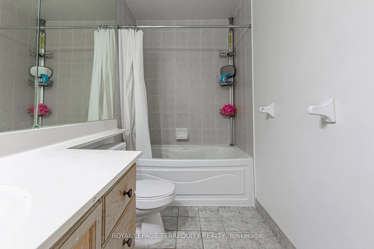
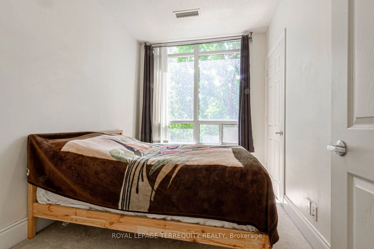
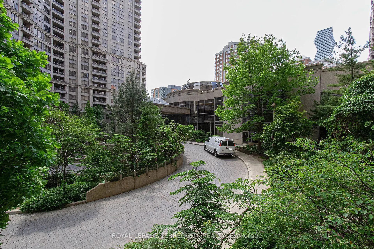
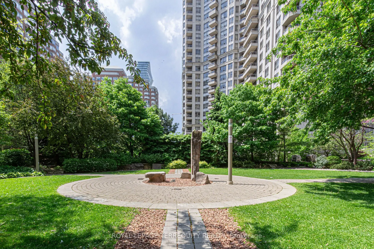
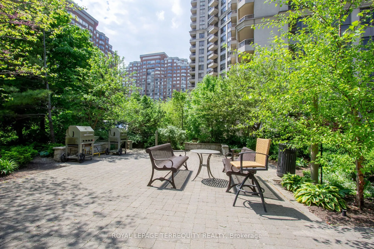
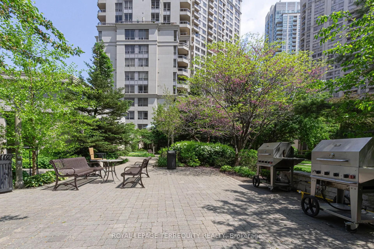
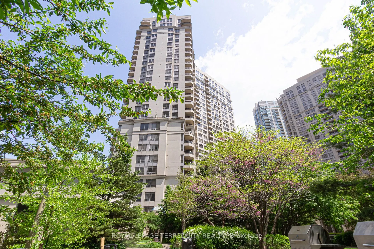
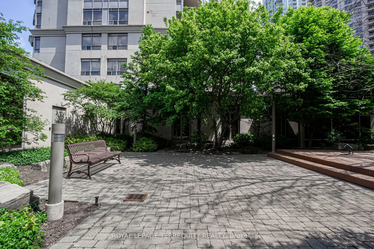
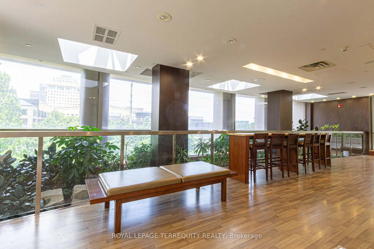
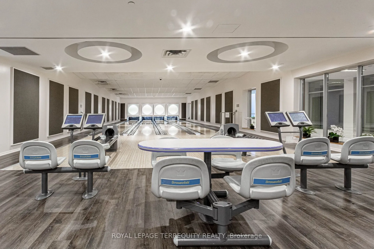
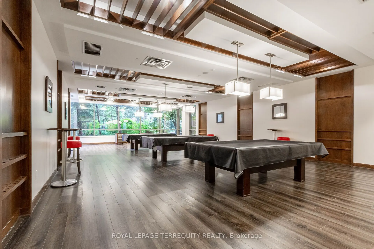
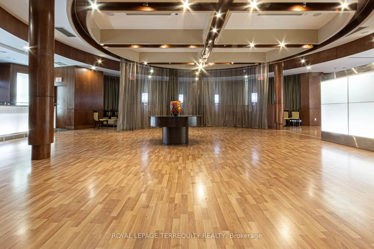
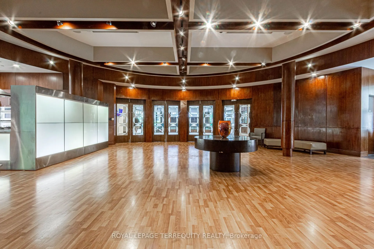
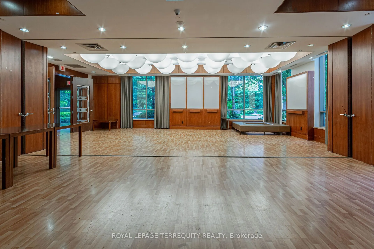
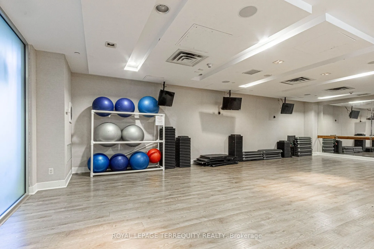
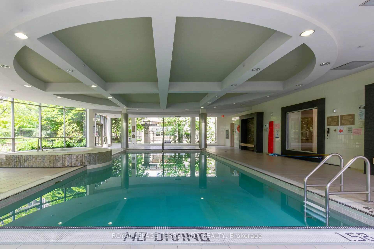
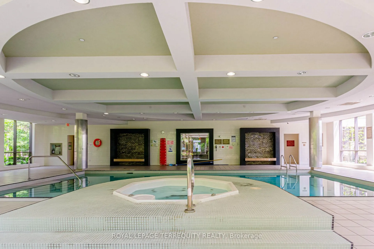
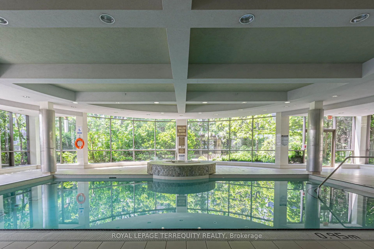
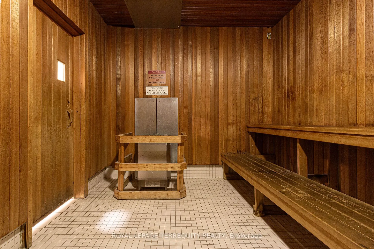
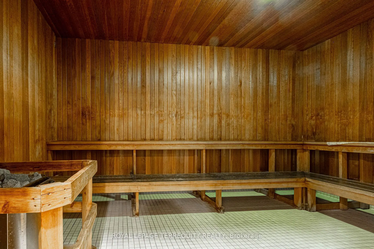
Rare offering with tandem parking for two vehicles and 9 foot ceilings-features available on only a limited number of floors in this building. This renovator's delight in Tridel's Ovation II provides the flexibility to renovate immediately or move in and update over time. The asking price reflects t...he current condition of the unit while accounting for two valuable bonus features- parking for two vehicles and rare 9 foot ceilings. The 2 bedroom, 2 bathroom layout includes an open concept living/dining area and kitchen, with a balcony overlooking the landscaped courtyard and waterfall. While the kitchen and flooring require renovation, the bathrooms could be refreshed with thorough painting, including the vanity doors. Ideally situated within walking distance of Square One, restaurants, shops, schools, the library, and Kariya Park, with quick access to HWY 403 and Cooksville GO Station. Building offers over 30,000 sq. ft. of exceptional amenities, including an indoor pool theater, bowling alley, billiards, gym, sauna, grand party room, rooftop garden, and guest, suites.
Full Property Details
Interior
Bedrooms
2
Total Bedrooms
2
Washrooms
2
Square Footage
800-899 sqft
Basement
None
Heating Source
Electric
Heating Fuel
Forced Air
Air Conditioning
Central Air
Family Room
No
Kitchens
1
Total Kitchens
1
Fireplace Features
No
Bedrooms
2
Total Bedrooms
2
Washrooms
2
Square Footage
800-899 sqft
Basement
None
Heating Source
Electric
Heating Fuel
Forced Air
Air Conditioning
Central Air
Family Room
No
Kitchens
1
Total Kitchens
1
Fireplace Features
No
Exterior
Driveway
Tandem
Pool
Indoor
Parking Spaces
2
Total Parking Spaces
2.00
Parking Description
Tandem
Garage Spaces
2
Balcony
Open
Driveway
Tandem
Pool
Indoor
Parking Spaces
2
Total Parking Spaces
2.00
Parking Description
Tandem
Garage Spaces
2
Balcony
Open
Building Description
Style
Apartment
Home Type
Condo
Subtype
Condo Apartment
Year Built
16-30
Property Orientation
South
Exterior Finish
Concrete
Possession Date
No Data
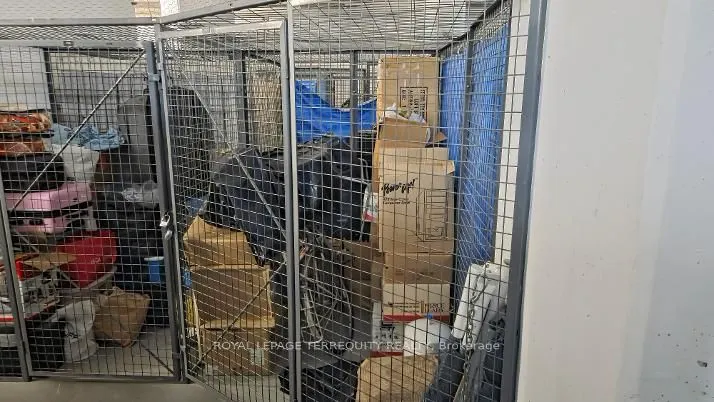
Locker
Owned
Style
Apartment
Home Type
Condo
Subtype
Condo Apartment
Year Built
16-30
Property Orientation
South
Exterior Finish
Concrete
Possession Date
No Data
Locker
Owned
Community
Community
City Centre
Community
City Centre
Taxes & Fees
Taxes
$3,252.82 /yr
Tax Year
2026
Occupancy
Tenant
Maintenance Fee
$607.18/mo
Central Air Conditioning
Included
Common Elements
Included
Heating
Included
Hydro
Included
Parking
Included
Water
Included
Building Insurance
Included
Taxes
$3,252.82 /yr
Tax Year
2026
Occupancy
Tenant
Maintenance Fee
$607.18/mo
Central Air Conditioning
Included
Common Elements
Included
Heating
Included
Hydro
Included
Parking
Included
Water
Included
Building Insurance
Included
Other
Pets
Yes-with Restrictions
Pets
Yes-with Restrictions
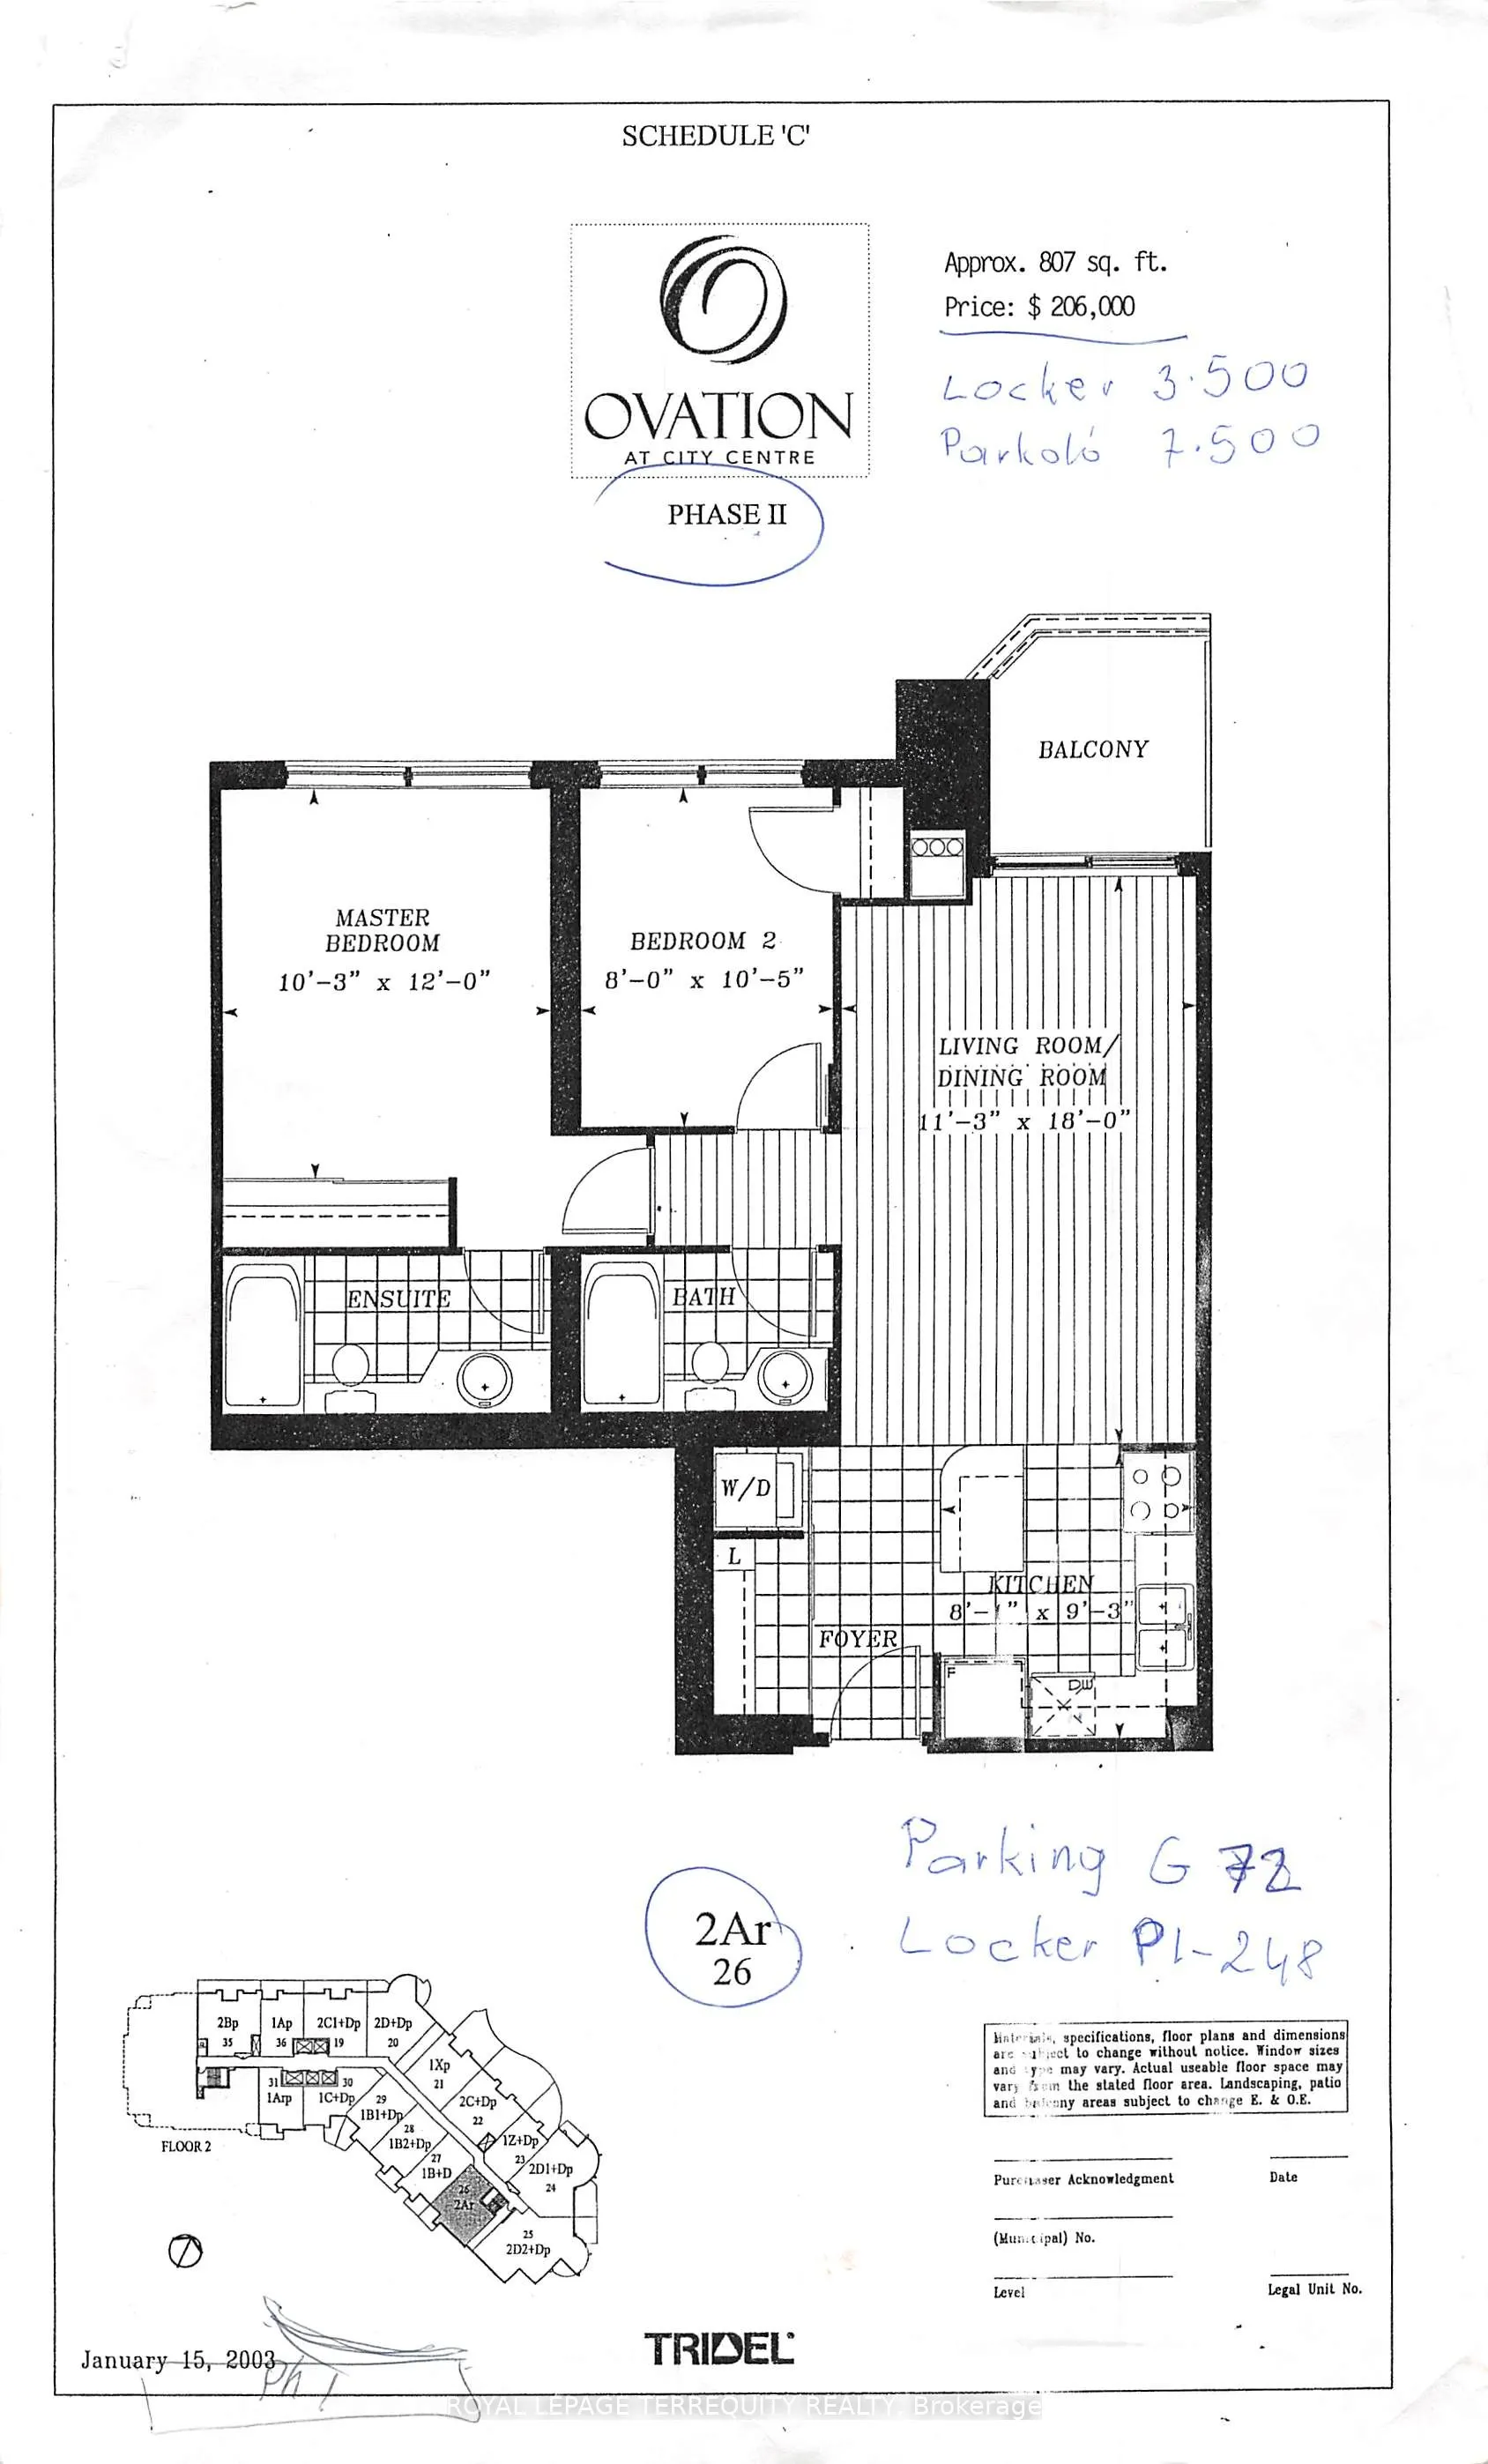
Room Types
Bedroom 2
Broadloom, Closet
Dimensions 10.5 x 8.04 feet
84.42 sqft
Dining Room
Laminate, Combined w/Living, Open Concept
Dimensions 16.99 x 11.32 feet
192.33 sqft
Foyer
Ceramic Floor, Closet
Dimensions 8.86 x 6.89 feet
61.05 sqft
Kitchen
Ceramic Floor, Centre Island, Open Concept
Dimensions 9.32 x 8.01 feet
74.65 sqft
Living Room
Laminate, Combined w/Dining, W/O To Balcony
Dimensions 16.99 x 11.32 feet
192.33 sqft
Other
Balcony, Overlook Water
Dimensions 7.12 x 6.89 feet
49.06 sqft
Primary Bedroom
Broadloom, 4 Pc Ensuite, Closet
Dimensions 11.81 x 10.43 feet
123.18 sqft
Similar Properties(No results)
Mortgage Calculator
Calculate your estimated monthly mortgage payment
Price
$498,000
$
%
%
Total cost of mortgage
$0
Monthly payment
By clicking Save, we will calculate your estimated mortgage for all properties using the saved values (down payment percentage, interest rate, and amortization).
The accuracy and applicability of this calculator are not guaranteed.