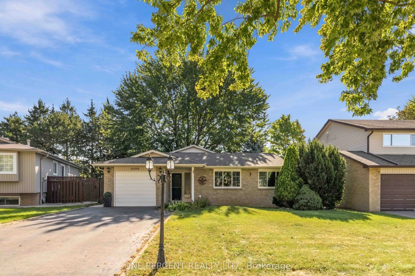
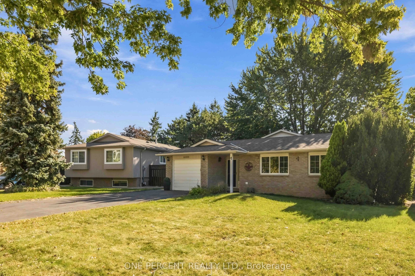
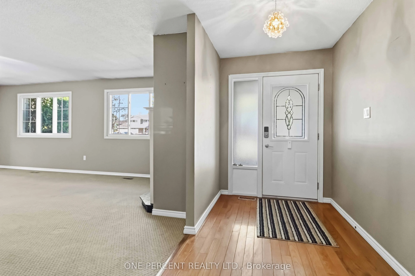
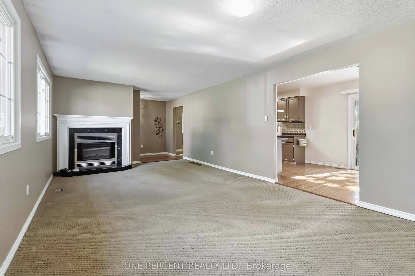
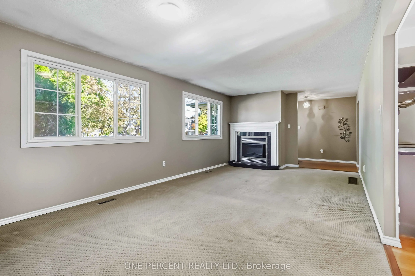
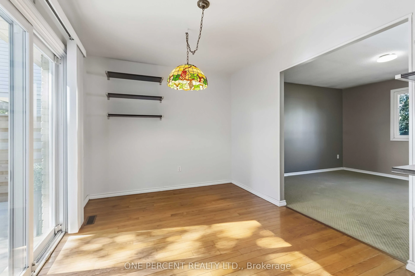
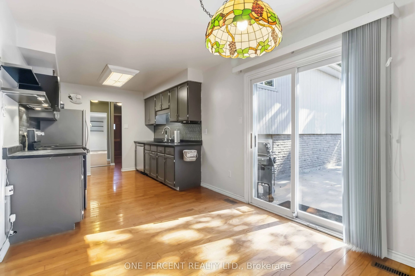
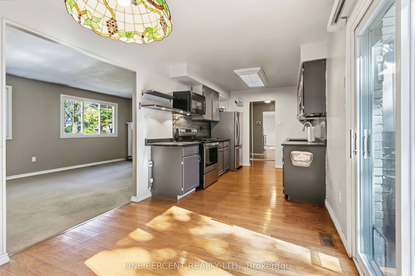
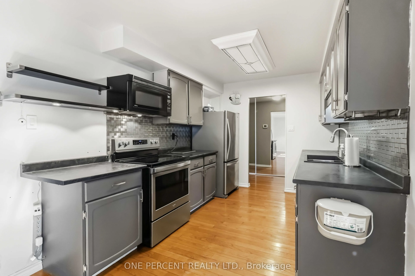
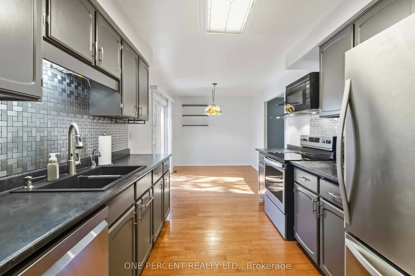
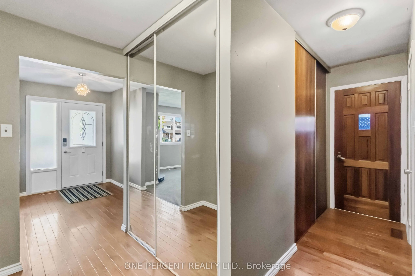
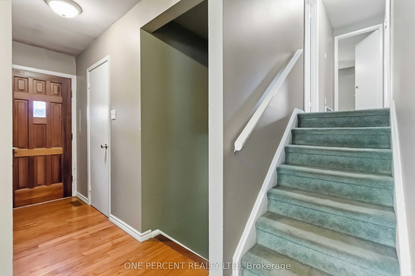
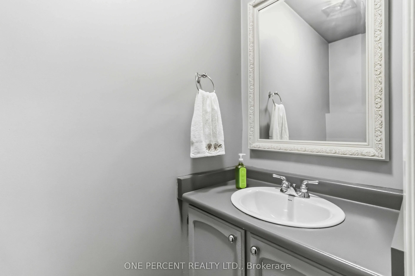
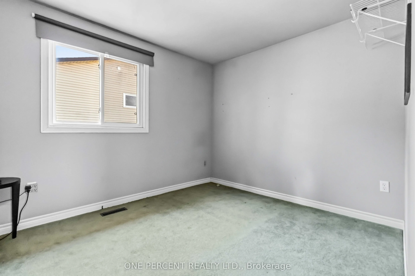
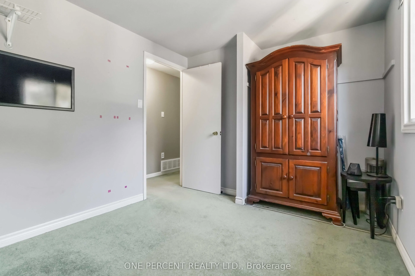
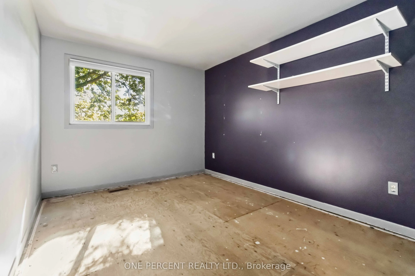
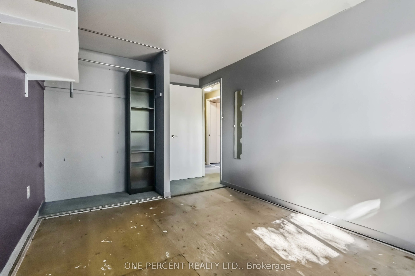
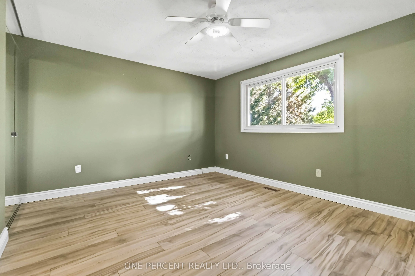
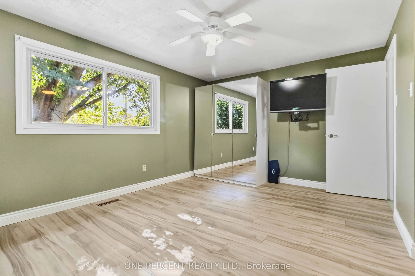
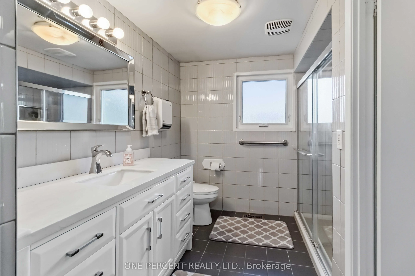
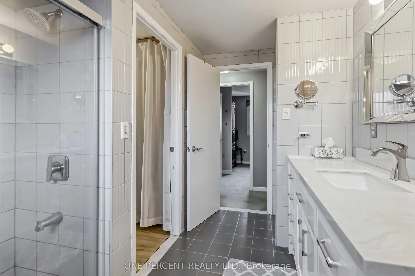
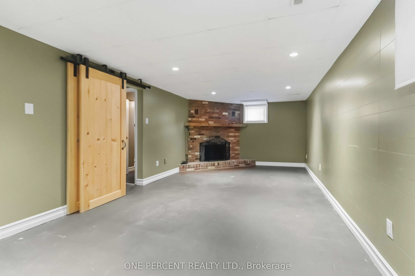
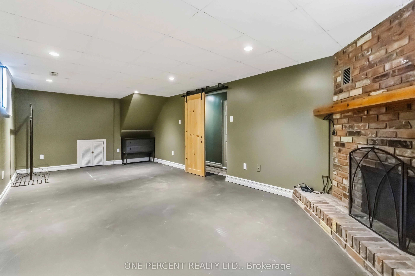
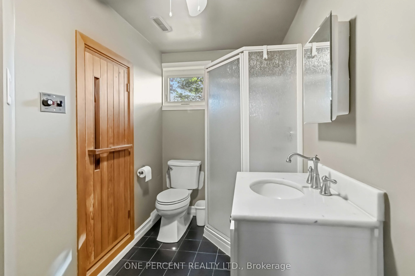
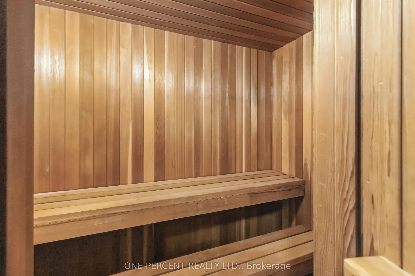
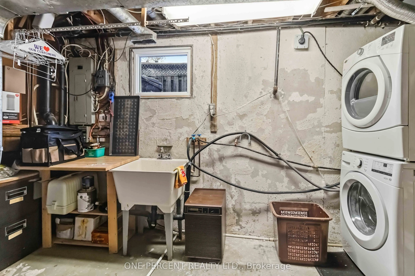
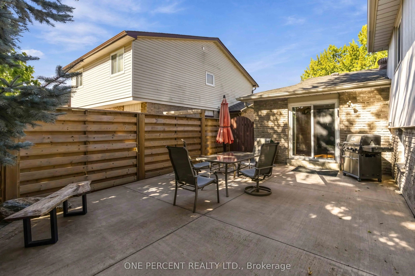
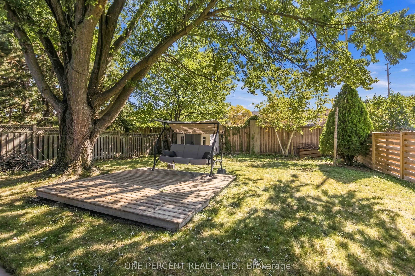
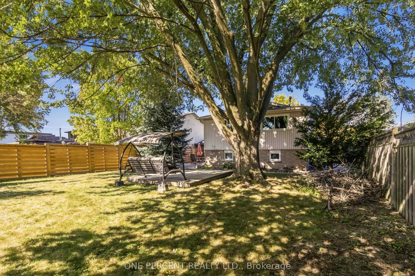
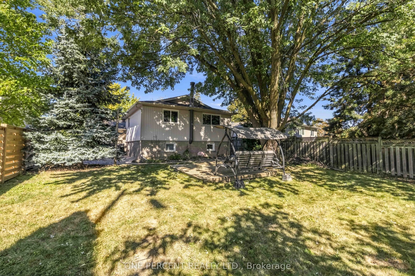
Welcome to Meadowvale! This well-loved and thoughtfully maintained 3-bedroom backsplit sits on an impressive 50 x 150 ft lot in a quiet, family-friendly neighbourhood, on a low traffic crescent. The bright and inviting main level offers a spacious living area, while the lower-level family room provi...des the perfect space to relax, entertain, or enjoy family time.The home features three generous bedrooms, a convenient 2-piece main-floor bath, and a semi-ensuite arrangement off the primary bedroom. The lower level adds even more functionality with a 3-piece bath complete with sauna, plus an oversized storage area-ideal for keeping everything organized.Step outside and discover the real highlight: a large private backyard with plenty of room for children to play, gardening, entertaining, or simply enjoying the outdoors. Nature lovers will appreciate being just steps from Meadowvale's extensive network of scenic trails.Conveniently located close to schools, shopping, transit, highways, parks, and everyday amenities, this is an excellent opportunity to own a well-cared-for home on a truly exceptional lot in one of Mississauga's established family communities. Book your private showing today!
Full Property Details
Interior
Bedrooms
3
Total Bedrooms
3
Washrooms
3
Square Footage
1100-1500 sqft
Basement
Partially Finished
Heating Source
Gas
Heating Fuel
Forced Air
Air Conditioning
Central Air
Family Room
No
Kitchens
1
Total Kitchens
1
Fireplace Features
Yes
Bedrooms
3
Total Bedrooms
3
Washrooms
3
Square Footage
1100-1500 sqft
Basement
Partially Finished
Heating Source
Gas
Heating Fuel
Forced Air
Air Conditioning
Central Air
Family Room
No
Kitchens
1
Total Kitchens
1
Fireplace Features
Yes
Exterior
Depth
150.0
Front
50.0
Driveway
Private Double
Lot Size
50 x 150.0 ft
Pool
None
Parking Spaces
4
Total Parking Spaces
5.00
Parking Description
Attached
Garage Spaces
1
Depth
150.0
Front
50.0
Driveway
Private Double
Lot Size
50 x 150.0 ft
Pool
None
Parking Spaces
4
Total Parking Spaces
5.00
Parking Description
Attached
Garage Spaces
1
Building Description
Style
Backsplit 3
Home Type
House
Subtype
Detached
Property Orientation
South
Exterior Finish
Brick,Vinyl Siding
Sewers
Sewer
Water Supply
Municipal
Possession Date
No Data
Style
Backsplit 3
Home Type
House
Subtype
Detached
Property Orientation
South
Exterior Finish
Brick,Vinyl Siding
Sewers
Sewer
Water Supply
Municipal
Possession Date
No Data
Community
Community
Meadowvale
Community
Meadowvale
Taxes & Fees
Taxes
$6,081.37 /yr
Tax Year
2026
Occupancy
Vacant
Taxes
$6,081.37 /yr
Tax Year
2026
Occupancy
Vacant
Room Types
Bedroom 2
Double Closet
Dimensions 15.09 x 8.86 feet
133.7 sqft
Bedroom 3
Double Closet
Dimensions 9.84 x 8.86 feet
87.18 sqft
Breakfast
W/O To Patio, Hardwood Floor
Dimensions 15.09 x 8.86 feet
133.7 sqft
Dining Room
Combined w/Living, Broadloom
Dimensions 12.3 x 11.48 feet
141.2 sqft
Family Room
Fireplace, Pot Lights
Dimensions 22.97 x 11.48 feet
263.7 sqft
Kitchen
Stainless Steel Appl, Hardwood Floor
Dimensions 8.92 x 8.86 feet
79.03 sqft
Living Room
Combined w/Dining, Electric Fireplace, Broadloom
Dimensions 12.47 x 11.81 feet
147.27 sqft
Primary Bedroom
Semi Ensuite, Laminate, His and Hers Closets
Dimensions 13.94 x 10.99 feet
153.2 sqft
Similar Properties(No results)
Mortgage Calculator
Calculate your estimated monthly mortgage payment
Price
$899,900
$
%
%
Total cost of mortgage
$0
Monthly payment
By clicking Save, we will calculate your estimated mortgage for all properties using the saved values (down payment percentage, interest rate, and amortization).
The accuracy and applicability of this calculator are not guaranteed.