Sign In or Create a Free Account to see full details of this property
Key Facts
Key facts for 1055 Shawnmarr Road #53
Property Type
Condo, 2-Storey
Parking
2 garage, 2 parking
MLS #
W13837890
Size
1200-1399 sqft
Basement
Finished
Listed on
2026-09-29
Lot size
-
Tax
$4,265 /yr
Days on Market
14
Approximate Age
-
Maintenance Fee
$667.81/mo
Cable TV, Common Ele...
Description
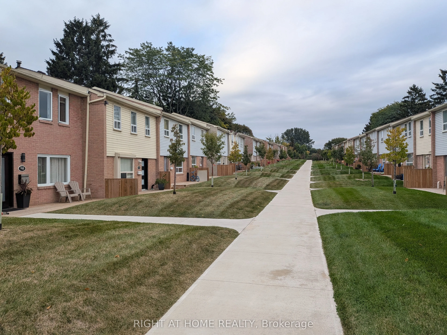
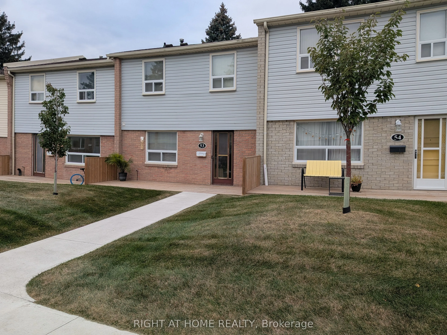
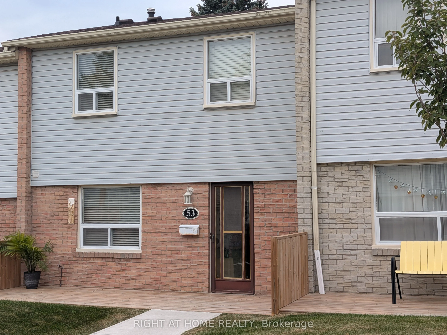
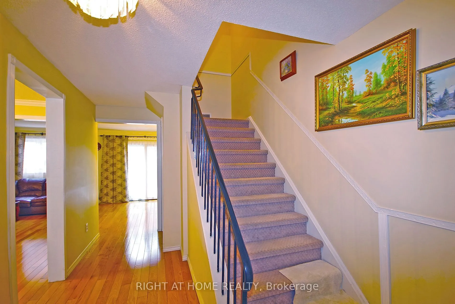
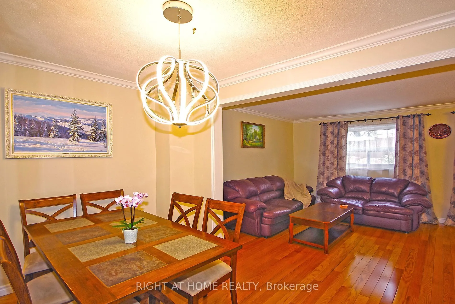
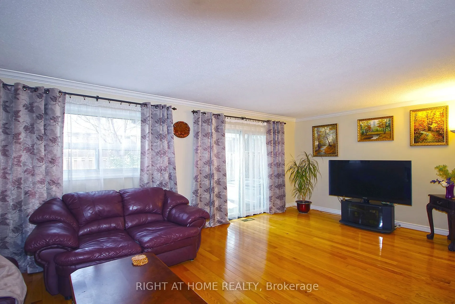
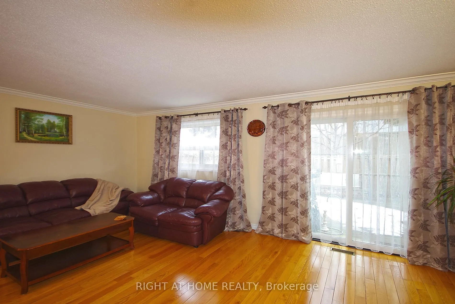
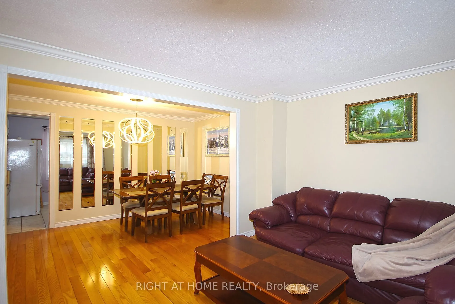
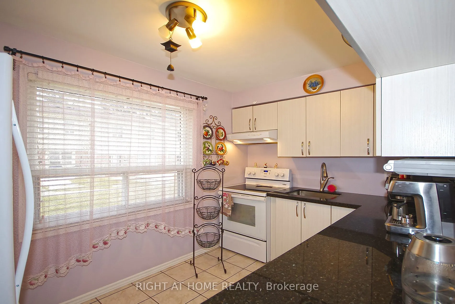
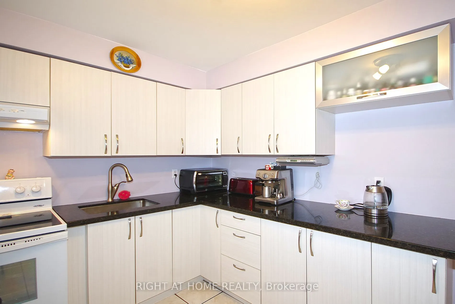
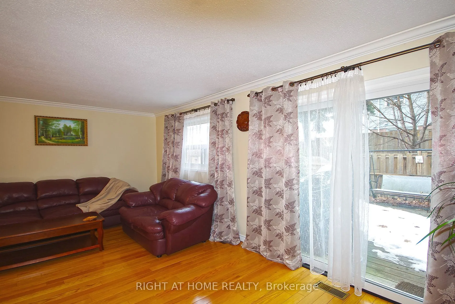
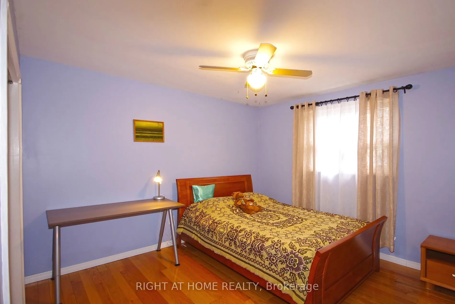
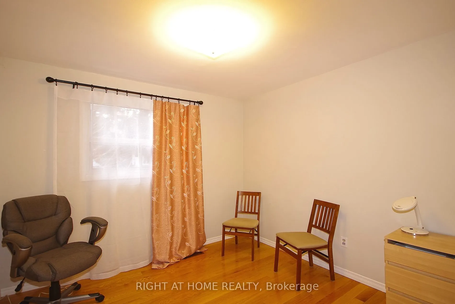
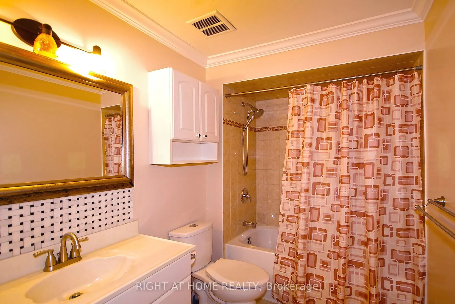
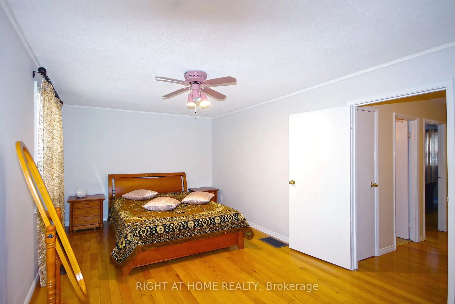
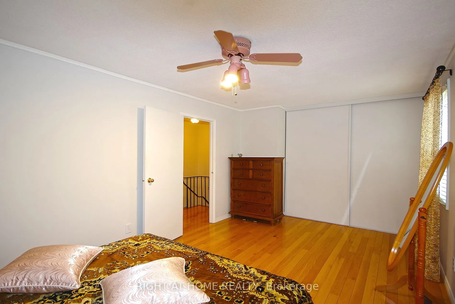
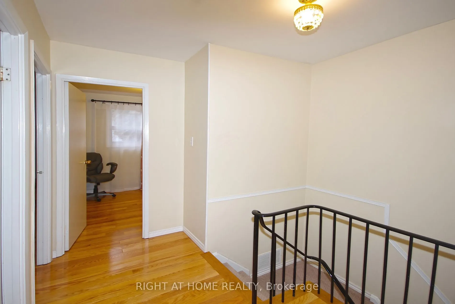
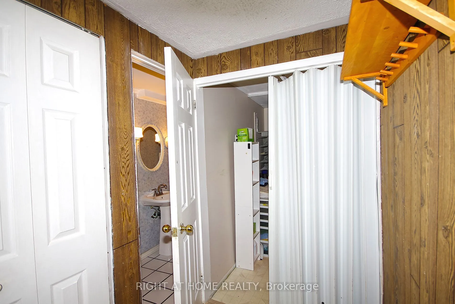
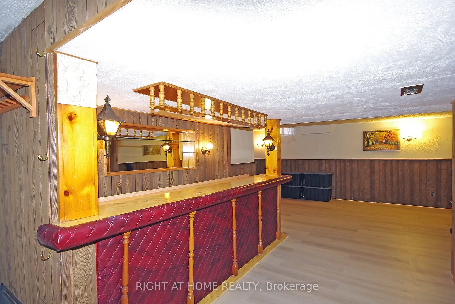
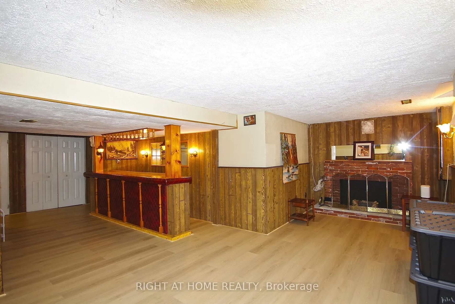
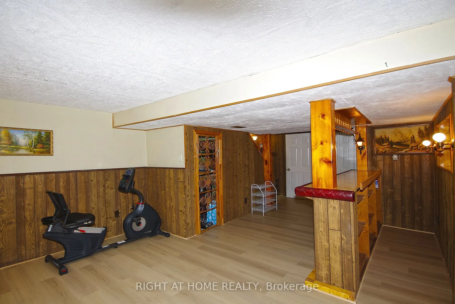
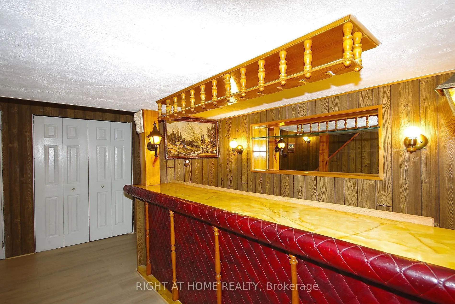
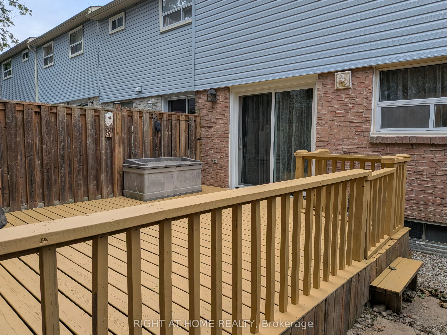
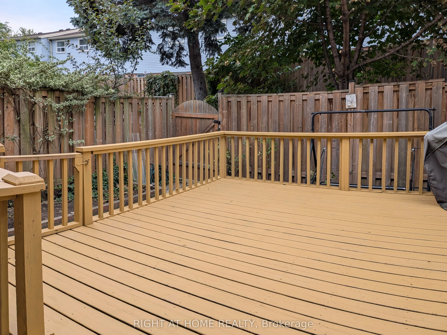
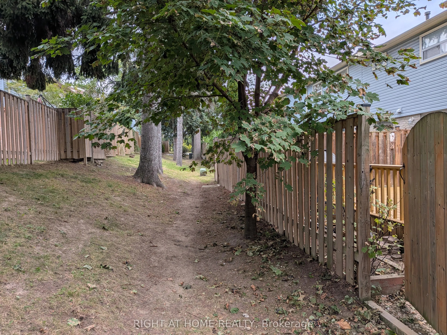
Do not miss this cozy and inviting townhouse unit in well managed, quiet beautiful townhouse complex at 1055 Shawnmarr Rd. in the highly desirable Port Credit. Ideally located within walking distance to the lake, Port Credit stores and restaurants and Jack Darling Memorial Park, this move-in ready h...ome offers a blend of urban convenience and natural beauty. It features 3 ample size bedrooms with generous closets, bright and sunny living/dining room combo with walk-out to fully fenced private backyard. The main and upper floors feature beautiful hardwood flooring, while the updated kitchen boasts quartz countertops and ceramic floor. Spacious and bright Living room has a walk-out to fully fenced extrimely private back-yard with newly painted deck. Cozy open concept finished basement with newly installed laminate flooring offers lots of room for entertaining and storage features direct access to underground garage with parking for 2 cars. The prime location, thoughtful updates, and potential for customization make it a great place to make your own. Don't miss this rare opportunity to join the sought-after Port Credit community at such an affordable price.
Full Property Details
Interior
Bedrooms
3
Total Bedrooms
3
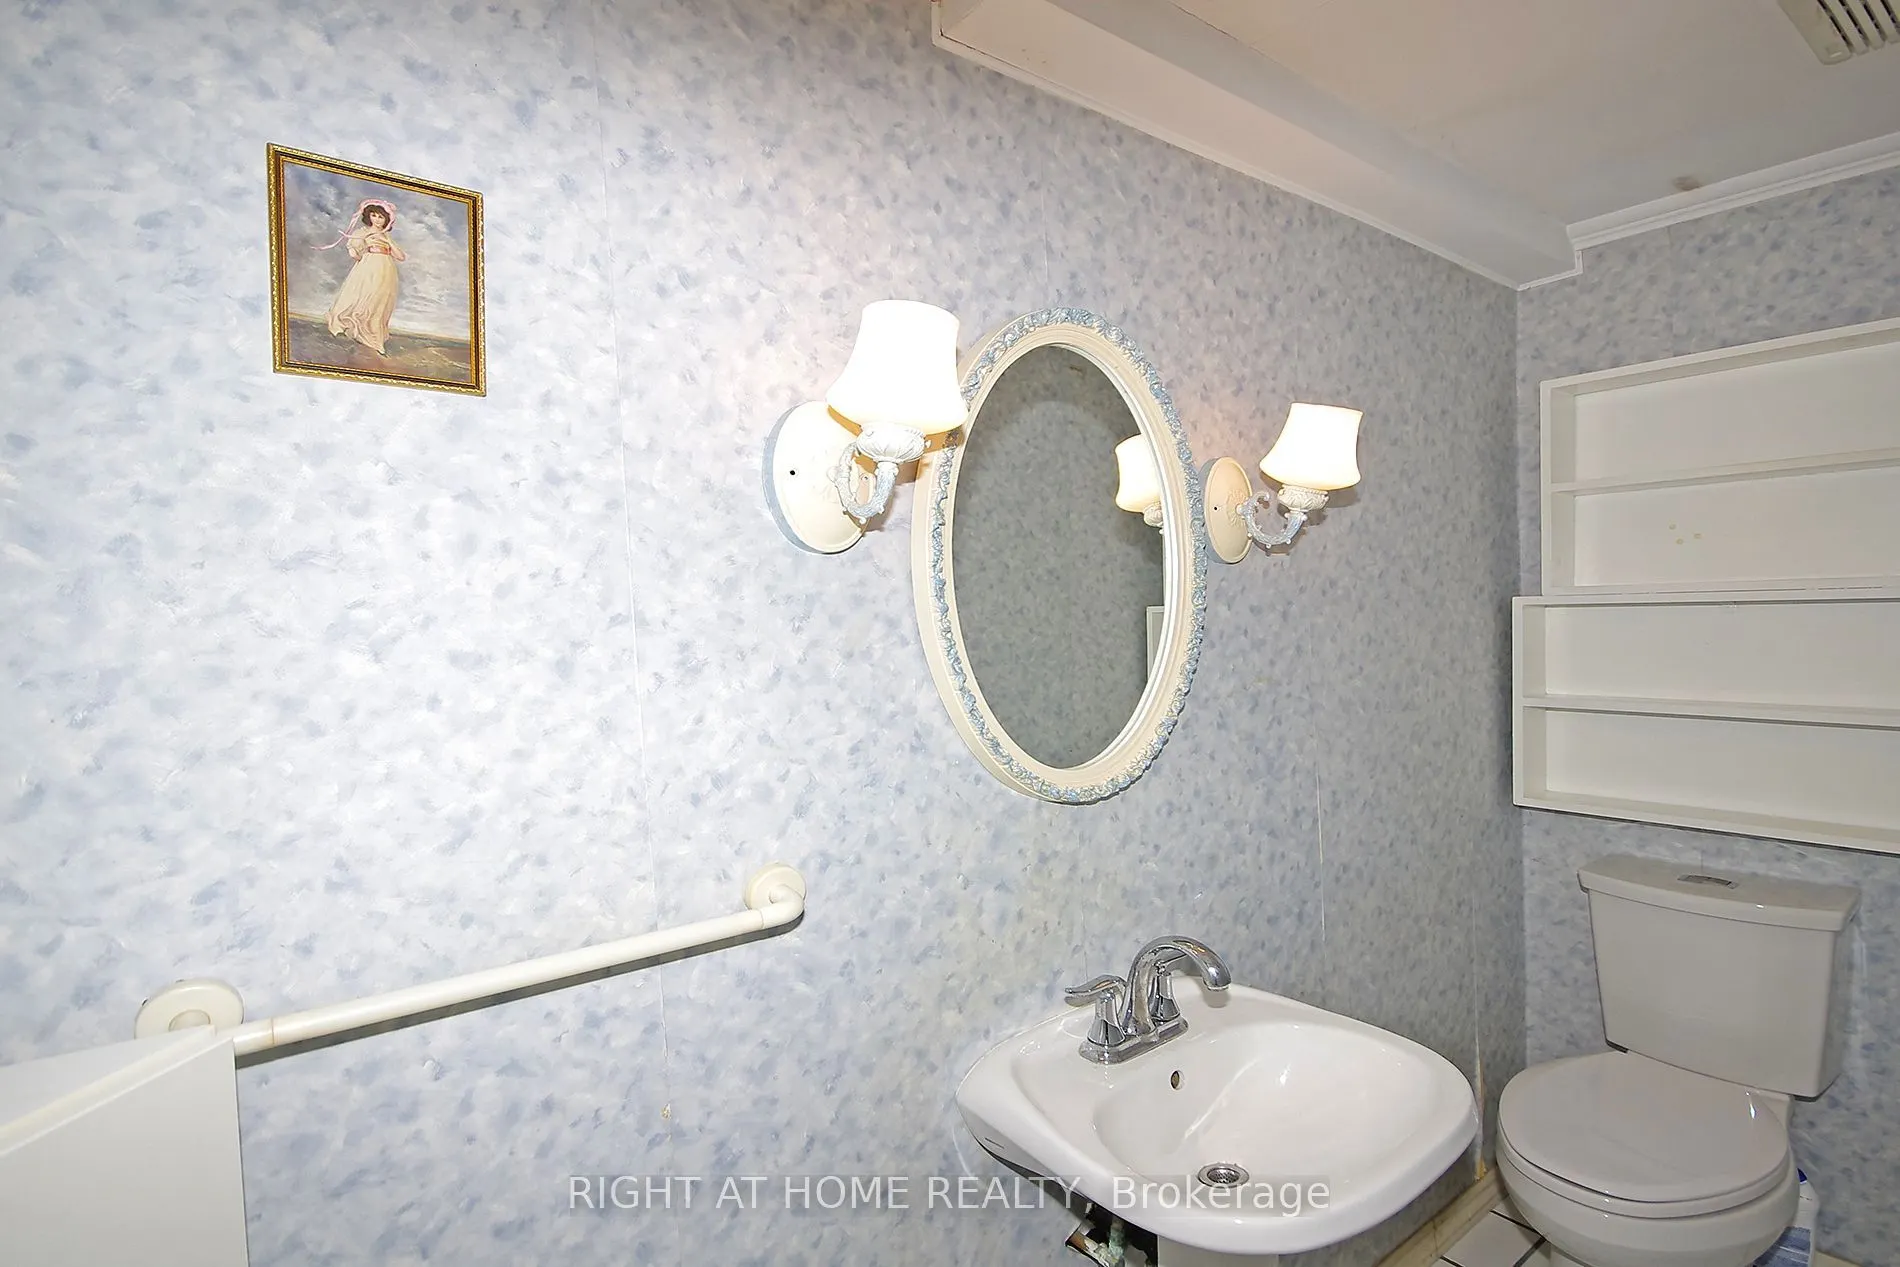
Washrooms
2
Square Footage
1200-1399 sqft
Basement
Finished
Heating Source
Gas
Heating Fuel
Forced Air
Air Conditioning
Central Air
Family Room
No
Kitchens
1
Total Kitchens
1
Fireplace Features
No
Bedrooms
3
Total Bedrooms
3
Washrooms
2
Square Footage
1200-1399 sqft
Basement
Finished
Heating Source
Gas
Heating Fuel
Forced Air
Air Conditioning
Central Air
Family Room
No
Kitchens
1
Total Kitchens
1
Fireplace Features
No
Exterior
Parking Spaces
2
Total Parking Spaces
2.00
Garage Spaces
2
Balcony
None
Parking Spaces
2
Total Parking Spaces
2.00
Garage Spaces
2
Balcony
None
Building Description
Style
2-Storey
Home Type
Condo
Subtype
Condo Townhouse
Property Orientation
South
Exterior Finish
Brick,Aluminum Siding
Possession Date
No Data
Locker
Ensuite
Style
2-Storey
Home Type
Condo
Subtype
Condo Townhouse
Property Orientation
South
Exterior Finish
Brick,Aluminum Siding
Possession Date
No Data
Locker
Ensuite
Community
Community
Port Credit
Community
Port Credit
Taxes & Fees
Taxes
$4,265 /yr
Tax Year
2026
Occupancy
Owner
Maintenance Fee
$667.81/mo
Cable TV
Included
Common Elements
Included
Parking
Included
Water
Included
Building Insurance
Included
Taxes
$4,265 /yr
Tax Year
2026
Occupancy
Owner
Maintenance Fee
$667.81/mo
Cable TV
Included
Common Elements
Included
Parking
Included
Water
Included
Building Insurance
Included
Other
Pets
Yes-with Restrictions
Pets
Yes-with Restrictions
Room Types
Bedroom 2
Hardwood Floor, Closet, Window
Dimensions 10.5 x 10.01 feet
105.1 sqft
Bedroom 3
Hardwood Floor, Closet
Dimensions 9.35 x 9.25 feet
86.49 sqft
Dining Room
Hardwood Floor, Combined w/Living
Dimensions 11.48 x 7.87 feet
90.35 sqft
Kitchen
Ceramic Floor, Window, Quartz Counter
Dimensions 11.48 x 7.87 feet
90.35 sqft
Living Room
Hardwood Floor, W/O To Deck, Overlooks Dining
Dimensions 19.52 x 11.15 feet
217.65 sqft
Primary Bedroom
Hardwood Floor, Double Closet, Window
Dimensions 19.69 x 9.84 feet
193.75 sqft
Recreation
Laminate, Dry Bar, Access To Garage
Dimensions 19.36 x 24.61 feet
476.45 sqft
Similar Properties(No results)
Mortgage Calculator
Calculate your estimated monthly mortgage payment
Price
$704,900
$
%
%
Total cost of mortgage
$0
Monthly payment
By clicking Save, we will calculate your estimated mortgage for all properties using the saved values (down payment percentage, interest rate, and amortization).
The accuracy and applicability of this calculator are not guaranteed.