Sign In or Create a Free Account to see full details of this property
Key Facts
Key facts for 223 Webb Drive #1013
Property Type
Condo, Loft
Parking
Underground 1 garage, 1 parking
MLS #
W13845950
Size
800-899 sqft
Basement
None
Listed on
2026-09-30
Lot size
-
Tax
$3,736 /yr
Days on Market
13
Approximate Age
-
Maintenance Fee
$807.78/mo
Central Air Conditio...
Description
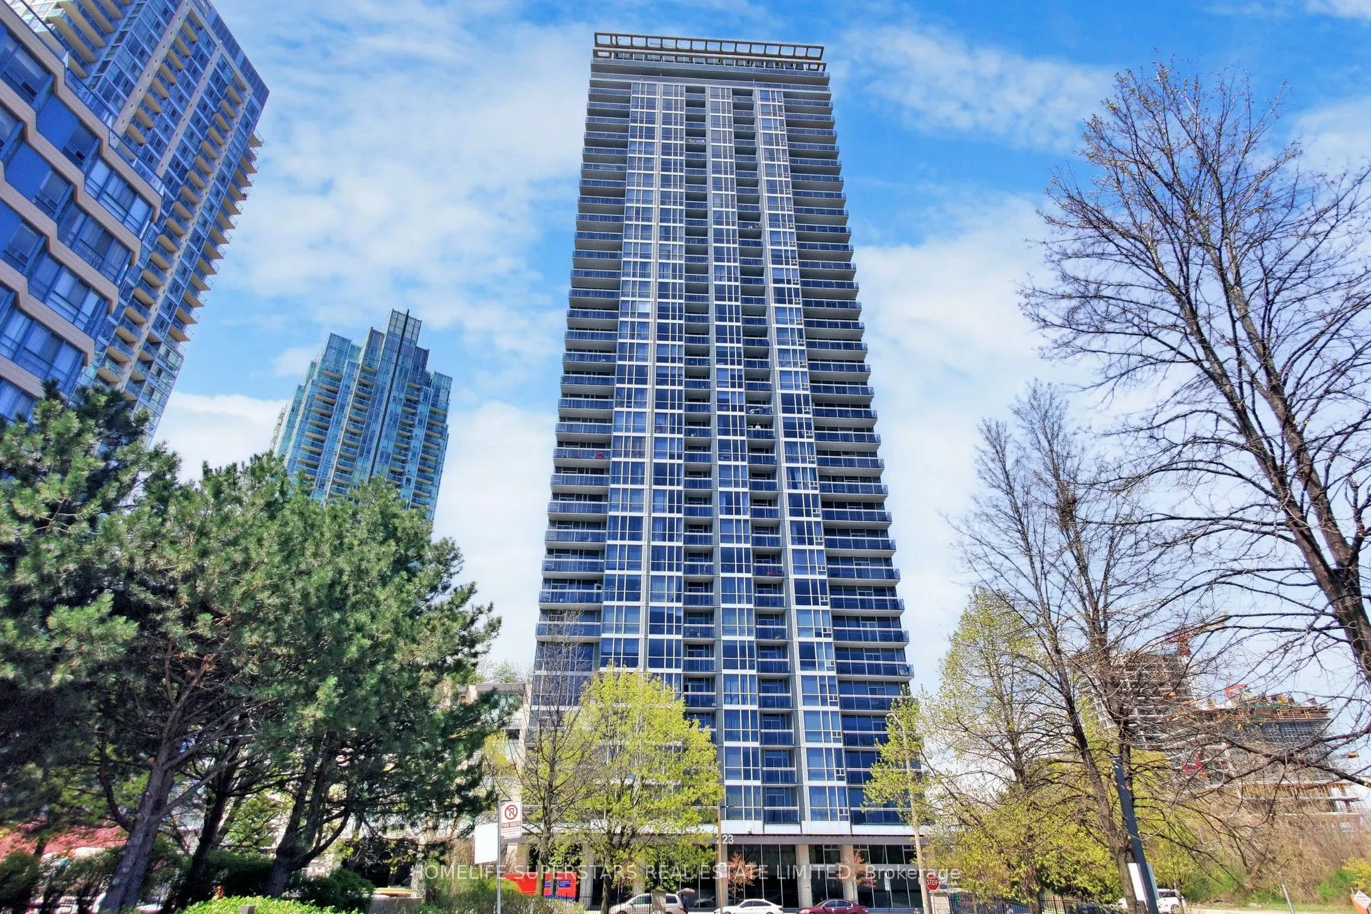
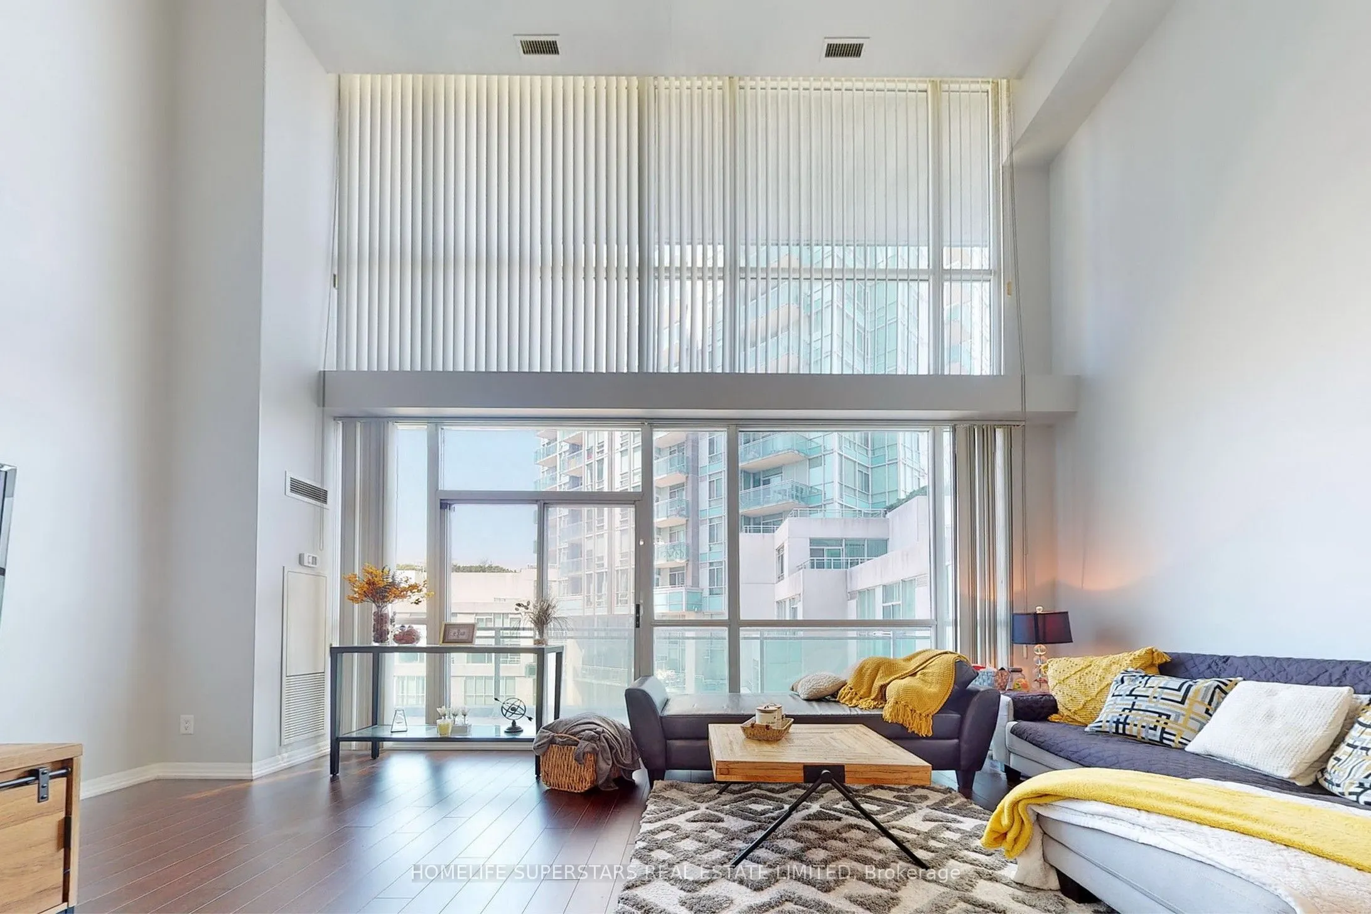
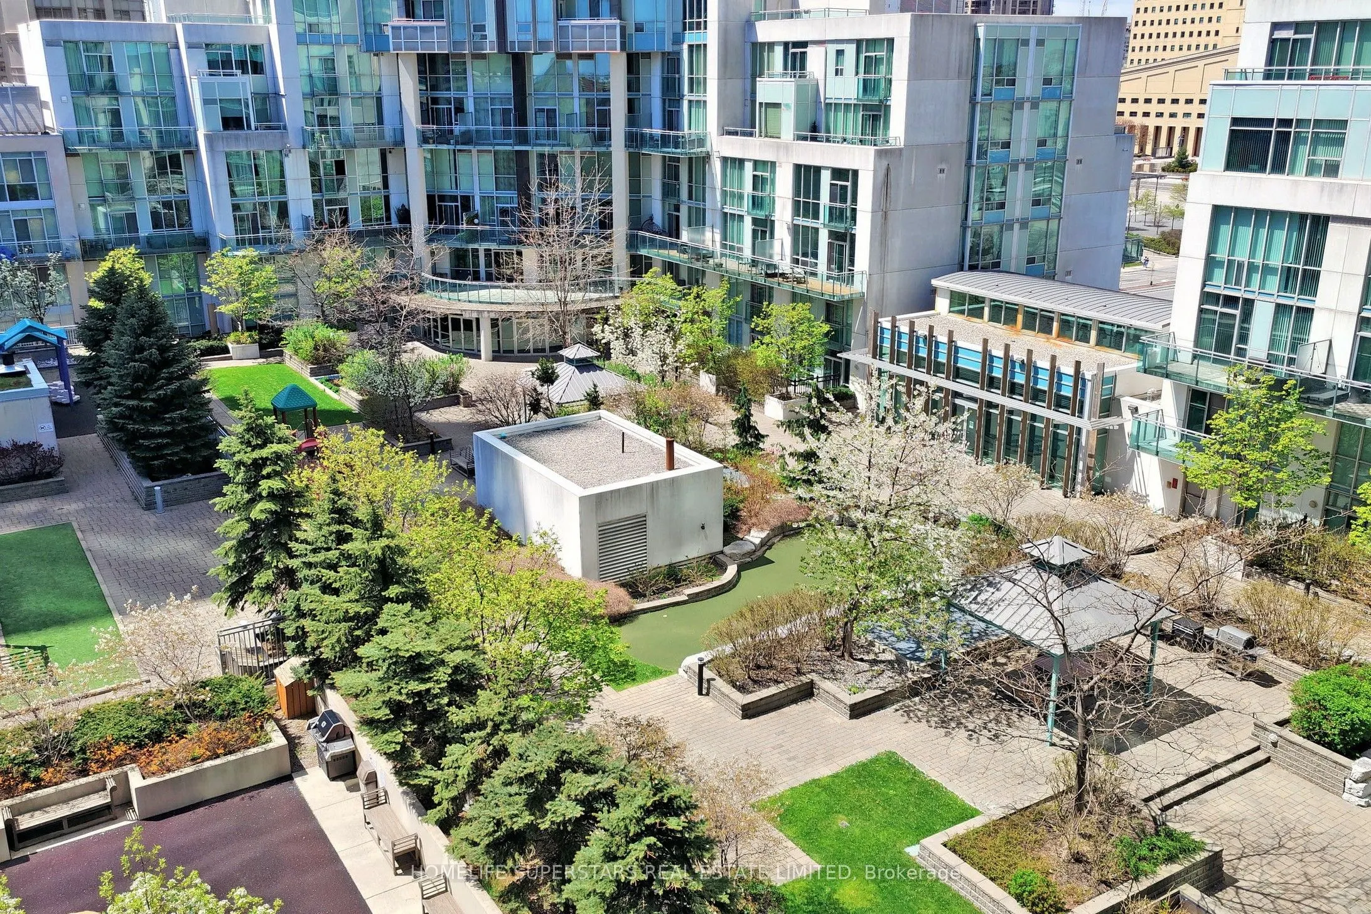
Welcome to Onyx Condos! A very rarely offered loft style - Two Stories In The Heart Of Mississauga! 20+ Ft Floor To Ceiling Loft Windows.This Spacious 1 Bedroom + Den, 2 Bathroom Suite Features A Bright Functional Layout With An Open Concept Design, Imagine Floor To Ceiling Windows, Large Open Conc...ept Kitchen Perfect For Entertaining, Spacious Den Perfect For Work From Home, Or A Nursery, Walkout To A Balcony With Beautiful Views Of Celebration Square. Private Balcony Awaiting Your Enjoyment With A Drink Or Book In Hand. Soaring High Ceilings Make This Open Concept Layout Perfect For Entertaining Or Just Kicking Up Your Feet & Relaxing. Massive Kitchen With Granite Counter Top .THE UNIT COMES WITH CAR PARKING AND LOCKER- SO HARD TO FIND THIS UNIQUE LOFT APARTMENT IN STHE VIBRANT SQUARE ONE AREA. Close To Qew, 401/403 & Go Bus/Train. Walk To Library, Sq One, City Office, Celebration Square, And Living Arts Centre
Full Property Details
Interior
Bedrooms
1
Bedrooms Plus
1
Total Bedrooms
2
Washrooms
2
Square Footage
800-899 sqft
Basement
None
Heating Source
Gas
Heating Fuel
Forced Air
Air Conditioning
Central Air
Family Room
No
Kitchens
1
Total Kitchens
1
Fireplace Features
No
Bedrooms
1
Bedrooms Plus
1
Total Bedrooms
2
Washrooms
2
Square Footage
800-899 sqft
Basement
None
Heating Source
Gas
Heating Fuel
Forced Air
Air Conditioning
Central Air
Family Room
No
Kitchens
1
Total Kitchens
1
Fireplace Features
No
Exterior
Driveway
Underground
Pool
Indoor
Parking Spaces
1
Total Parking Spaces
1.00
Parking Description
Underground
Garage Spaces
1
Balcony
Open
Driveway
Underground
Pool
Indoor
Parking Spaces
1
Total Parking Spaces
1.00
Parking Description
Underground
Garage Spaces
1
Balcony
Open
Building Description
Style
Loft
Home Type
Condo
Subtype
Condo Apartment
Property Orientation
West
Exterior Finish
Concrete,Other
Possession Date
No Data
Locker
Owned
Style
Loft
Home Type
Condo
Subtype
Condo Apartment
Property Orientation
West
Exterior Finish
Concrete,Other
Possession Date
No Data
Locker
Owned
Community
Community
City Centre
Community
City Centre
Taxes & Fees
Taxes
$3,736 /yr
Tax Year
2026
Occupancy
Vacant
Maintenance Fee
$807.78/mo
Central Air Conditioning
Included
Common Elements
Included
Heating
Included
Parking
Included
Water
Included
Building Insurance
Included
Taxes
$3,736 /yr
Tax Year
2026
Occupancy
Vacant
Maintenance Fee
$807.78/mo
Central Air Conditioning
Included
Common Elements
Included
Heating
Included
Parking
Included
Water
Included
Building Insurance
Included
Other
Pets
Yes-with Restrictions
Pets
Yes-with Restrictions
Room Types
Den
Laminate, Open Concept
Dimensions 10.53 x 6.23 feet
65.6 sqft
Dining Room
Laminate, Open Concept, Combined w/Living
Dimensions 15.91 x 12.66 feet
201.42 sqft
Kitchen
Ceramic Floor, Granite Counters, Backsplash
Dimensions 9.71 x 7.32 feet
71.08 sqft
Living Room
Laminate, Open Concept, W/O To Balcony
Dimensions 15.91 x 12.66 feet
201.42 sqft
Primary Bedroom
Broadloom, 4 Pc Ensuite, Walk-In Closet(s)
Dimensions 15.06 x 10.14 feet
152.71 sqft
Similar Properties(No results)
Mortgage Calculator
Calculate your estimated monthly mortgage payment
Price
$629,900
$
%
%
Total cost of mortgage
$0
Monthly payment
By clicking Save, we will calculate your estimated mortgage for all properties using the saved values (down payment percentage, interest rate, and amortization).
The accuracy and applicability of this calculator are not guaranteed.