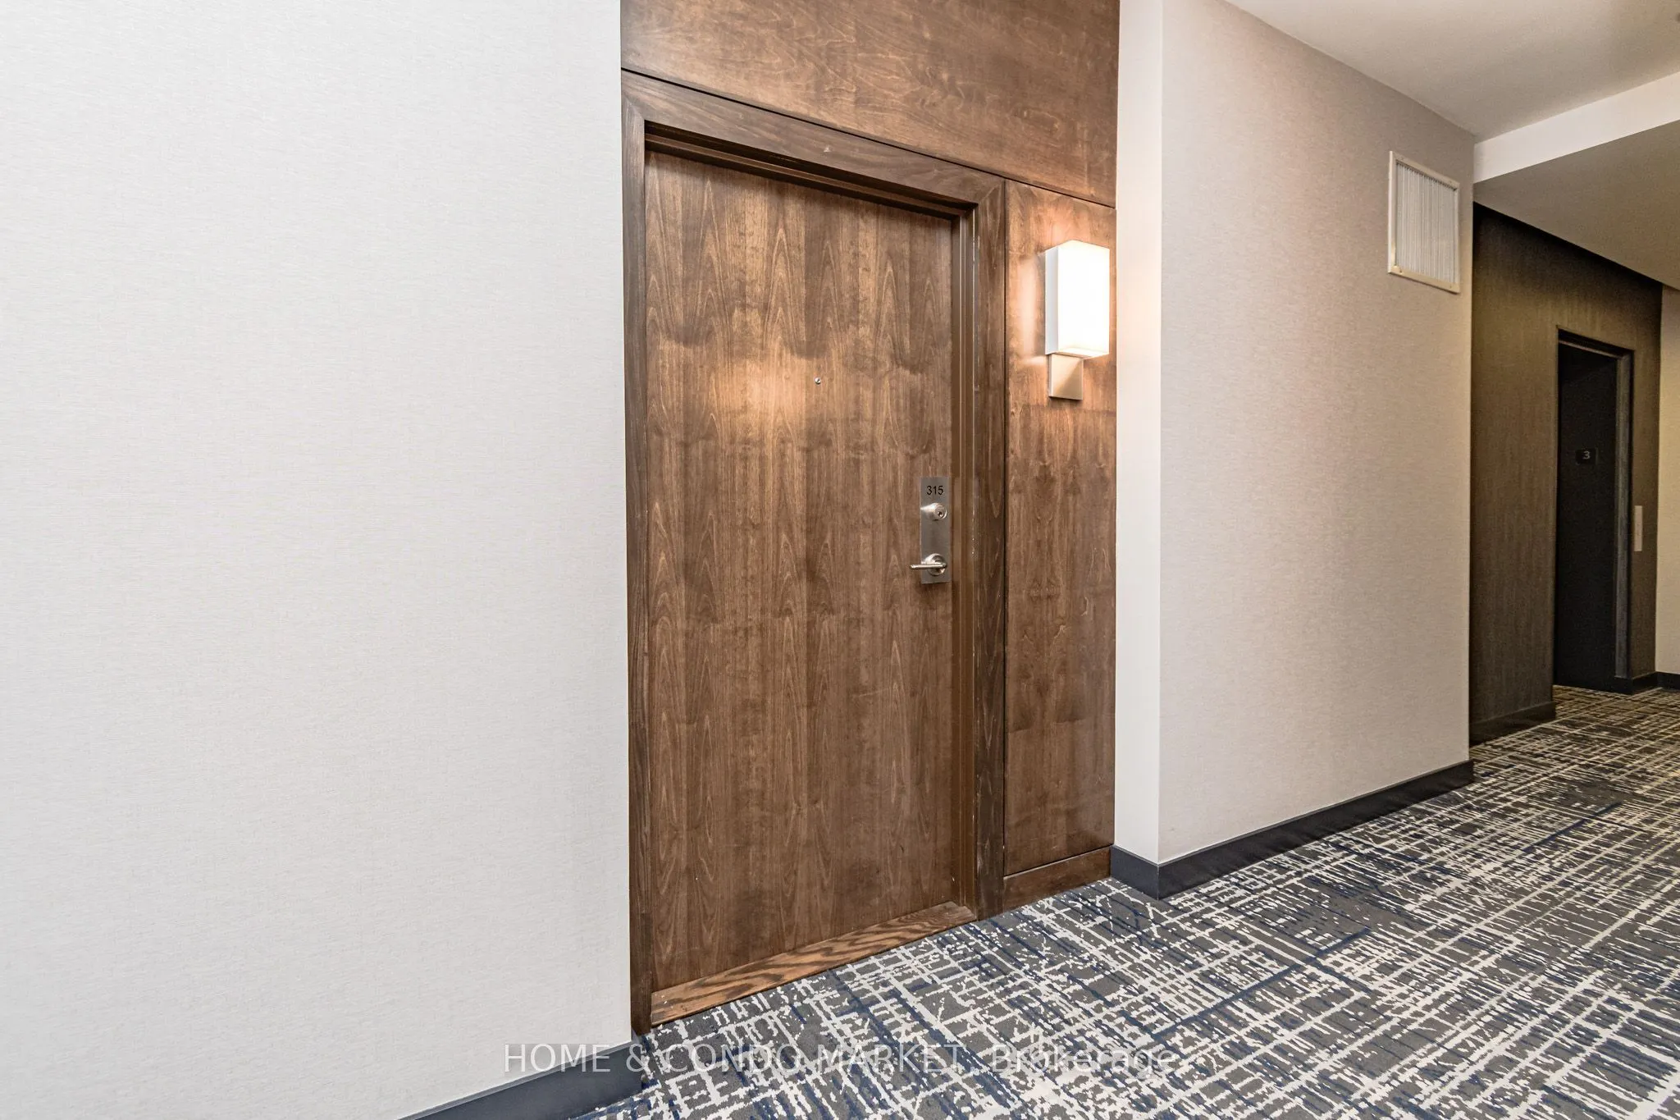
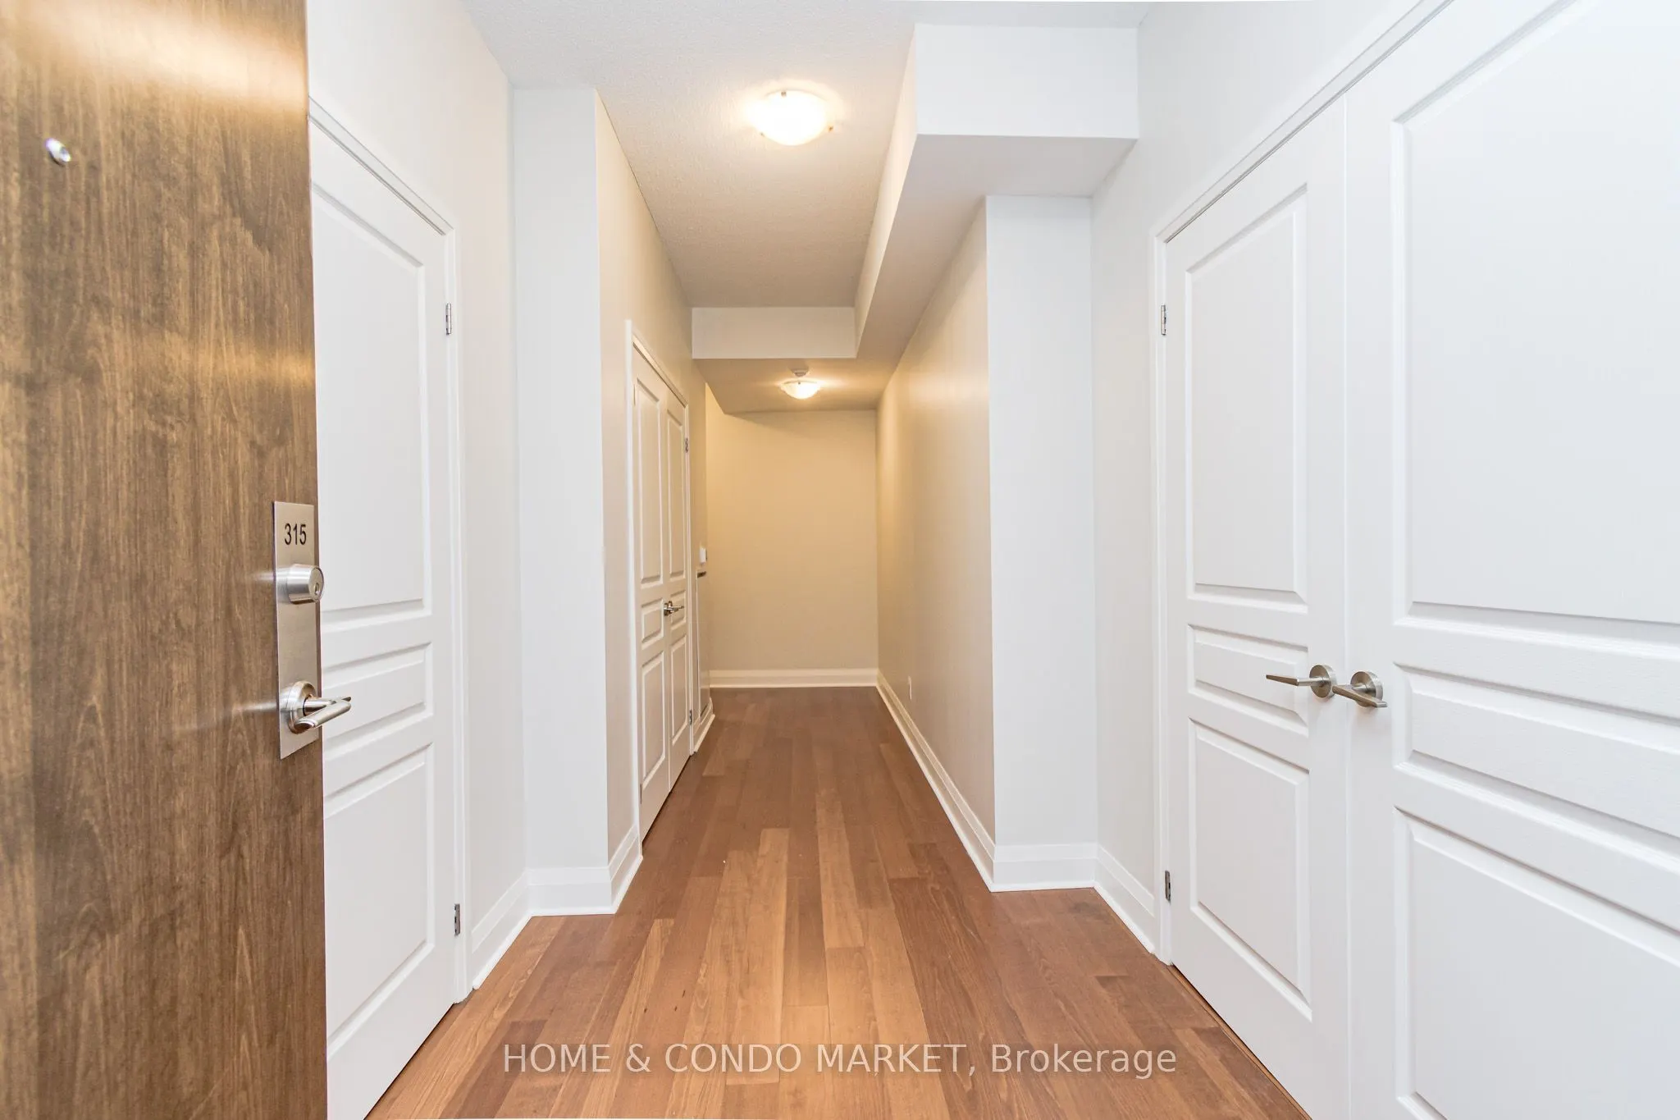
Sign In or Create a Free Account to see full details of this property
Key Facts
Key facts for 1 Hurontario Street #315
Property Type
Condo, Apartment
Parking
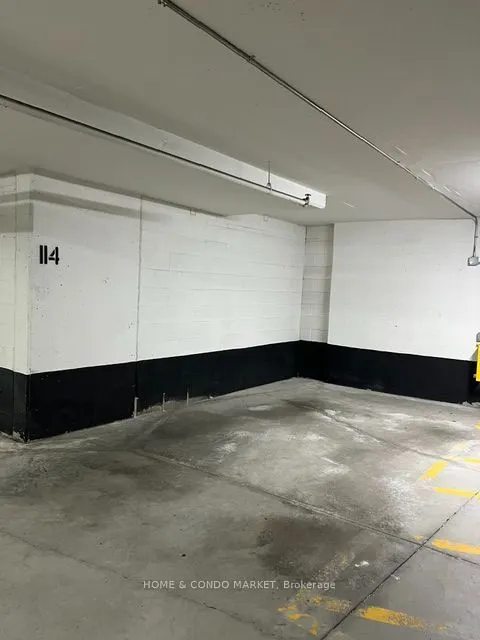
Underground 1 garage, 1 parking
MLS #
W13846830
Size
1000-1199 sqft
Basement
None
Listed on
2026-10-01
Lot size
-
Tax
$5,428.62 /yr
Days on Market
12
Approximate Age
-
Maintenance Fee
$875.75/mo
Common Elements, Par...
Description
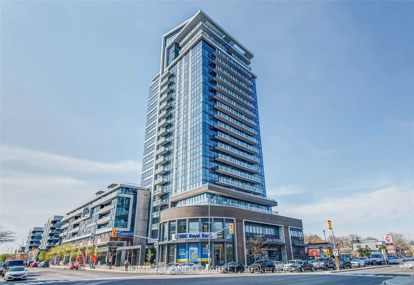
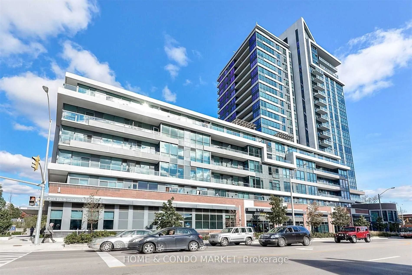
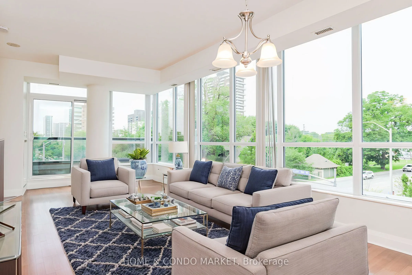
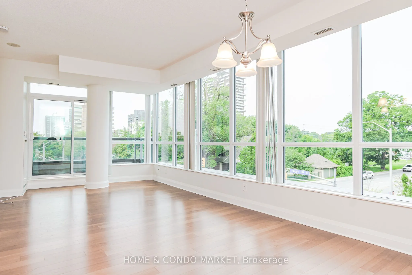
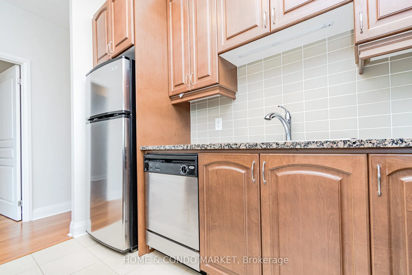
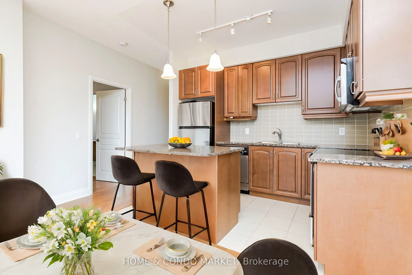
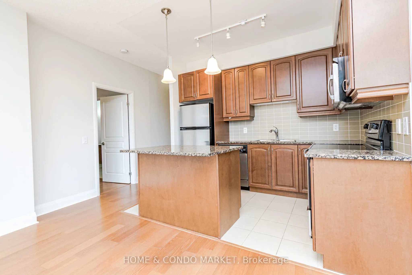
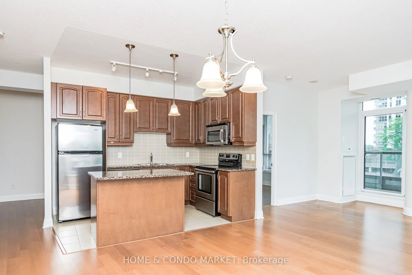
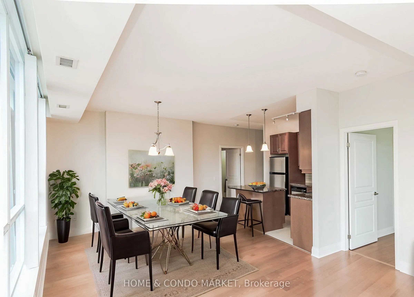
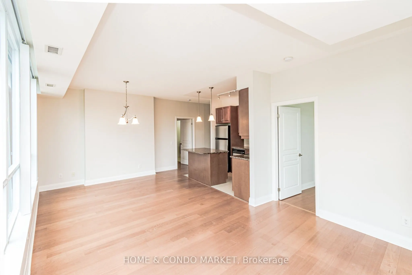
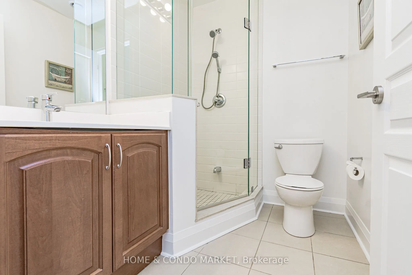
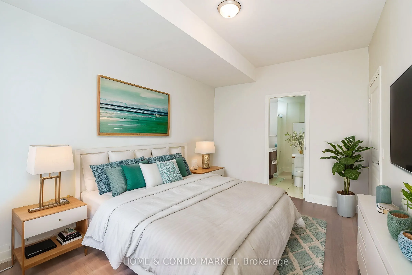
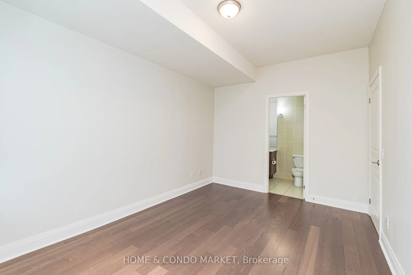
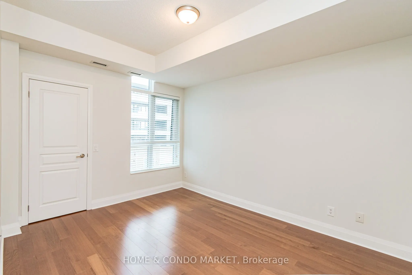
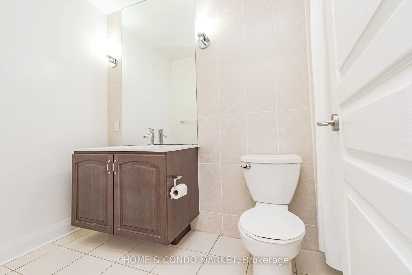
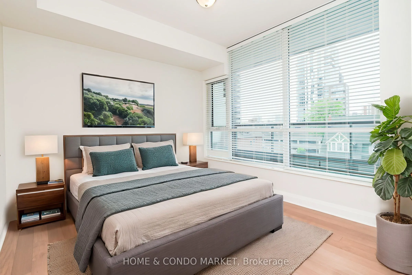
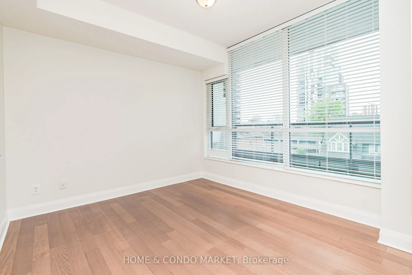
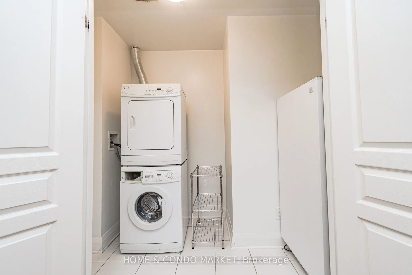
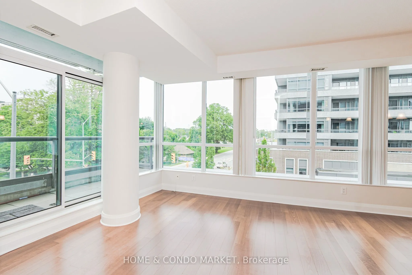
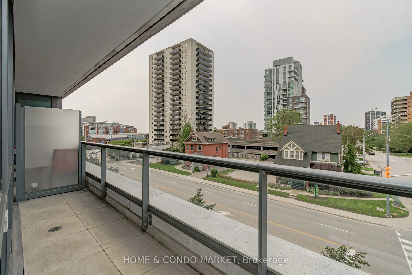
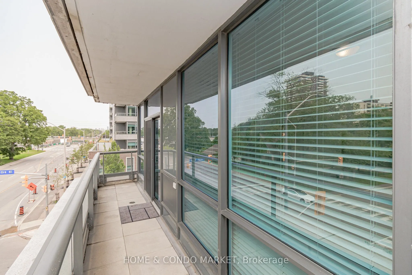
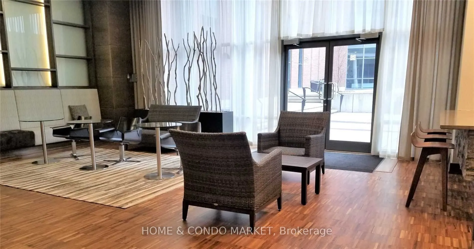
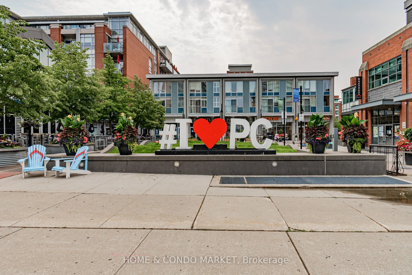
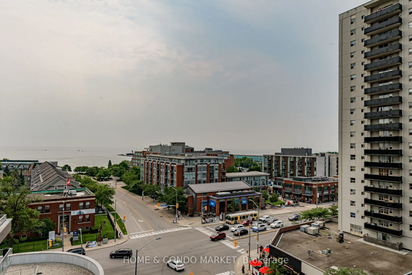
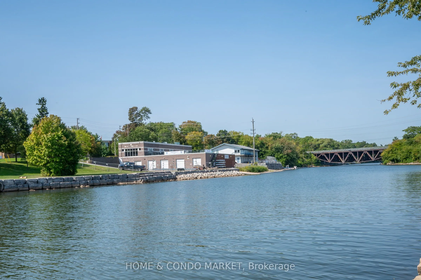
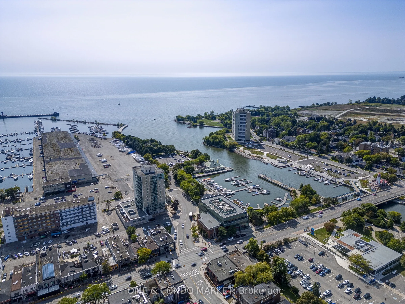
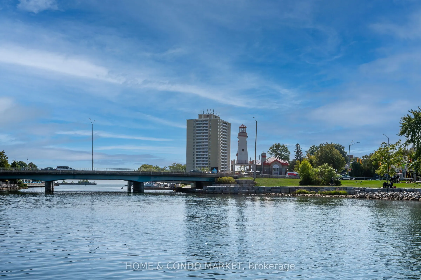
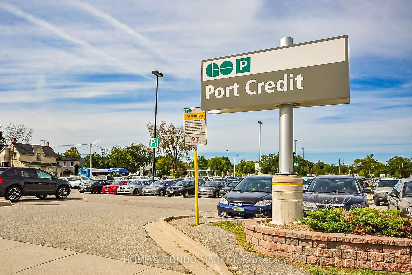
Discover unparalleled urban living at Northshore in this fabulous 2 bdrm, 2 bath condominium! Perfectly situated in the highly sought-after waterfront community of Port Credit, this bright and spacious corner unit offers a functional split layout with modern finishes and an abundance of natural lig...ht from the floor to ceiling windows! This freshly painted, spotlessly clean unit is move in ready! Step into just over 1100sf of an inviting, open-concept layout that's ideal for both entertaining and everyday living. The kitchen features stainless steel appliances, granite countertops, ample cabinetry and a lovely centre island that flows seamlessly into the separate dining area and living room. A generous primary bedroom boasts a 4 pc ensuite and walk in closet. The 2nd bedroom is equally as spacious, perfect for guests, home office, or a growing family offering it's own walk in closet and large, bright window. This carpet free unit offers rich engineered hardwood floors throughout, spacious in suite laundry room and additional storage closet. Enjoy partial lake views from the oversized balcony or venture up to the 7th floor roof top terrace where you can BBQ, relax, and take in the beautiful full lake views and evening sunsets. Experience the best of waterfront living right at your doorstep! This vibrant community pulsates with energy, offering an incredible array of amenities and conveniences within steps of your front door. Enjoy leisurely strolls along the scenic waterfront , or indulge in the diverse culinary scene with a variety of restaurants, pubs and charming cafes. Local boutique shops offer retail therapy or drive to Sherway Gardens in 15 minutes! *EXTRAS* Walk to the GO Train in 5 min and be downtown in less than 30. Quick and easy access to QEW in less than 7 min. Location cannot be beat! Don't miss this fabulous opportunity! o
Full Property Details
Interior
Bedrooms
2
Total Bedrooms
2
Washrooms
2
Square Footage
1000-1199 sqft
Basement
None
Heating Source
Electric
Heating Fuel
Heat Pump
Air Conditioning
Central Air
Family Room
No
Kitchens
1
Total Kitchens
1
Fireplace Features
No
Bedrooms
2
Total Bedrooms
2
Washrooms
2
Square Footage
1000-1199 sqft
Basement
None
Heating Source
Electric
Heating Fuel
Heat Pump
Air Conditioning
Central Air
Family Room
No
Kitchens
1
Total Kitchens
1
Fireplace Features
No
Exterior
Driveway
Underground
Parking Spaces
1
Total Parking Spaces
1.00
Parking Description
Underground
Garage Spaces
1
Balcony
Open
Driveway
Underground
Parking Spaces
1
Total Parking Spaces
1.00
Parking Description
Underground
Garage Spaces
1
Balcony
Open
Building Description
Style
Apartment
Home Type
Condo
Subtype
Condo Apartment
Property Orientation
North West
Exterior Finish
Brick
Possession Date
10/15/2026
Locker
Owned
Style
Apartment
Home Type
Condo
Subtype
Condo Apartment
Property Orientation
North West
Exterior Finish
Brick
Possession Date
10/15/2026
Locker
Owned
Community
Community
Port Credit
Community
Port Credit
Taxes & Fees
Taxes
$5,428.62 /yr
Tax Year
2026
Occupancy
Vacant
Maintenance Fee
$875.75/mo
Common Elements
Included
Parking
Included
Water
Included
Building Insurance
Included
Taxes
$5,428.62 /yr
Tax Year
2026
Occupancy
Vacant
Maintenance Fee
$875.75/mo
Common Elements
Included
Parking
Included
Water
Included
Building Insurance
Included
Other
Pets
Yes-with Restrictions
Pets
Yes-with Restrictions
Room Types
Bedroom 2
Hardwood Floor, Walk-In Closet(s), Large Window
Dimensions 11.29 x 10.37 feet
117.08 sqft
Dining Room
Hardwood Floor, Combined w/Living, Window Floor to Ceiling
Dimensions 12.5 x 23.59 feet
294.88 sqft
Kitchen
Centre Island, Granite Counters, Stainless Steel Appl
Dimensions 7.28 x 10.99 feet
80.01 sqft
Laundry
Ceramic Floor
Dimensions 4.99 x 3.97 feet
19.81 sqft
Living Room
Hardwood Floor, W/O To Balcony, Window Floor to Ceiling
Dimensions 12.5 x 23.59 feet
294.88 sqft
Primary Bedroom
Hardwood Floor, 4 Pc Ensuite, Walk-In Closet(s)
Dimensions 12.6 x 9.97 feet
125.62 sqft
Similar Properties(No results)
Mortgage Calculator
Calculate your estimated monthly mortgage payment
Price
$719,999
$
%
%
Total cost of mortgage
$0
Monthly payment
By clicking Save, we will calculate your estimated mortgage for all properties using the saved values (down payment percentage, interest rate, and amortization).
The accuracy and applicability of this calculator are not guaranteed.