Sign In or Create a Free Account to see full details of this property
Key Facts
Key facts for 2 Fieldway Road #316
Property Type
Condo, Loft
Parking
1 garage, 1 parking
MLS #
W13871966
Size
700-799 sqft
Basement
None
Listed on
2026-10-07
Lot size
-
Tax
$3,008 /yr
Days on Market
6
Approximate Age
-
Maintenance Fee
$745/mo
Common Elements, Hea...
Description
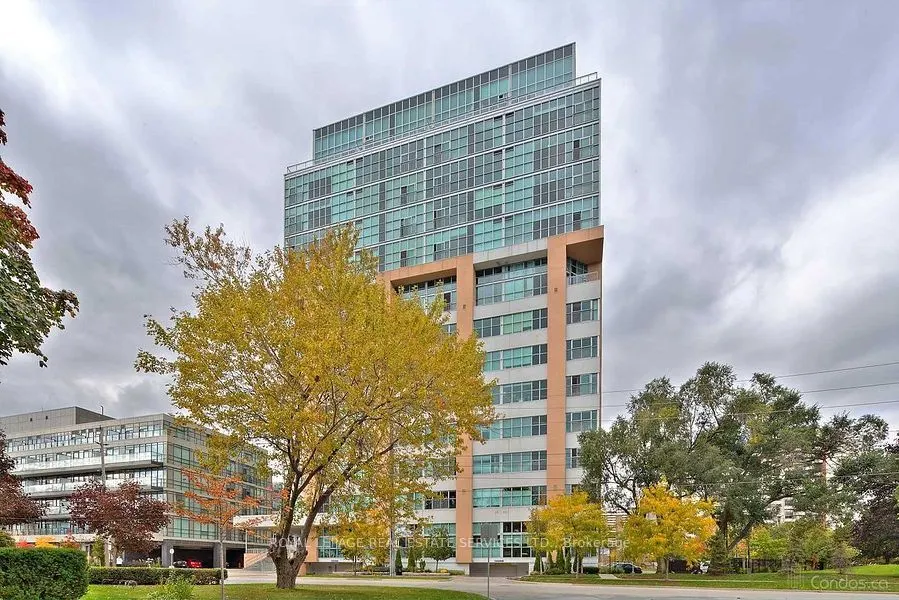
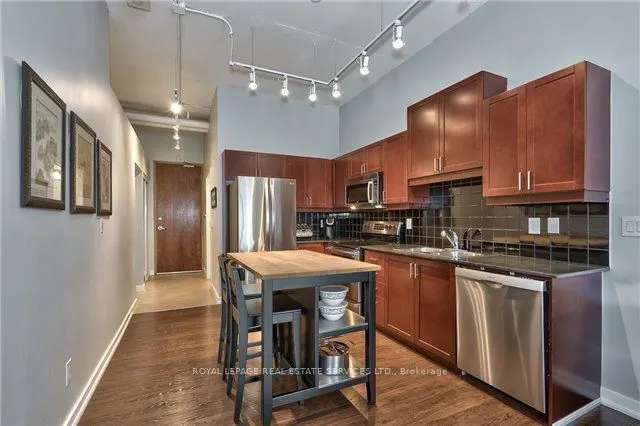
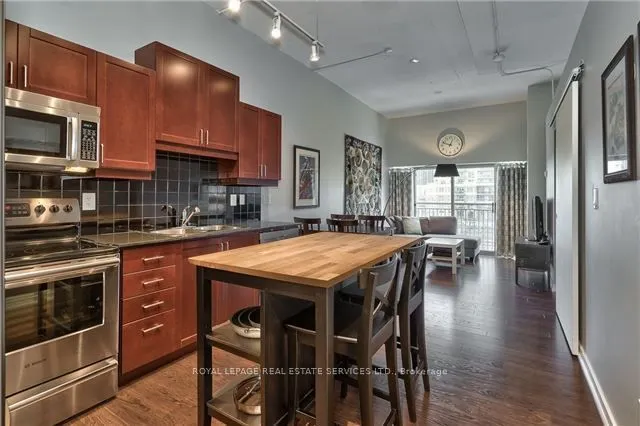
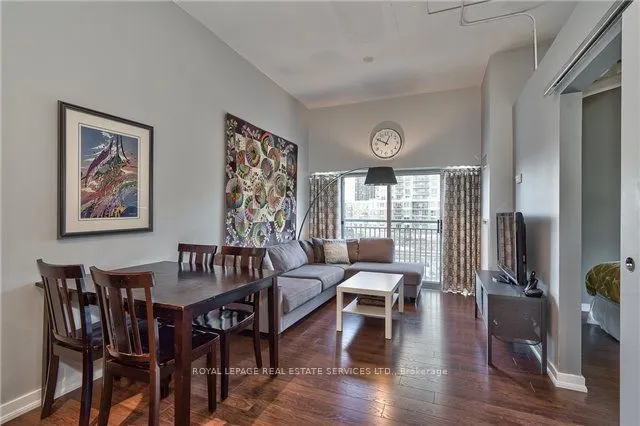
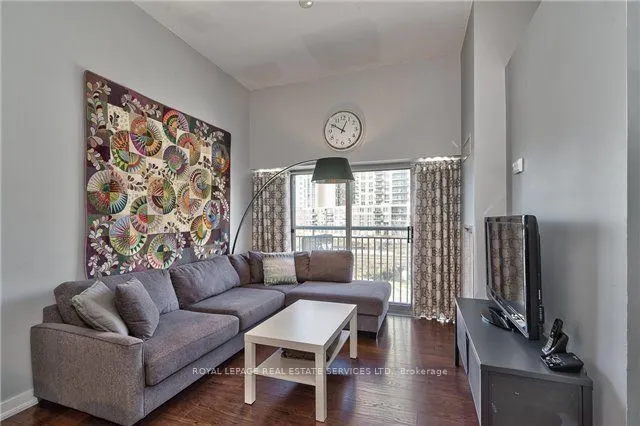
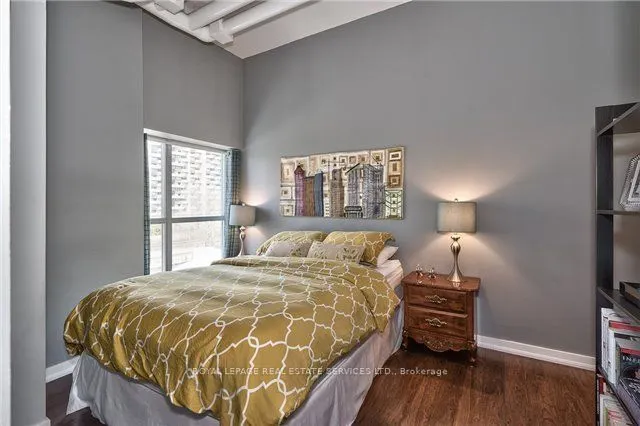
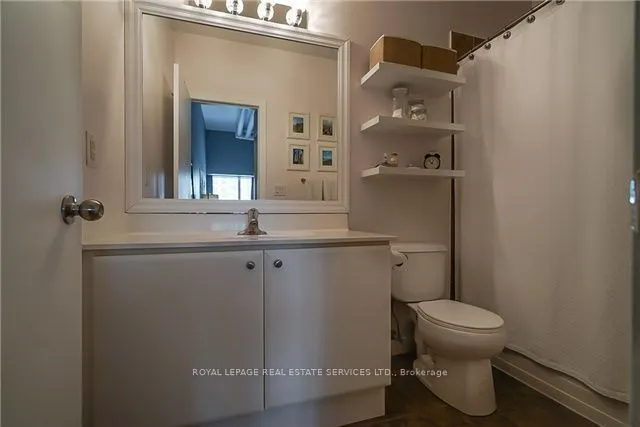
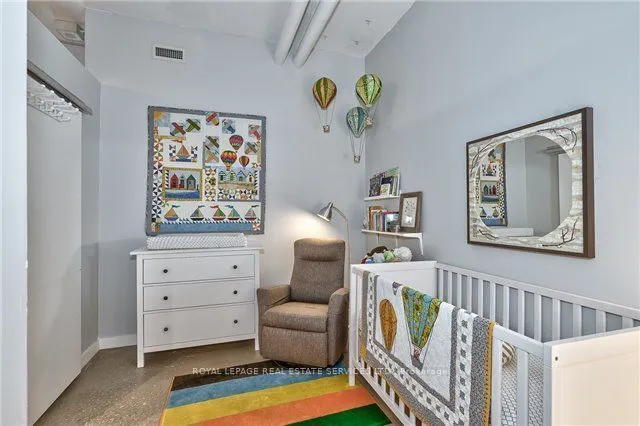
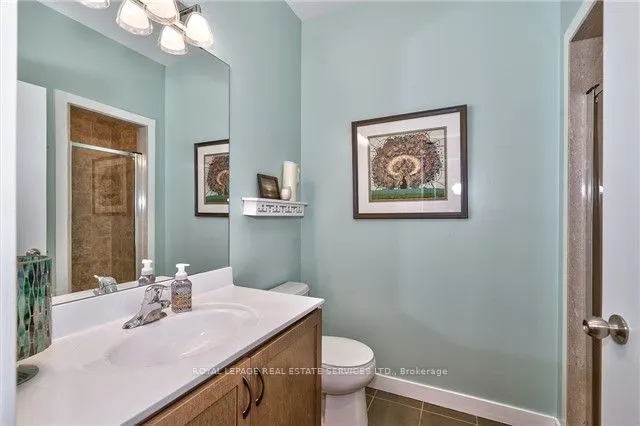
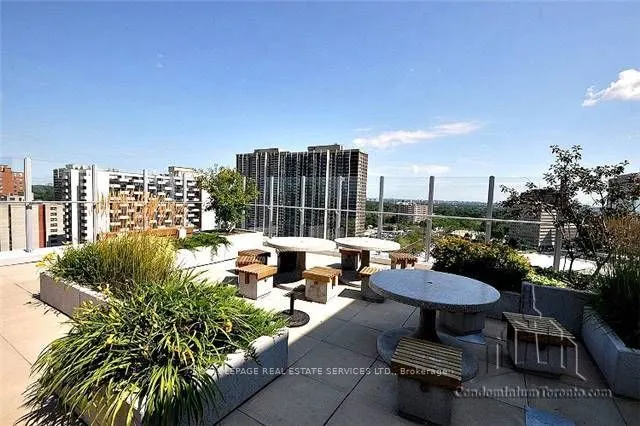
Welcome to the Network Lofts! Where modern living meets industrial character. This spacious two bedroom unit features 10.5 foot ceilings, exposed duct work, large windows, a modern kitchen, generous living space, two bedrooms and two baths. Located in a very walkable neighbourhood steps from Islingt...on Station, The Kingsway and minutes to shops and restaurants on Bloor. Parking is included and the building is pet friendly! Amenities include a gym, rooftop terrace, 24 hour concierge, whirpool, steamroom and more! This is more than just your next home, it's a lifestyle!
Full Property Details
Interior
Bedrooms
2
Total Bedrooms
2
Washrooms
2
Square Footage
700-799 sqft
Basement
None
Heating Source
Gas
Heating Fuel
Forced Air
Air Conditioning
Central Air
Family Room
No
Kitchens
1
Total Kitchens
1
Fireplace Features
No
Bedrooms
2
Total Bedrooms
2
Washrooms
2
Square Footage
700-799 sqft
Basement
None
Heating Source
Gas
Heating Fuel
Forced Air
Air Conditioning
Central Air
Family Room
No
Kitchens
1
Total Kitchens
1
Fireplace Features
No
Exterior
Parking Spaces
1
Total Parking Spaces
1.00
Garage Spaces
1
Balcony
Juliette
Parking Spaces
1
Total Parking Spaces
1.00
Garage Spaces
1
Balcony
Juliette
Building Description
Style
Loft
Home Type
Condo
Subtype
Condo Apartment
Property Orientation
South
Exterior Finish
Concrete
Possession Date
10/30/2026
Locker
Owned
Style
Loft
Home Type
Condo
Subtype
Condo Apartment
Property Orientation
South
Exterior Finish
Concrete
Possession Date
10/30/2026
Locker
Owned
Community
Community
Islington-City Centre West
Community
Islington-City Centre West
Taxes & Fees
Taxes
$3,008 /yr
Tax Year
2026
Occupancy
Vacant
Maintenance Fee
$745/mo
Common Elements
Included
Heating
Included
Parking
Included
Water
Included
Building Insurance
Included
Taxes
$3,008 /yr
Tax Year
2026
Occupancy
Vacant
Maintenance Fee
$745/mo
Common Elements
Included
Heating
Included
Parking
Included
Water
Included
Building Insurance
Included
Other
Pets
Yes-with Restrictions
Pets
Yes-with Restrictions
Room Types
Bedroom 2
-
Dimensions 10.7 x 8.86 feet
94.8 sqft
Dining Room
Combined w/Living, Hardwood Floor
Dimensions 27 x 10.1 feet
272.7 sqft
Kitchen
Stainless Steel Appl, Backsplash
Dimensions 27 x 10.1 feet
272.7 sqft
Living Room
Sliding Doors, Combined w/Dining
Dimensions 27 x 10.1 feet
272.7 sqft
Primary Bedroom
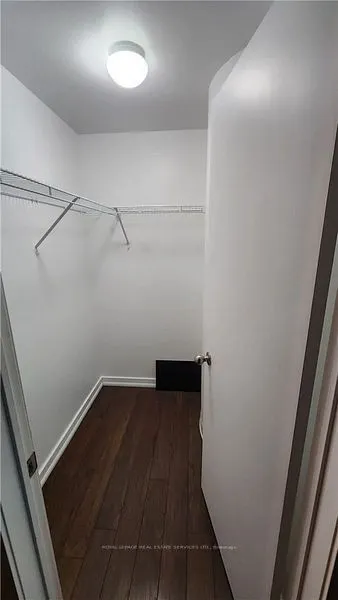
Large Window, Large Closet
Dimensions 12.8 x 8.86 feet
113.41 sqft
Similar Properties(No results)
Mortgage Calculator
Calculate your estimated monthly mortgage payment
Price
$529,000
$
%
%
Total cost of mortgage
$0
Monthly payment
By clicking Save, we will calculate your estimated mortgage for all properties using the saved values (down payment percentage, interest rate, and amortization).
The accuracy and applicability of this calculator are not guaranteed.