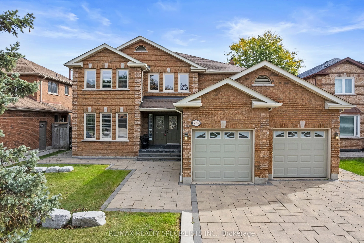
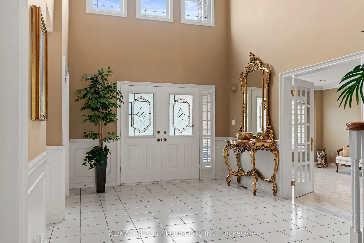
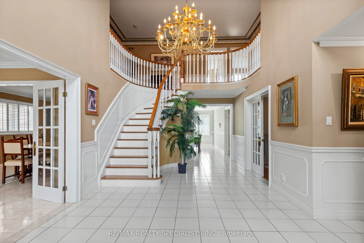
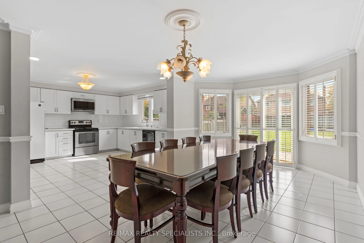
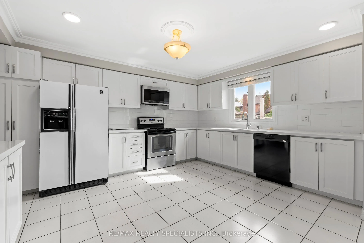
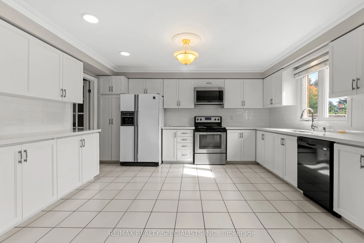
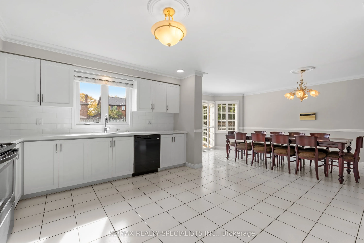
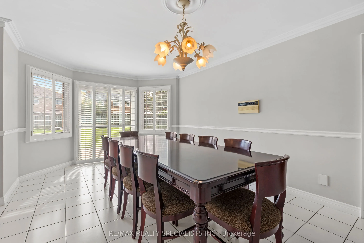
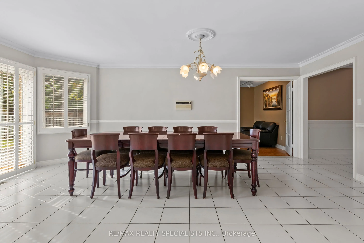
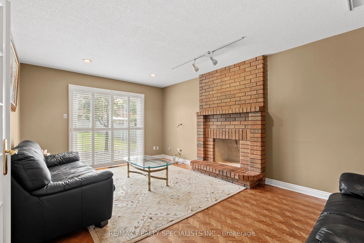
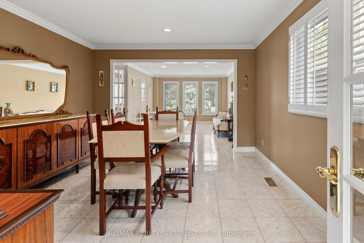
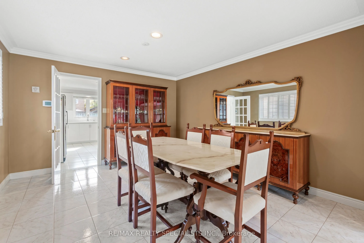
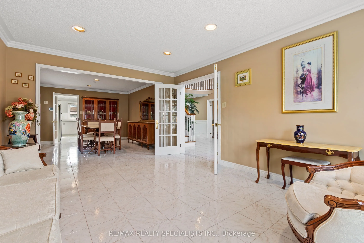
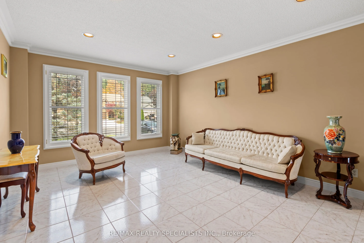
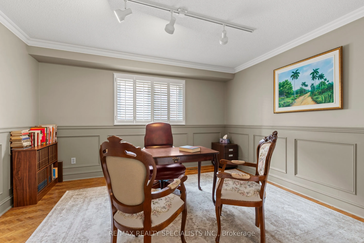
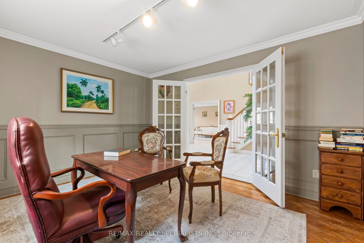
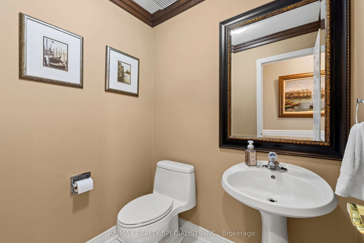
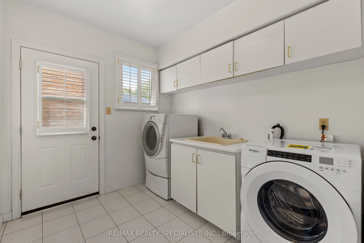
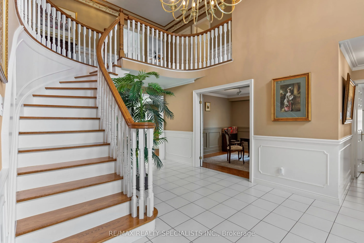
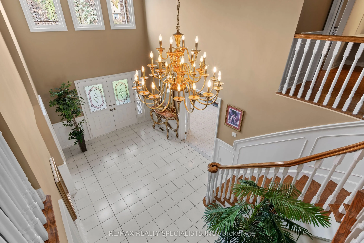
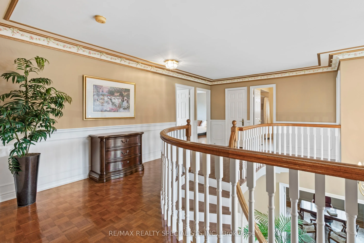
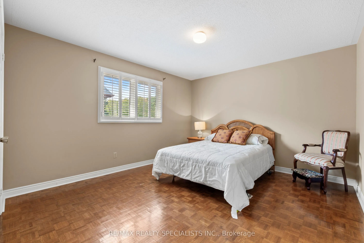
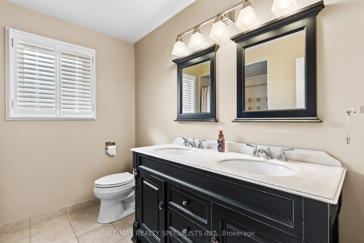
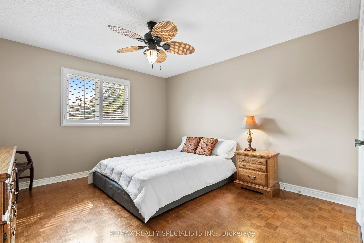
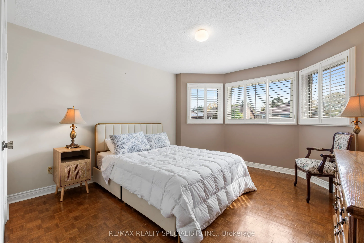
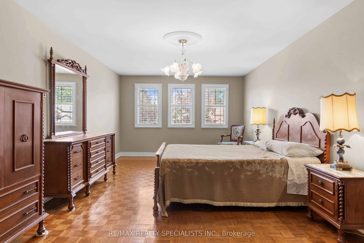
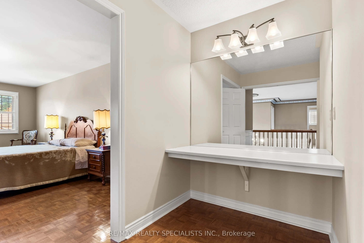
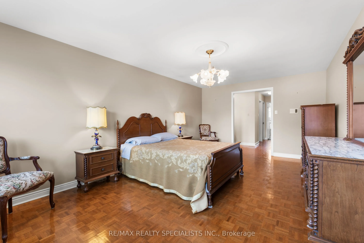
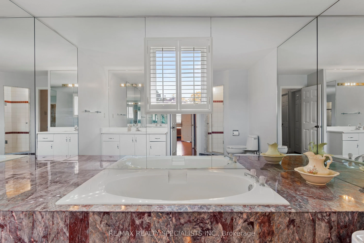
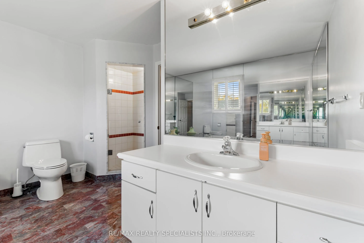
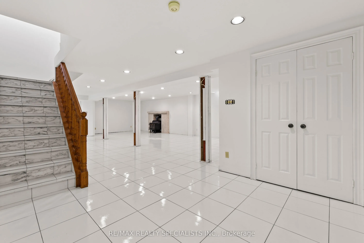
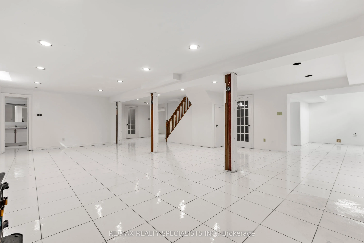
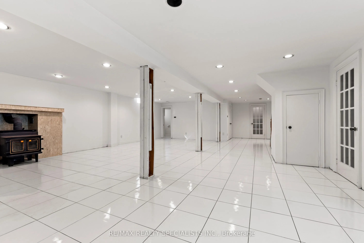
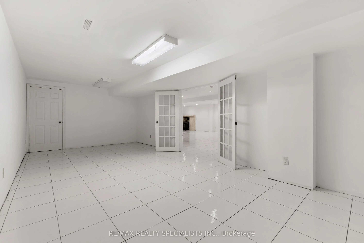
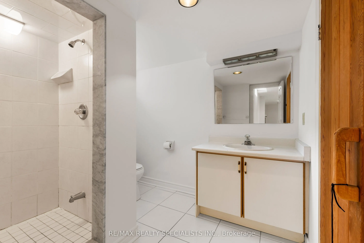
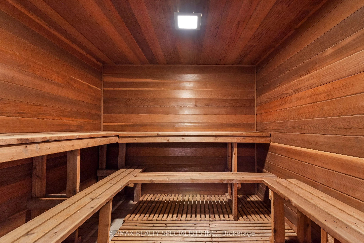
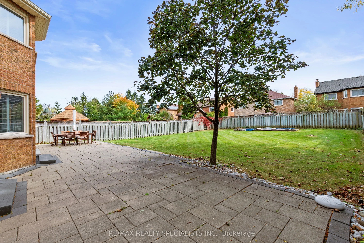
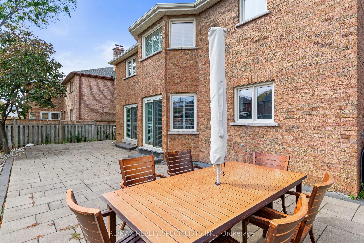
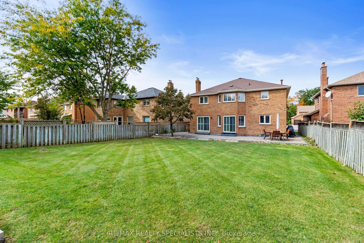
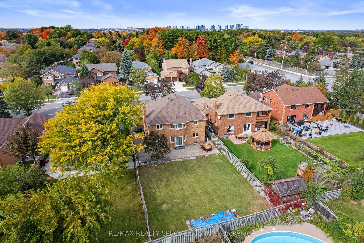
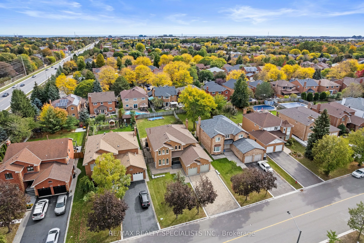
Welcome to 3022 Cornish Road in Erin Mills. This property has not been offered on the market since 1987 - original owners! Excellent build quality, large rooms throughout, and the perfect layout for a growing family! Take advantage of the massive backyard, perfect for a garden, kid's jungle gym, or ...potential future pool. The home features a large open entrance area, with a semi-spiral staircase. Located in Central Erin Mills, the home sits in the catchment for John Fraser Secondary School and St. Aloysius Gonzaga Secondary School. The basement is finished and features a large room, a 3 piece bathroom, and a sauna!
Full Property Details
Interior
Bedrooms
4
Total Bedrooms
4
Washrooms
4
Square Footage
3500-5000 sqft
Basement
Finished
Heating Source
Gas
Heating Fuel
Forced Air
Air Conditioning
Central Air
Family Room
Yes
Kitchens
1
Total Kitchens
1
Fireplace Features
Yes
Bedrooms
4
Total Bedrooms
4
Washrooms
4
Square Footage
3500-5000 sqft
Basement
Finished
Heating Source
Gas
Heating Fuel
Forced Air
Air Conditioning
Central Air
Family Room
Yes
Kitchens
1
Total Kitchens
1
Fireplace Features
Yes
Exterior
Depth
168.47
Front
54.86
Driveway
Private
Lot Size
55 x 168.47 ft
Pool
None
Parking Spaces
6
Total Parking Spaces
8.00
Parking Description
Attached
Garage Spaces
2
Depth
168.47
Front
54.86
Driveway
Private
Lot Size
55 x 168.47 ft
Pool
None
Parking Spaces
6
Total Parking Spaces
8.00
Parking Description
Attached
Garage Spaces
2
Building Description
Style
2-Storey
Home Type
House
Subtype
Detached
Property Orientation
South
Exterior Finish
Brick
Sewers
Sewer
Water Supply
Municipal
Possession Date
11/1/2026
Style
2-Storey
Home Type
House
Subtype
Detached
Property Orientation
South
Exterior Finish
Brick
Sewers
Sewer
Water Supply
Municipal
Possession Date
11/1/2026
Community
Community
Erin Mills
Community
Erin Mills
Taxes & Fees
Taxes
$10,933.41 /yr
Tax Year
2026
Occupancy
Vacant
Taxes
$10,933.41 /yr
Tax Year
2026
Occupancy
Vacant
Room Types
Bedroom 2
Hardwood Floor, Window
Dimensions 11.75 x 14.86 feet
174.6 sqft
Bedroom 3
Hardwood Floor, Window
Dimensions 12.7 x 12.93 feet
164.21 sqft
Bedroom 4
Hardwood Floor, Window
Dimensions 12.34 x 13.19 feet
162.76 sqft
Breakfast
Tile Floor, Combined w/Living, Window
Dimensions 12.3 x 13.55 feet
166.67 sqft
Dining Room
Combined w/Kitchen, W/O To Yard
Dimensions 11.29 x 19.75 feet
222.98 sqft
Family Room
Hardwood Floor, Fireplace
Dimensions 12.34 x 17.32 feet
213.73 sqft
Kitchen
Tile Floor, Backsplash, Combined w/Dining
Dimensions 12.3 x 14.7 feet
180.81 sqft
Living Room
Tile Floor, Combined w/Dining, Large Window
Dimensions 12.3 x 17.22 feet
211.81 sqft
Office
Hardwood Floor, Window, Wainscoting
Dimensions 12.34 x 13.48 feet
166.34 sqft
Primary Bedroom
Hardwood Floor, Window, Ensuite Bath
Dimensions 12.27 x 19.65 feet
241.11 sqft
Similar Properties(No results)
Mortgage Calculator
Calculate your estimated monthly mortgage payment
Price
$1,699,000
$
%
%
Monthly payment
By clicking Save, we will calculate your estimated mortgage for all properties using the saved values (down payment percentage, interest rate, and amortization).
The accuracy and applicability of this calculator are not guaranteed.