Sign In or Create a Free Account to see full details of this property
Key Facts
Key facts for 690 Hillman Crescent
Property Type
House, Backsplit 4
Parking
Attached 2 garage, 6 parking
MLS #
W8010516
Size
-
Basement
Finished
Listed on
2024-01-19
Lot size
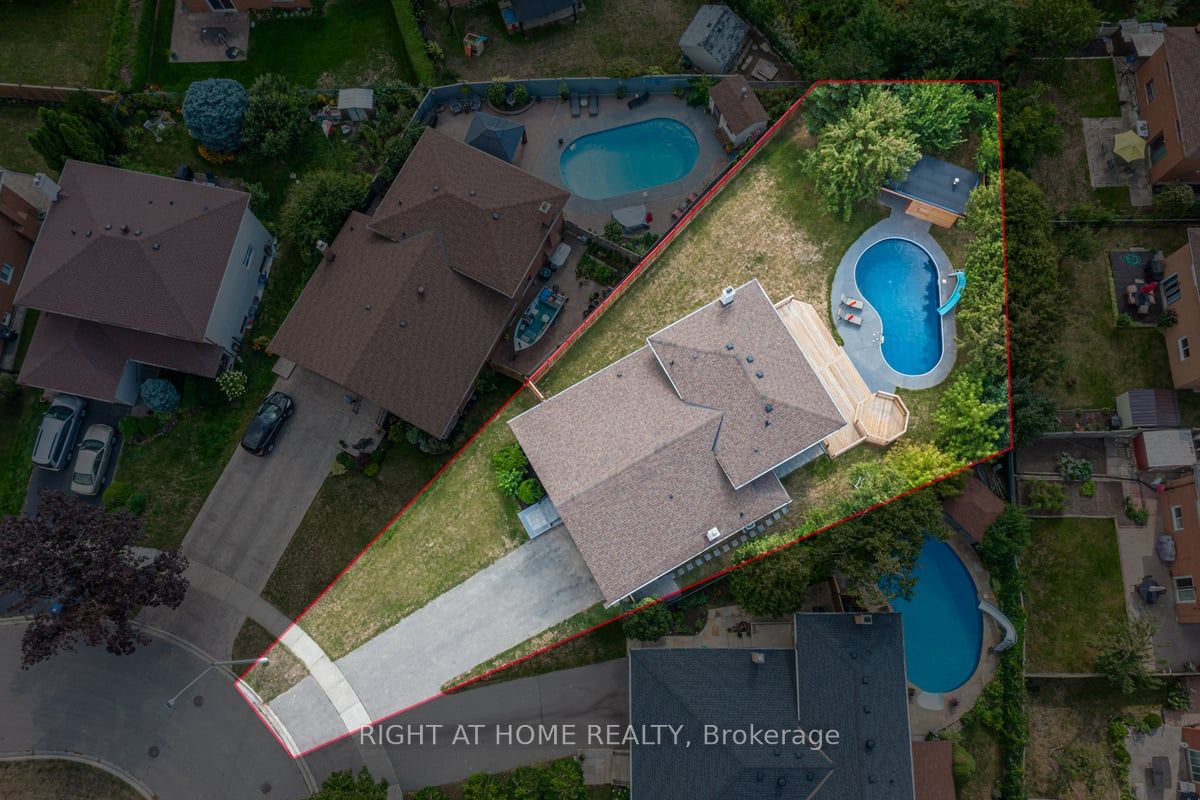
41 x 142.74
Tax
$10,578.46 /yr
Days on Market
1019
Approximate Age
-
Maintenance Fee
-
Description
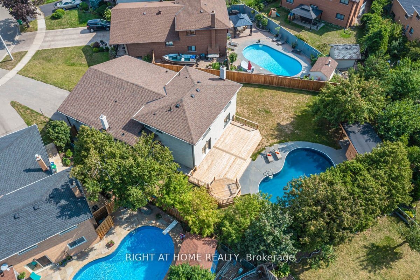
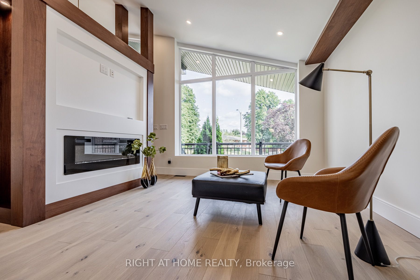
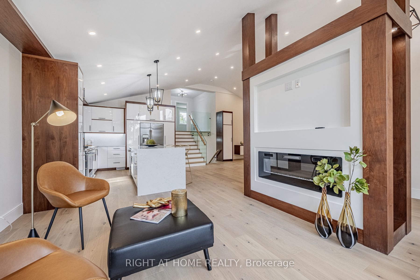
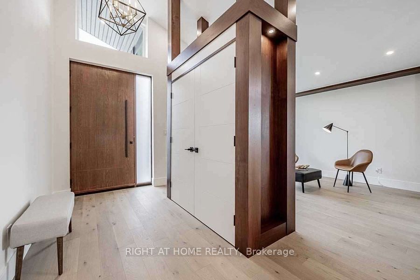
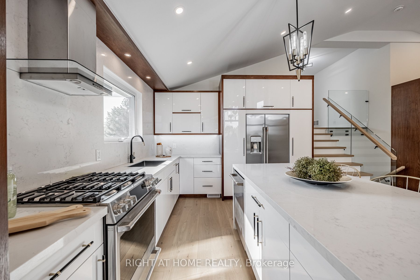
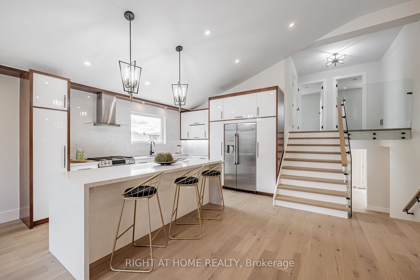
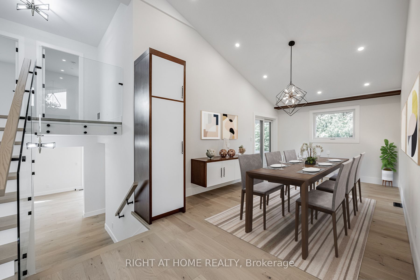
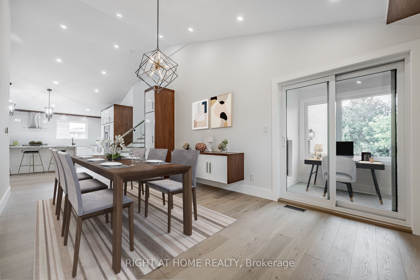
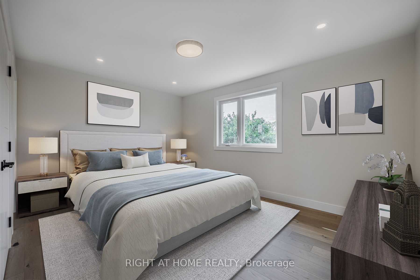
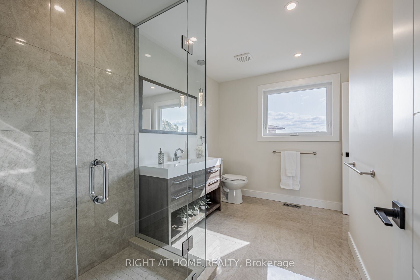
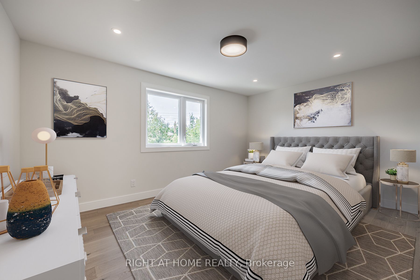
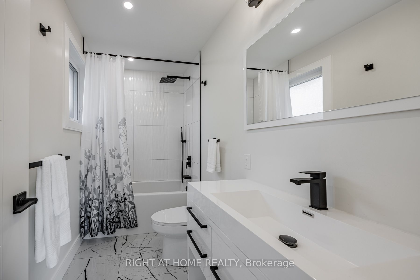
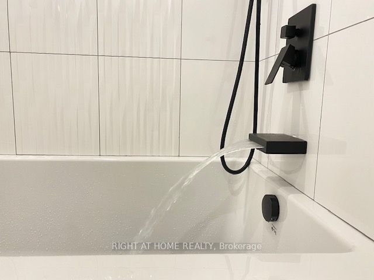
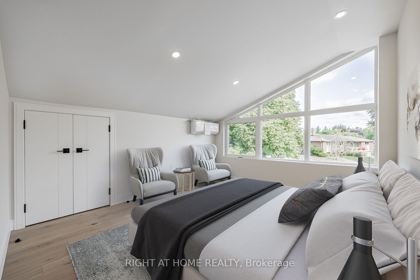
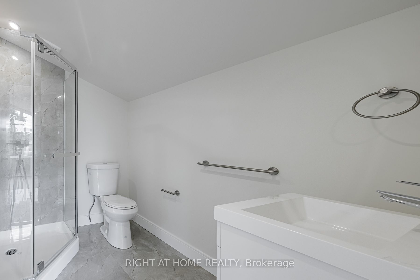
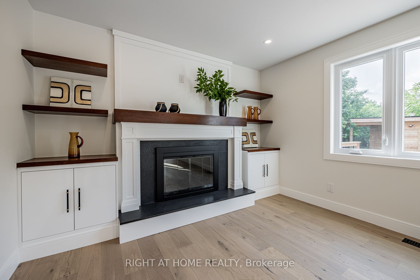
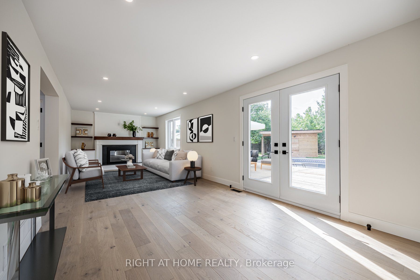
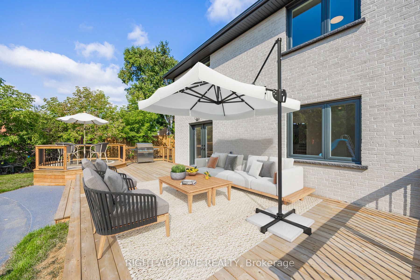
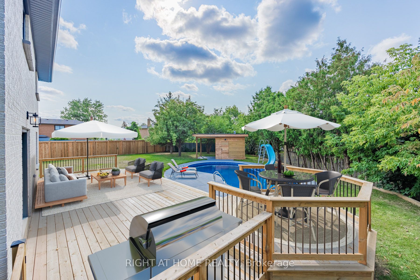
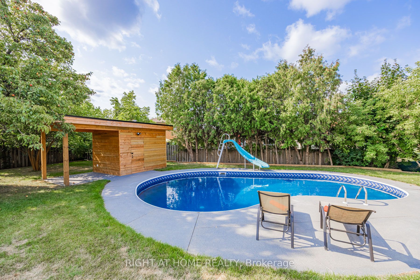
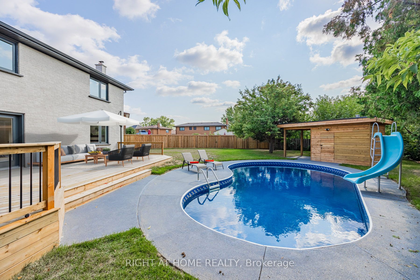
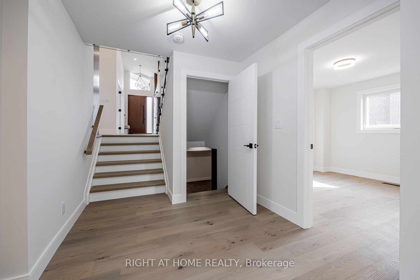
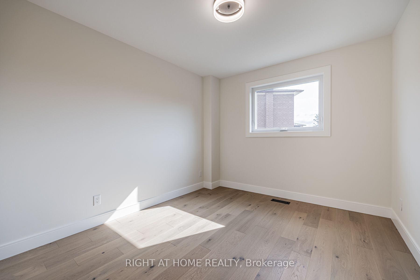
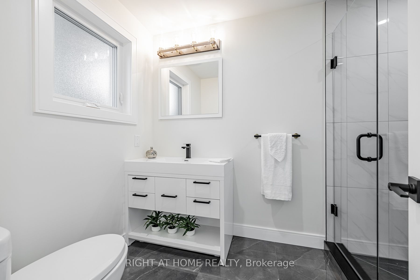
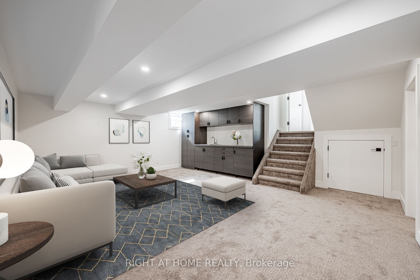
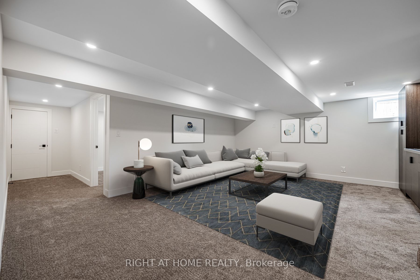
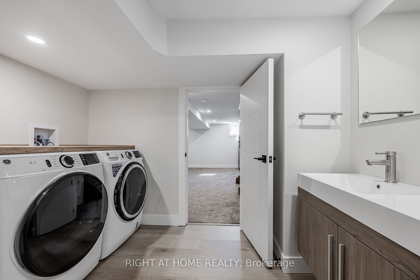
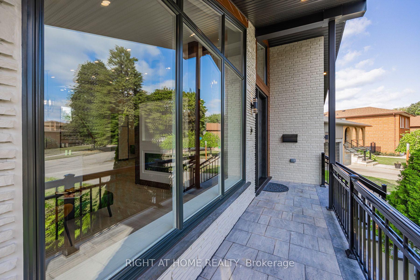
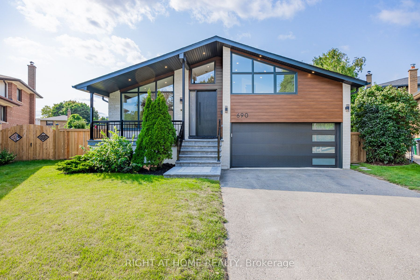
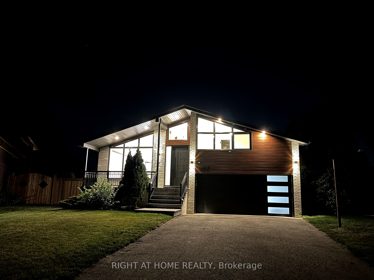
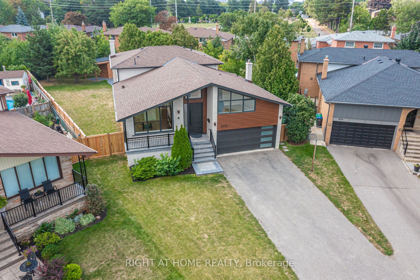
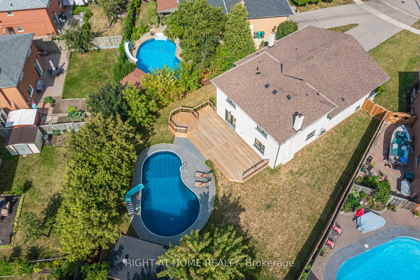
European-Inspired Decor Throughout! Street's Largest Pie Lot! Swimming Pool! 2 Car Garage & Driveway for 6 Cars! Bonus Office/Guest/Teenage Rm Above Garage w/ 3Pc Bath & Ductless Heating and Cooling Wall Unit System. Modern/Energy Efficient/New: Engineering Hardwood Floor, Glass Railing Staircase, F...oam Insulation, Windows, Solid Doors, Elect Wiring & 200 Amp El Box, Plumbing, Cac, Entrance & Garage Door, Elegant White Kitchen with Wooden Elements, High End Cafe Appl, XL Modern Waterfall Island. Prime Bdrm W/4Pc Bath and Lg Custom Walk-In Closet Orgnr. Family Rm w/Gas Fireplace and Walk Out to Private Oasis Backyard. New Deck Featuring Hex Dining Area w/Overlook Pool. Bright Office/Sunroom with Sliding Door. Finished Basmt w/Kitchenette and L Rm. Top-Notch Finishes! Excellent Schools, Trillium Hospital, Library, Recr Center, Square One, Costco, Banks, Dog Park, Tennis Courts. One Bus to GO Station and Toronto Kipling Station. Exit to QEW, 403.Turn this Property Into Your Dream Home! **** Extras **** Cafe Wifi Chef Connect Gas Range Stove, Cafe French-Door Refrigerator w/ Water & Ice Dispenser, Cafe Wall Mount Range Hood, Cafe Built In Dishwasher, GE Front Load Washer and Dryer. Modern Light Fixtures, Garage Door Opener, Pool Equipment.