Sign In or Create a Free Account to see full details of this property
Key Facts
Key facts for 75 ellen Street #506
Property Type
Condo, Bungalow
Parking
Covered 1 garage, 1 parking
MLS #
S13815030
Size
600-699 sqft
Basement
None
Listed on
2026-09-21
Lot size
-
Tax
$3,117.24 /yr
Days on Market
22
Approximate Age
-
Maintenance Fee
$708.64/mo
Common Elements, Wat...
Description
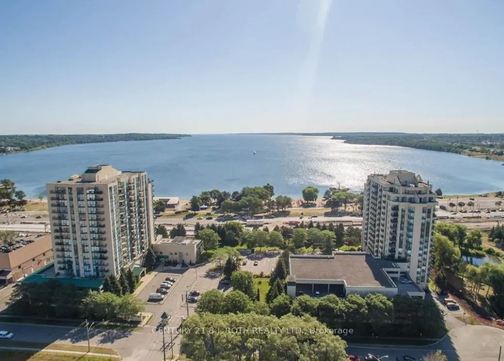
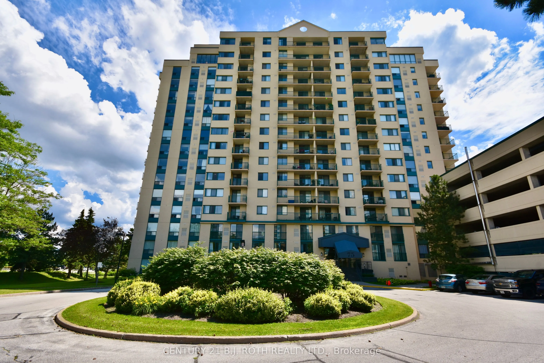
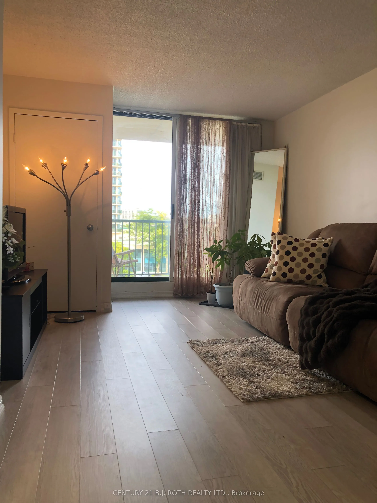
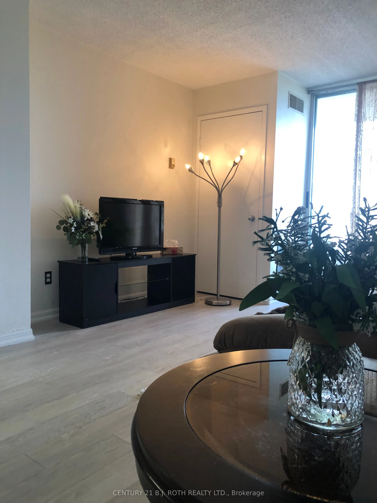
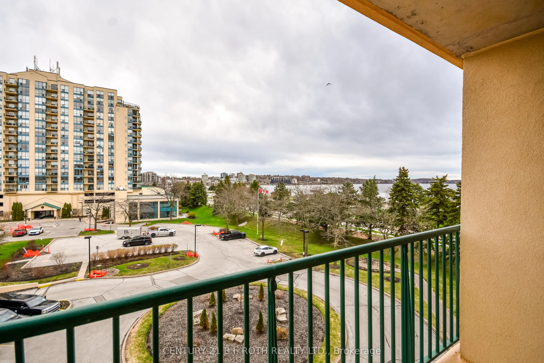
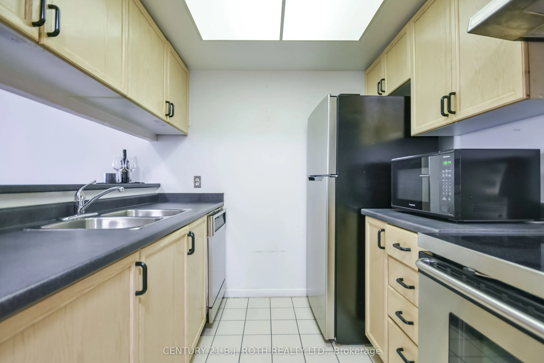
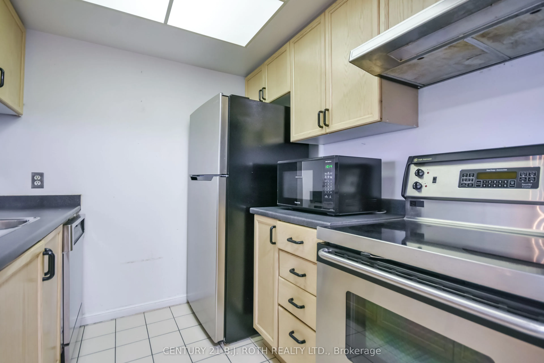
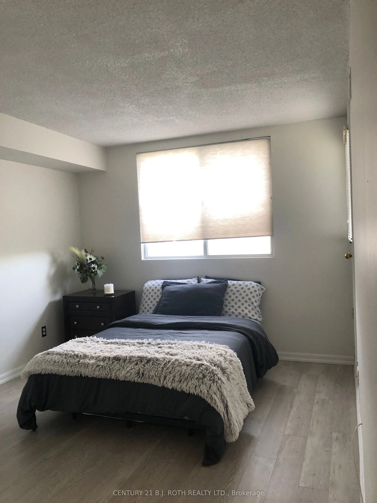
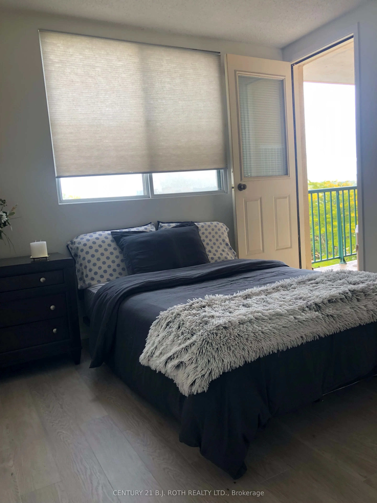
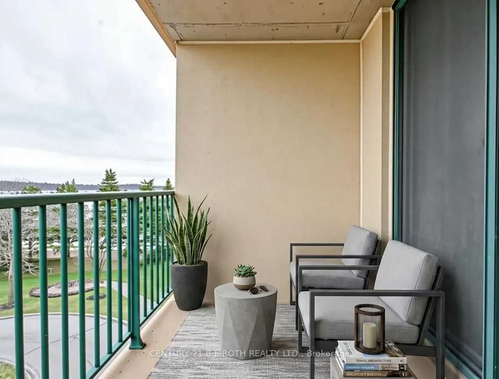
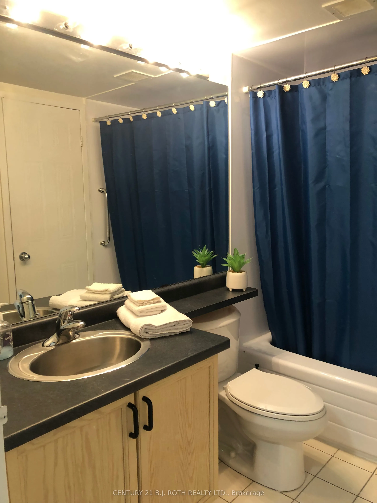
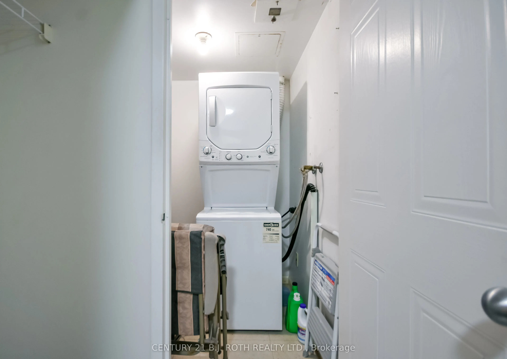
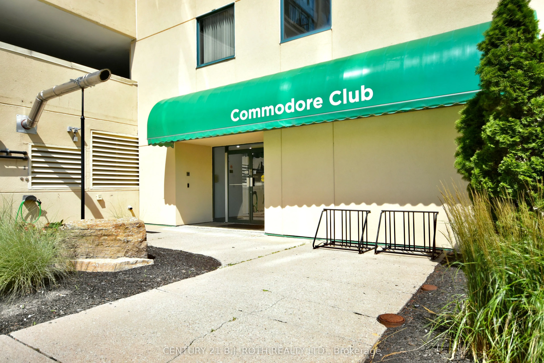
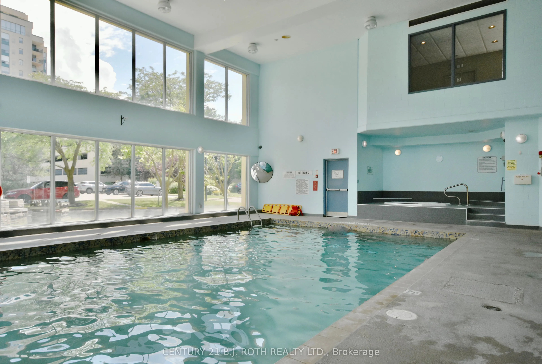
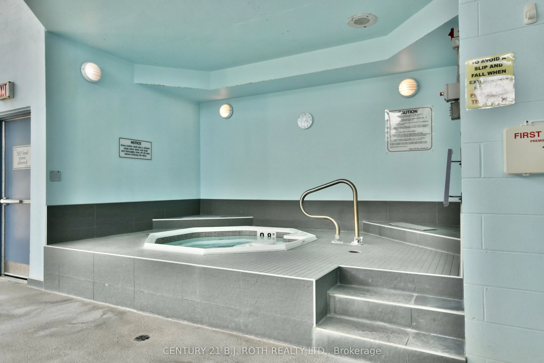
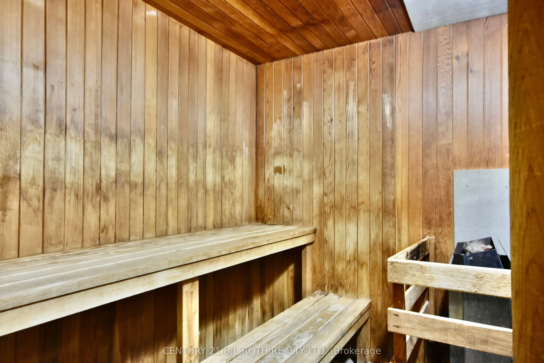
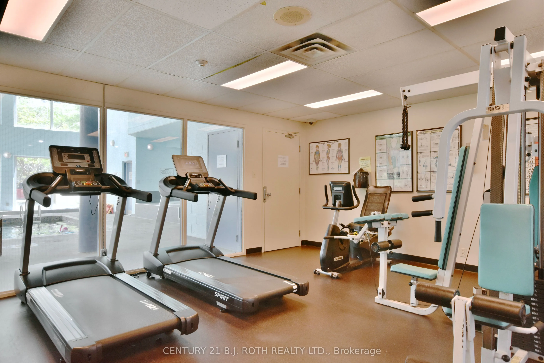
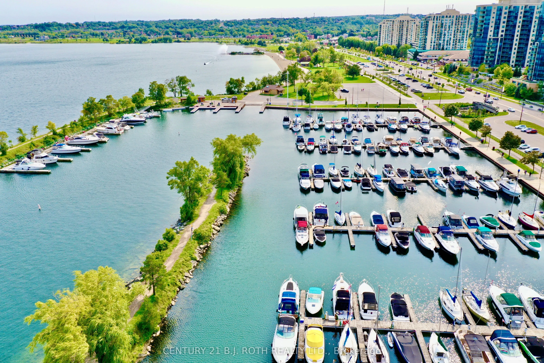
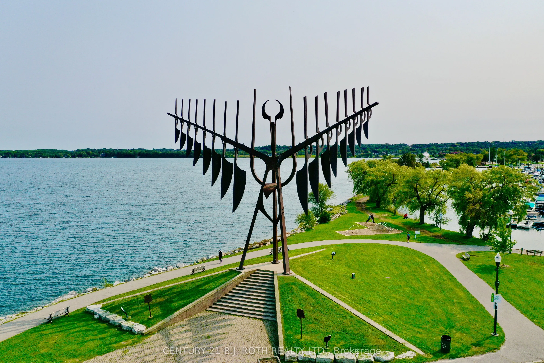
Beautiful ever changing seasons and fabulous views of Kempenfelt Bay and the lake shore. Spacious but cozy 640 sq ft 1 bedroom, 1 bathroom condo on the 5th floor. Galley style kitchen open with breakfast bar/eating area and stainless steel appliances. Living and dining area with walk out to balcon...y. Good sized primary bedroom with a 2nd walk out to the balcony and spacious walk in closet. Stacking washer & dryer and storage. Freshly painted, and high-end waterproof wood grain flooring recently installed by BIYORK FLOORS. One owned parking spot is included. Pets are allowed with some restrictions. Access to pool /fitness/sauna etc. at 65 Ellen St. (Commodore Club) Enjoy daily walks along the waterfront at the Lake shore or stroll further to the downtown area to great shops, eateries, library and social entertainment that are just moments away, good proximity to the Go Train, Bus Terminal and Hwy 400, many activities & amenities that this home offers.
Full Property Details
Interior
Bedrooms
1
Total Bedrooms
1
Washrooms
1
Square Footage
600-699 sqft
Basement
None
Heating Source
Electric
Heating Fuel
Baseboard
Air Conditioning
Central Air
Family Room
No
Kitchens
1
Total Kitchens
1
Fireplace Features
No
Bedrooms
1
Total Bedrooms
1
Washrooms
1
Square Footage
600-699 sqft
Basement
None
Heating Source
Electric
Heating Fuel
Baseboard
Air Conditioning
Central Air
Family Room
No
Kitchens
1
Total Kitchens
1
Fireplace Features
No
Exterior
Driveway
Covered
Parking Spaces
1
Total Parking Spaces
1.00
Parking Description
Covered
Garage Spaces
1
Balcony
Open
Driveway
Covered
Parking Spaces
1
Total Parking Spaces
1.00
Parking Description
Covered
Garage Spaces
1
Balcony
Open
Building Description
Style
Bungalow
Home Type
Condo
Subtype
Condo Apartment
Property Orientation
South East
Exterior Finish
Stucco (Plaster),Other
Possession Date
10/22/2026
Locker
None
Style
Bungalow
Home Type
Condo
Subtype
Condo Apartment
Property Orientation
South East
Exterior Finish
Stucco (Plaster),Other
Possession Date
10/22/2026
Locker
None
Community
Community
City Centre
Community
City Centre
Taxes & Fees
Taxes
$3,117.24 /yr
Tax Year
2025
Occupancy
Vacant
Maintenance Fee
$708.64/mo
Common Elements
Included
Water
Included
Building Insurance
Included
Taxes
$3,117.24 /yr
Tax Year
2025
Occupancy
Vacant
Maintenance Fee
$708.64/mo
Common Elements
Included
Water
Included
Building Insurance
Included
Other
Pets
Yes-with Restrictions
Pets
Yes-with Restrictions
Room Types
Bathroom
-
Dimensions 4.99 x 8.01 feet
39.97 sqft
Kitchen
-
Dimensions 9.15 x 7.87 feet
72.01 sqft
Living Room
-
Dimensions 18.7 x 10.99 feet
205.51 sqft
Primary Bedroom
-
Dimensions 13.45 x 10.17 feet
136.79 sqft
Utility Room
-
Dimensions 4.99 x 4.99 feet
24.9 sqft
Similar Properties(No results)
Mortgage Calculator
Calculate your estimated monthly mortgage payment
Price
$295,000
$
%
%
Total cost of mortgage
$0
Monthly payment
By clicking Save, we will calculate your estimated mortgage for all properties using the saved values (down payment percentage, interest rate, and amortization).
The accuracy and applicability of this calculator are not guaranteed.