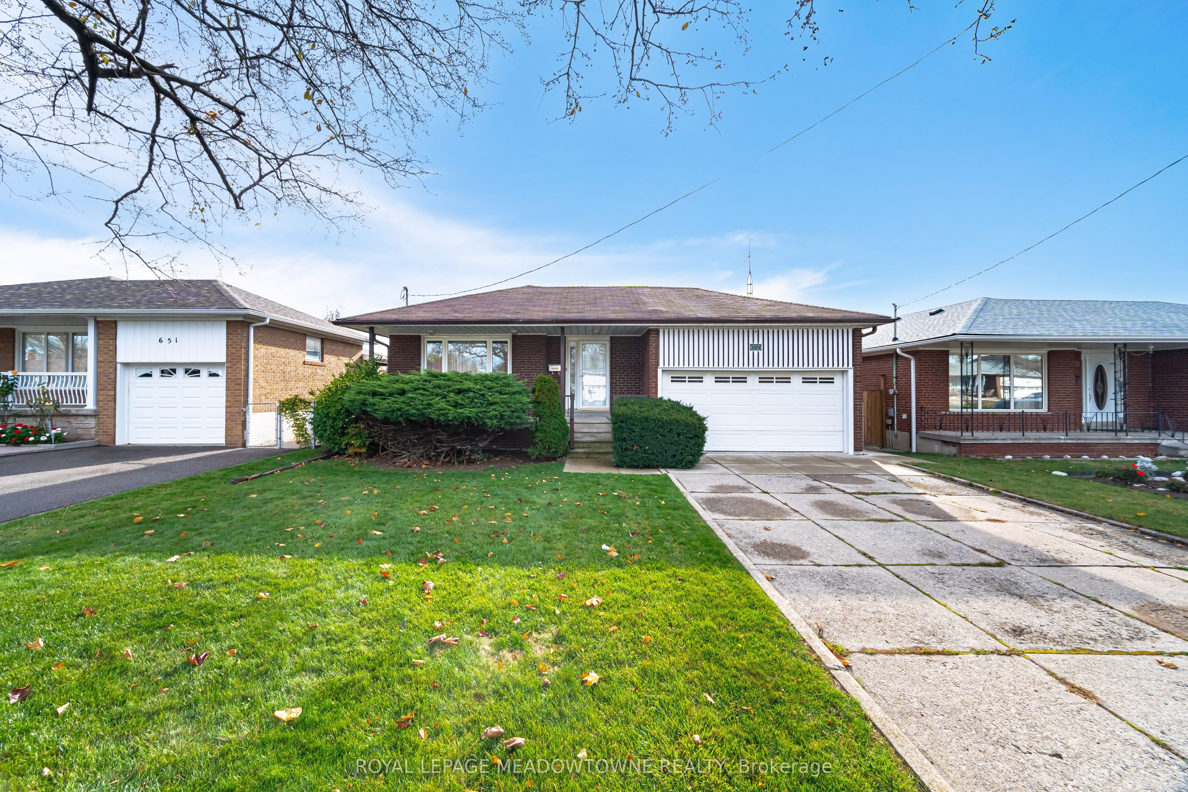
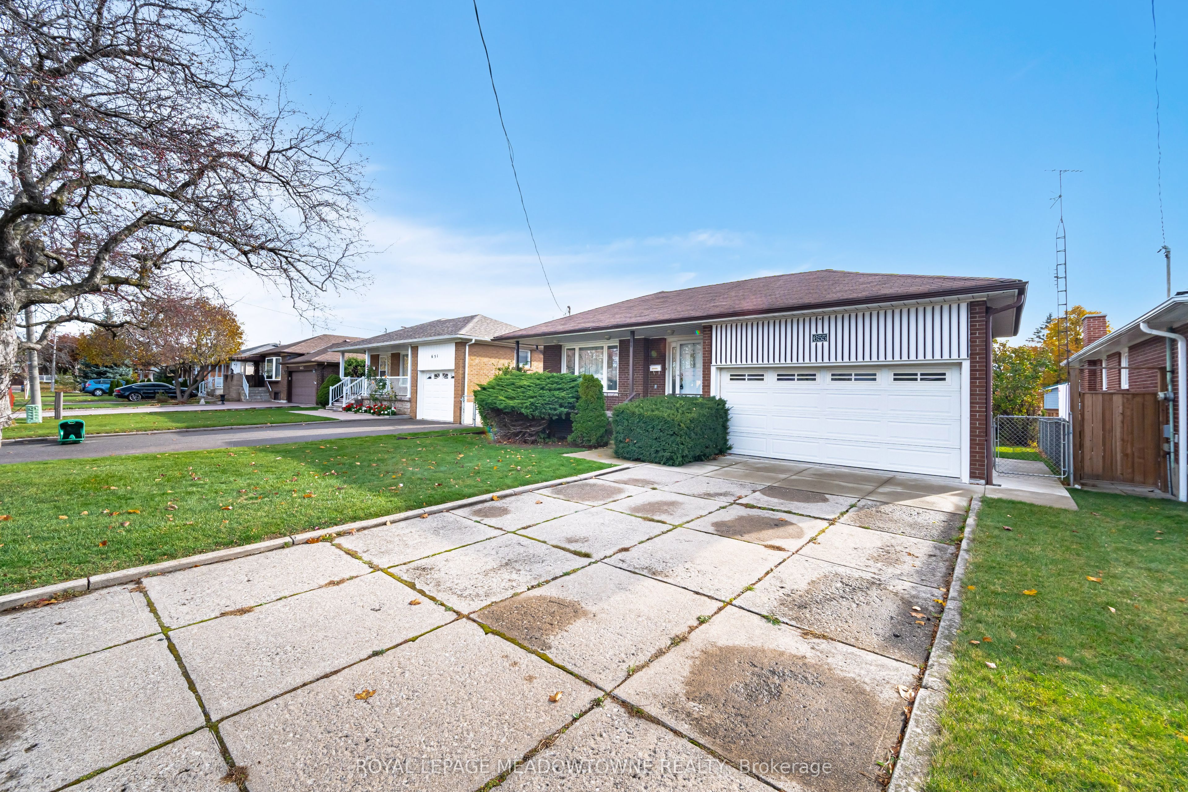
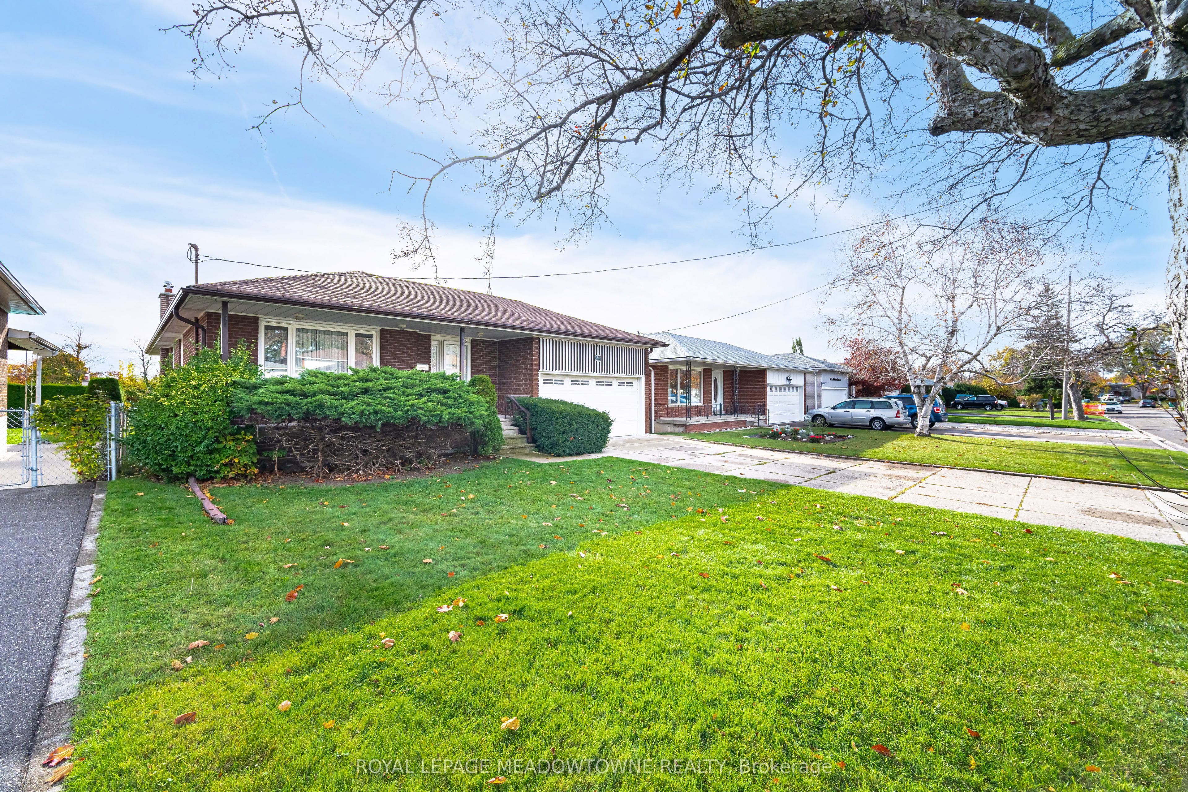
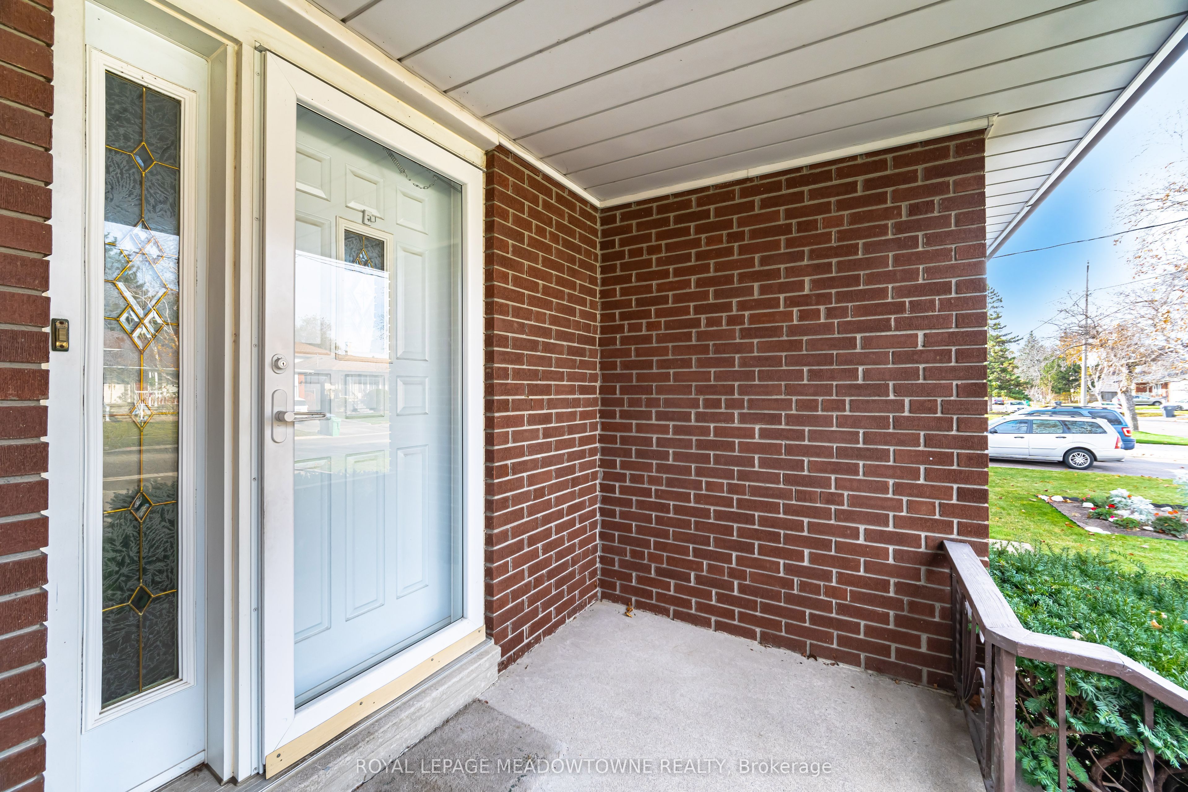
Sign In or Create a Free Account to see full details of this property
Key Facts
Key facts for 655 Netherton Crescent
Property Type
House, Bungalow
Parking
Attached 2 garage, 4 parking
MLS #
W10412856
Size
1100-1500 sqft
Basement
Finished
Listed on
2024-11-07
Lot size
50 x 120.08
Tax
$6,730 /yr
Days on Market
7
Approximate Age
-
Maintenance Fee
-
Description
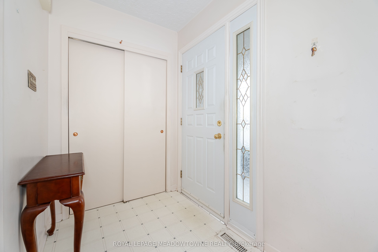
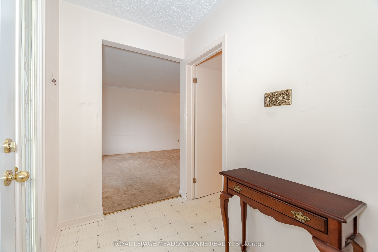
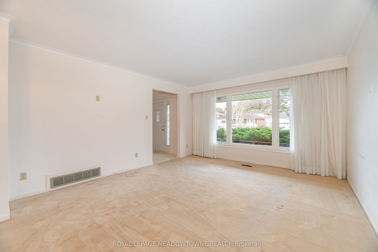
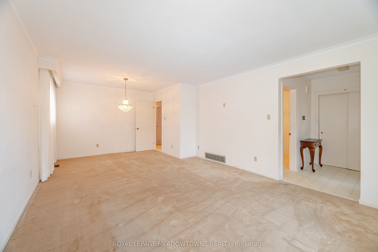
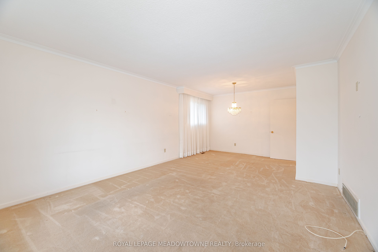
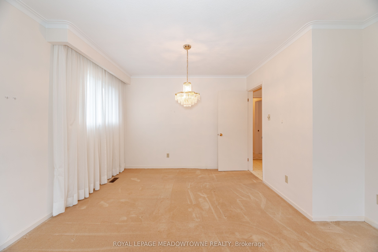
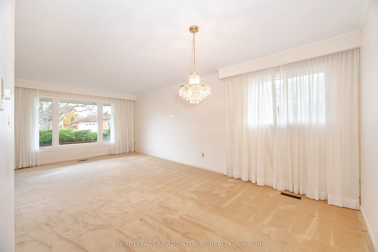
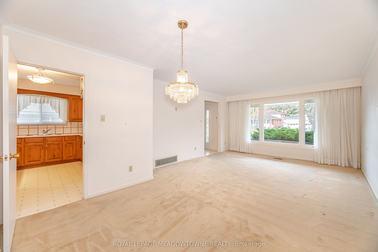
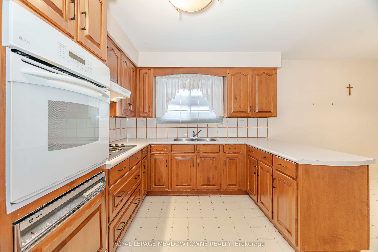
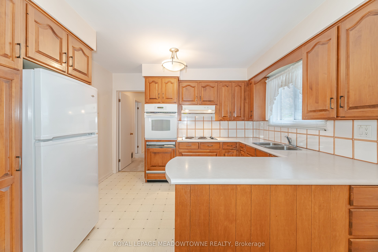
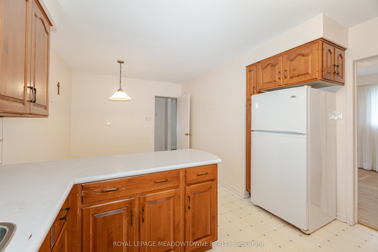
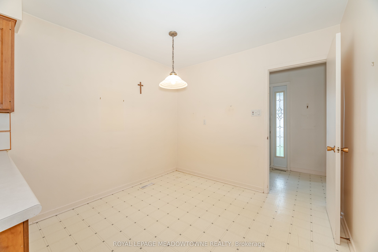
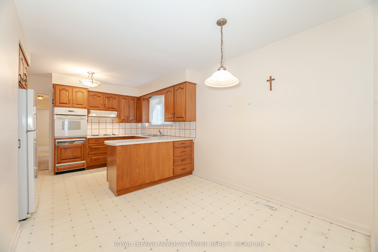
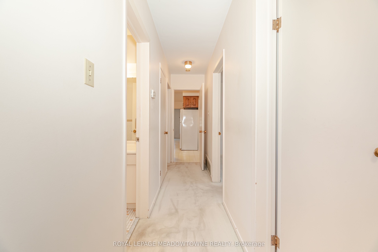
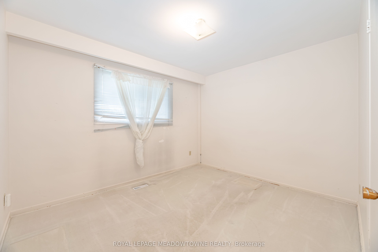
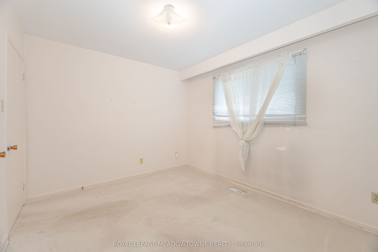
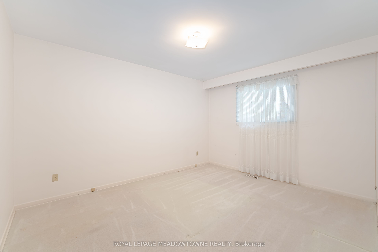
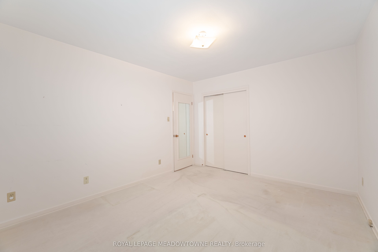
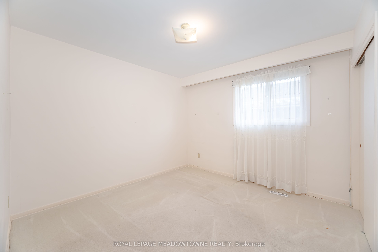
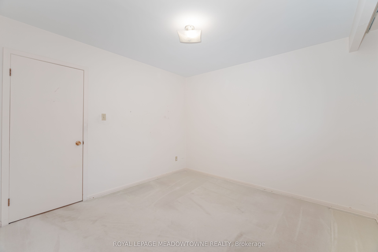
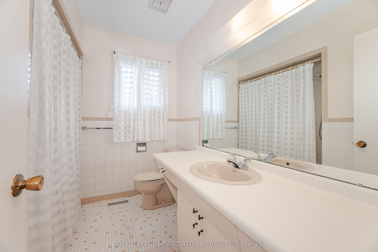
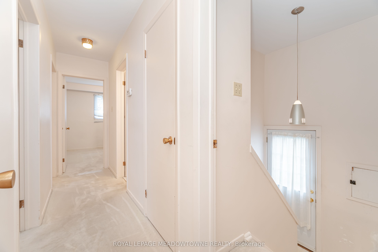
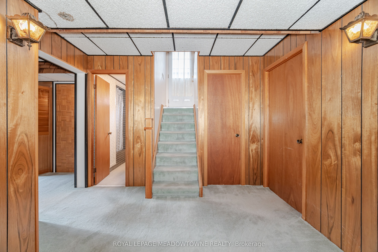
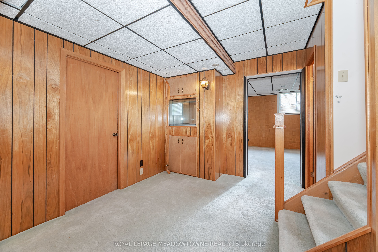
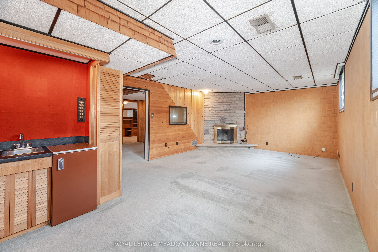
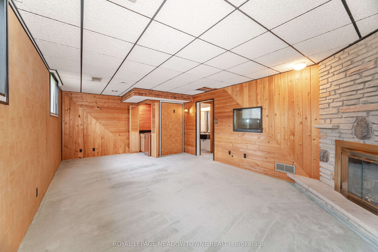
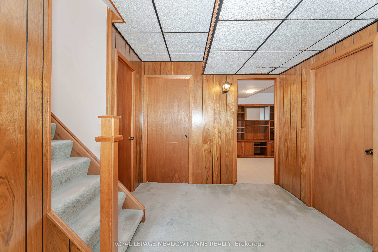
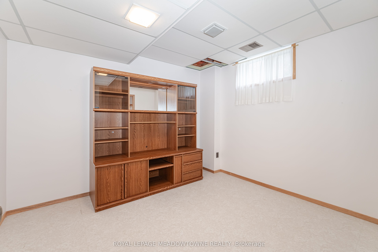
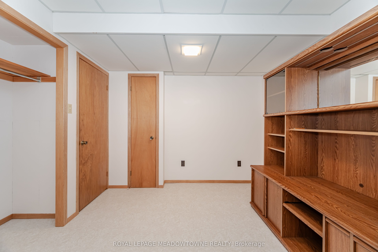
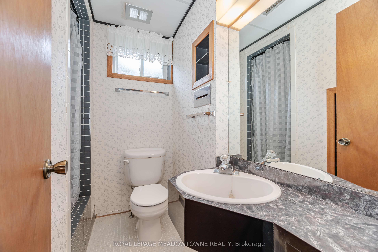
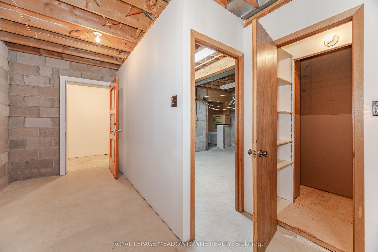
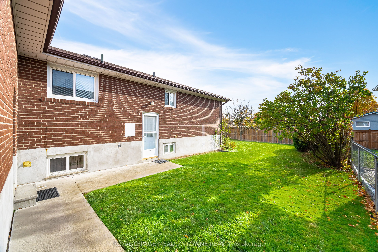
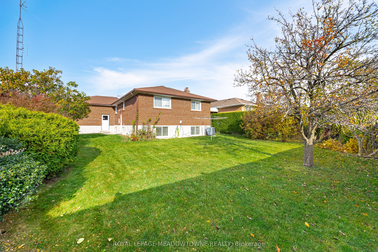
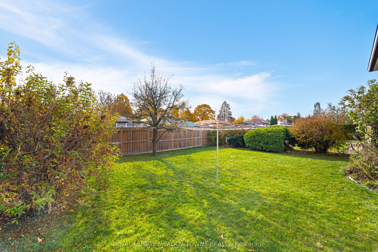
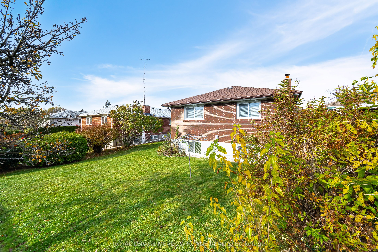
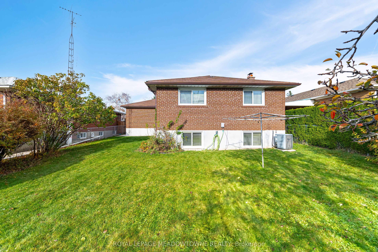
Fantastic Detached 3 Bedroom Bungalow With Double Car Garage, 3 Spacious Bedrooms, Family Size Kitchen, Plenty Of Counter Space, Bright and Inviting Breakfast Area, Finished Basement with Spacious Rec Room With Wood Burning Fireplace, Paneled Walls, 4th Bedroom, Large Laundry Area With Concrete Floo...rs, Double Concrete Laundry Sinks, Large Storage Room with Concrete Floors. Beautiful Oversized Fenced Lot, Concrete Driveway, All This Situated In A Highly Sought After Area Of Applewood. Easy Commute To Downtown Toronto, Close to All Major Highways, Restaurant's, Shopping, Schools, Go Trains, My Way Buses The List Goes On and On. **** Extras **** Please Note There Is A Protection Plan Total Home, Furnace & Air Conditioner $94.86 per month Including the rental of the hot water tank $23.97 Please Refer to the Attachments.
By clicking Save, we will calculate your estimated mortgage for all properties using the saved values (down payment percentage, interest rate, and amortization).
The accuracy and applicability of this calculator are not guaranteed.