Sign In or Create a Free Account to see full details of this property
Key Facts
Key facts for 3401 Ridgeway Drive #416
Property Type
Condo, Apartment
Parking
None 1 garage, 1 parking
MLS #
W11913969
Size
0-499 sqft
Basement
None
Listed on
2025-01-08
Lot size
-
Tax
$1,574.74 /yr
Days on Market
643
Approximate Age
0-5
Maintenance Fee
$418.25/mo
Common Elements, Wat...
Description
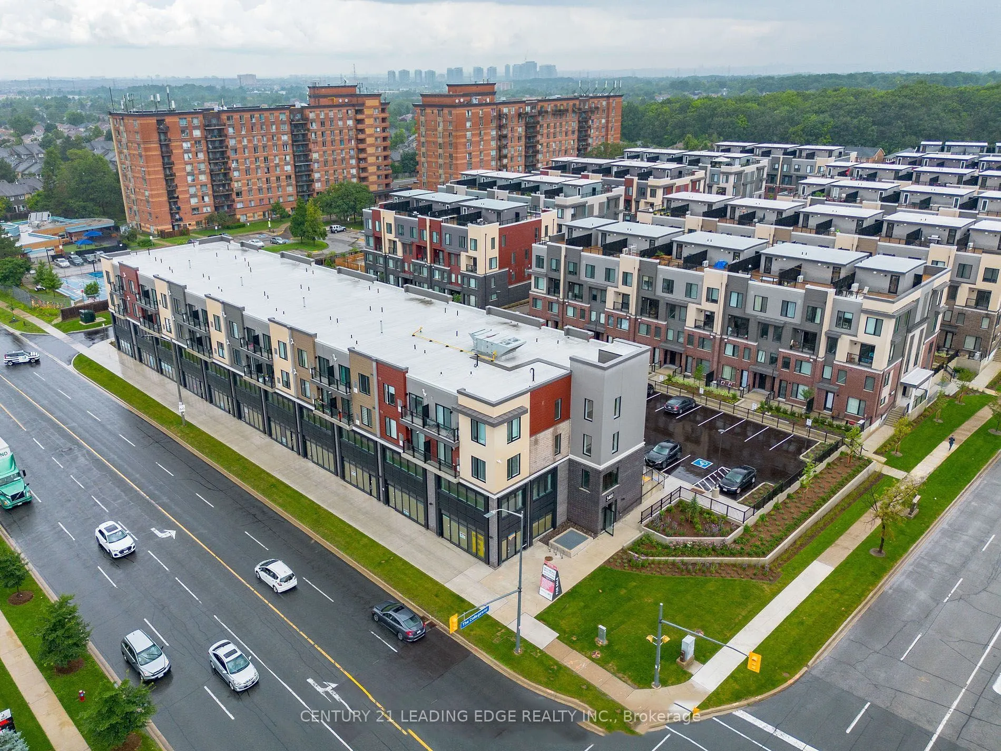
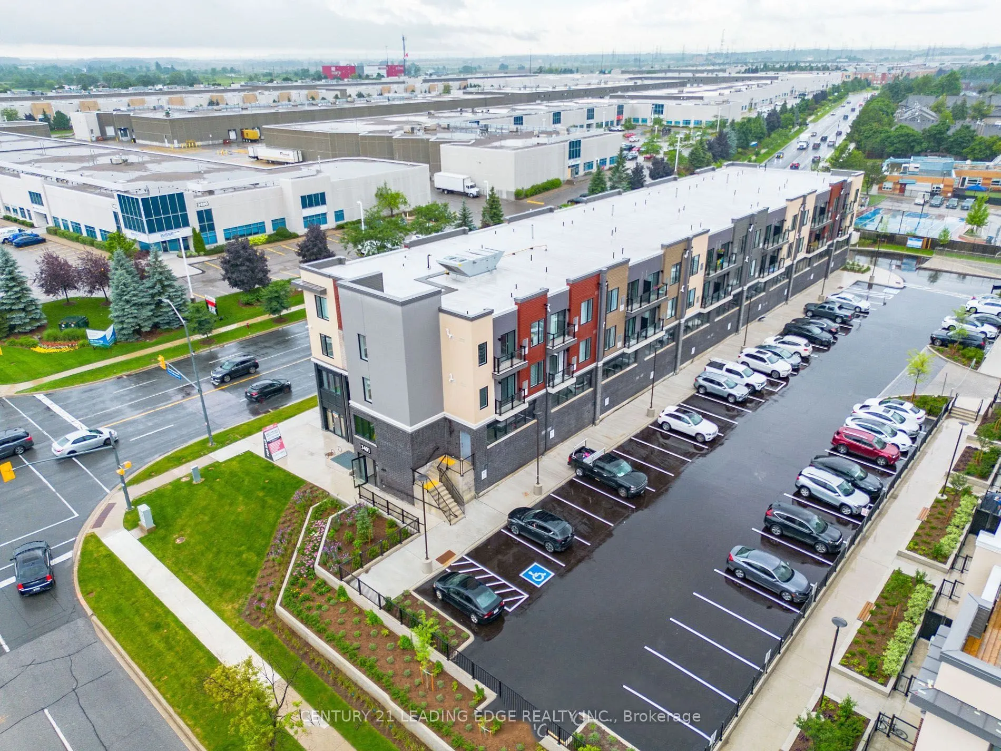
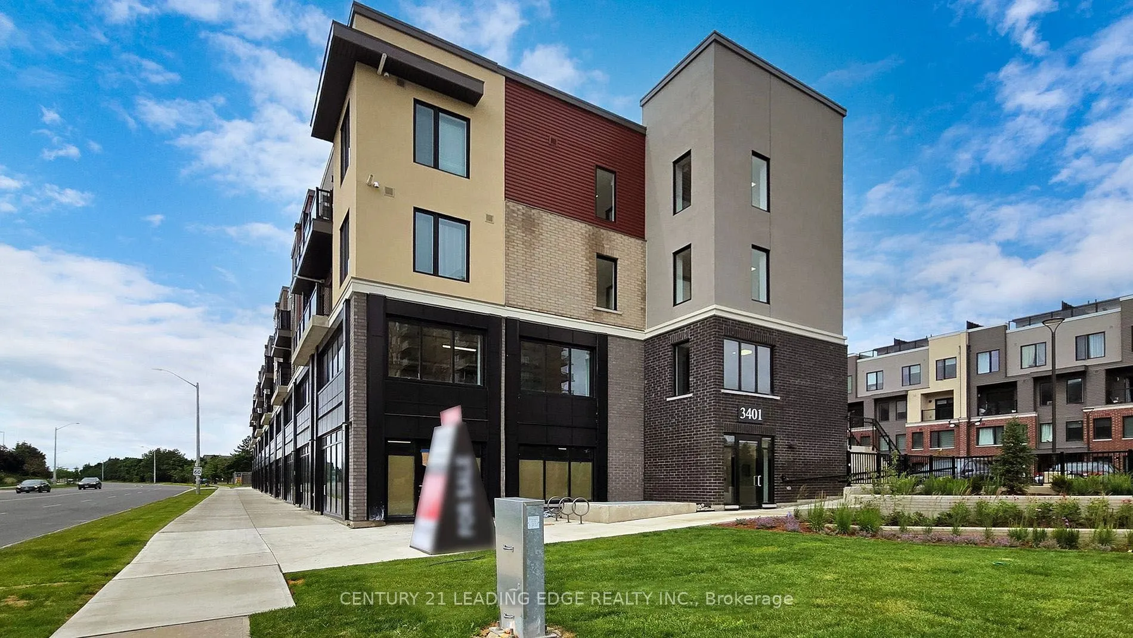
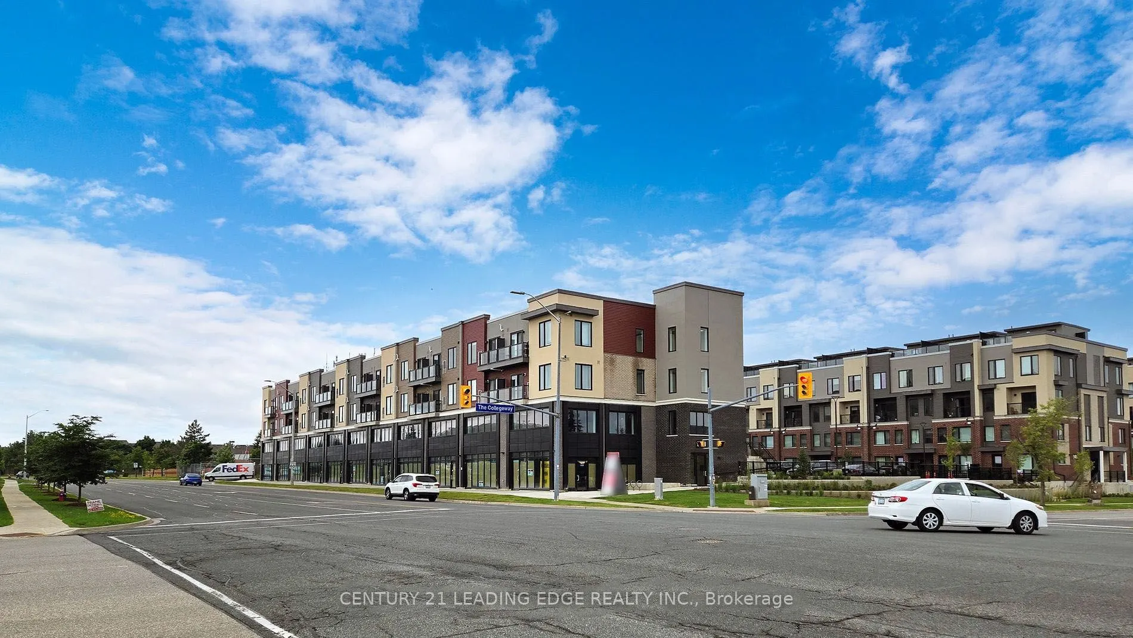
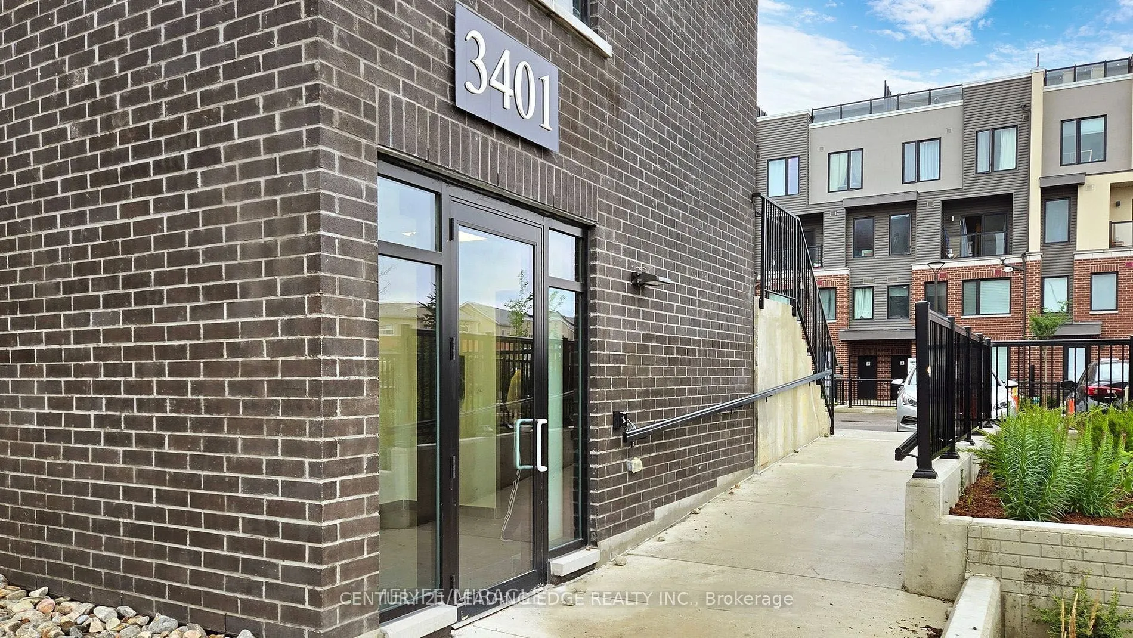
Perfectly Situated In The Highly Desirable South Erin Mills Neighbourhood, Offering An Unbeatable Combination Of Style, Convenience, And Location! This Never Lived-In Brand-New 1 Bedroom Suite, 1 Full Washroom Condo Apartment Features Low Maintenance Fees, Making It An Ideal Choice For First-Time Bu...yers Or Investors.The Modern, Open-Concept Layout Boasts Laminate Flooring, Pot Lights, And A Bright, Welcoming Interior With A Walk-Out Balcony Perfect For Relaxing Outdoors. The Sleek Kitchen Is Equipped With Stainless Steel Appliances, Quartz Countertops, And Ample Cabinetry. Enjoy In-Suite Laundry, One Owned Underground Parking Spot, And Proximity To Top Schools, Trails, Parks, Erin Mills Town Centre, Major Highways, Public Transit, And Countless Amenities, Including Costco, Walmart, Restaurants/Fine Dining, Coffee Shops, And Gyms. Excellent Location, Elevator For Convenience, Retail Area With Commercial Parking, Lots Of Visitor Parking, An Easy Commute Via The Miway/GO Transit To University Of Toronto Mississauga,Square One Shopping Mall, Access To Hwys 403, 407 And The QEW. Don't Miss This Incredible Opportunity To Call The Way Condos Your Home! **** Extras **** All Electrical Light Fixtures, Kitchen Appliances: Stove, Dishwasher, Fridge, Microwave. Whirlpool Washer And Dryer.