Sign In or Create a Free Account to see full details of this property
Key Facts
Key facts for 3501 Glen Erin Drive #905
Property Type
Condo, Multi-Level
Parking
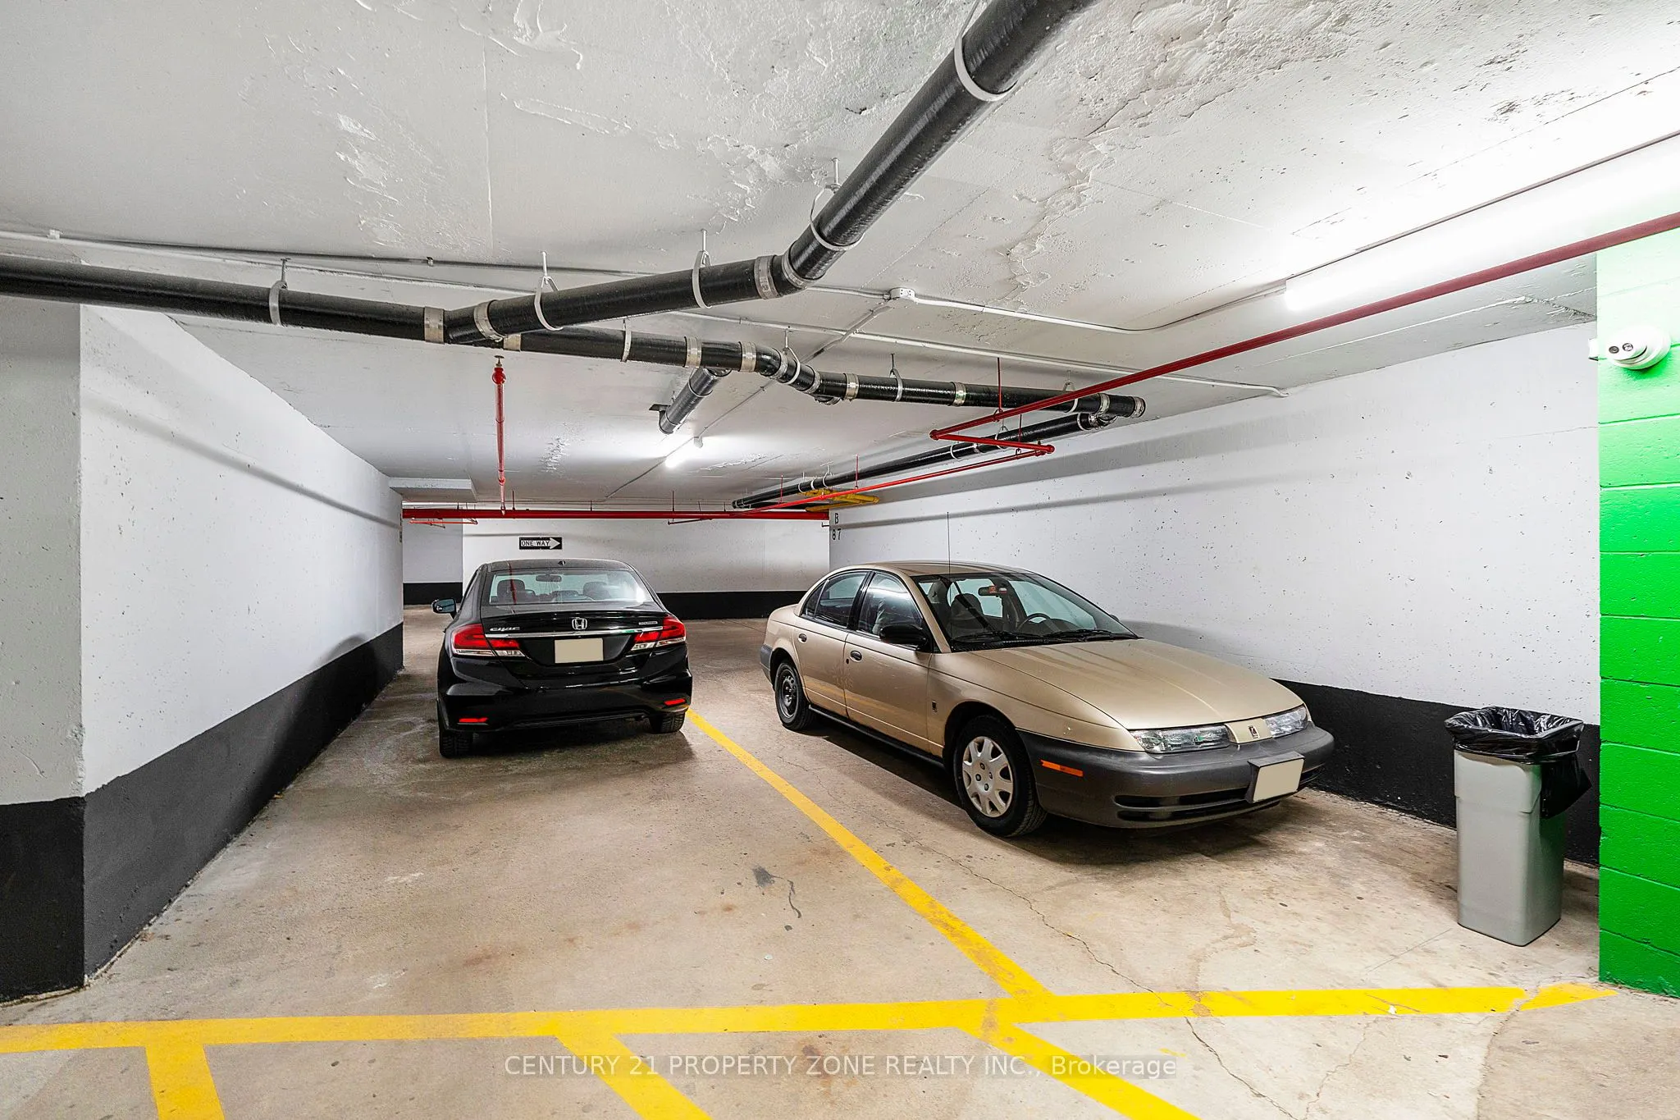
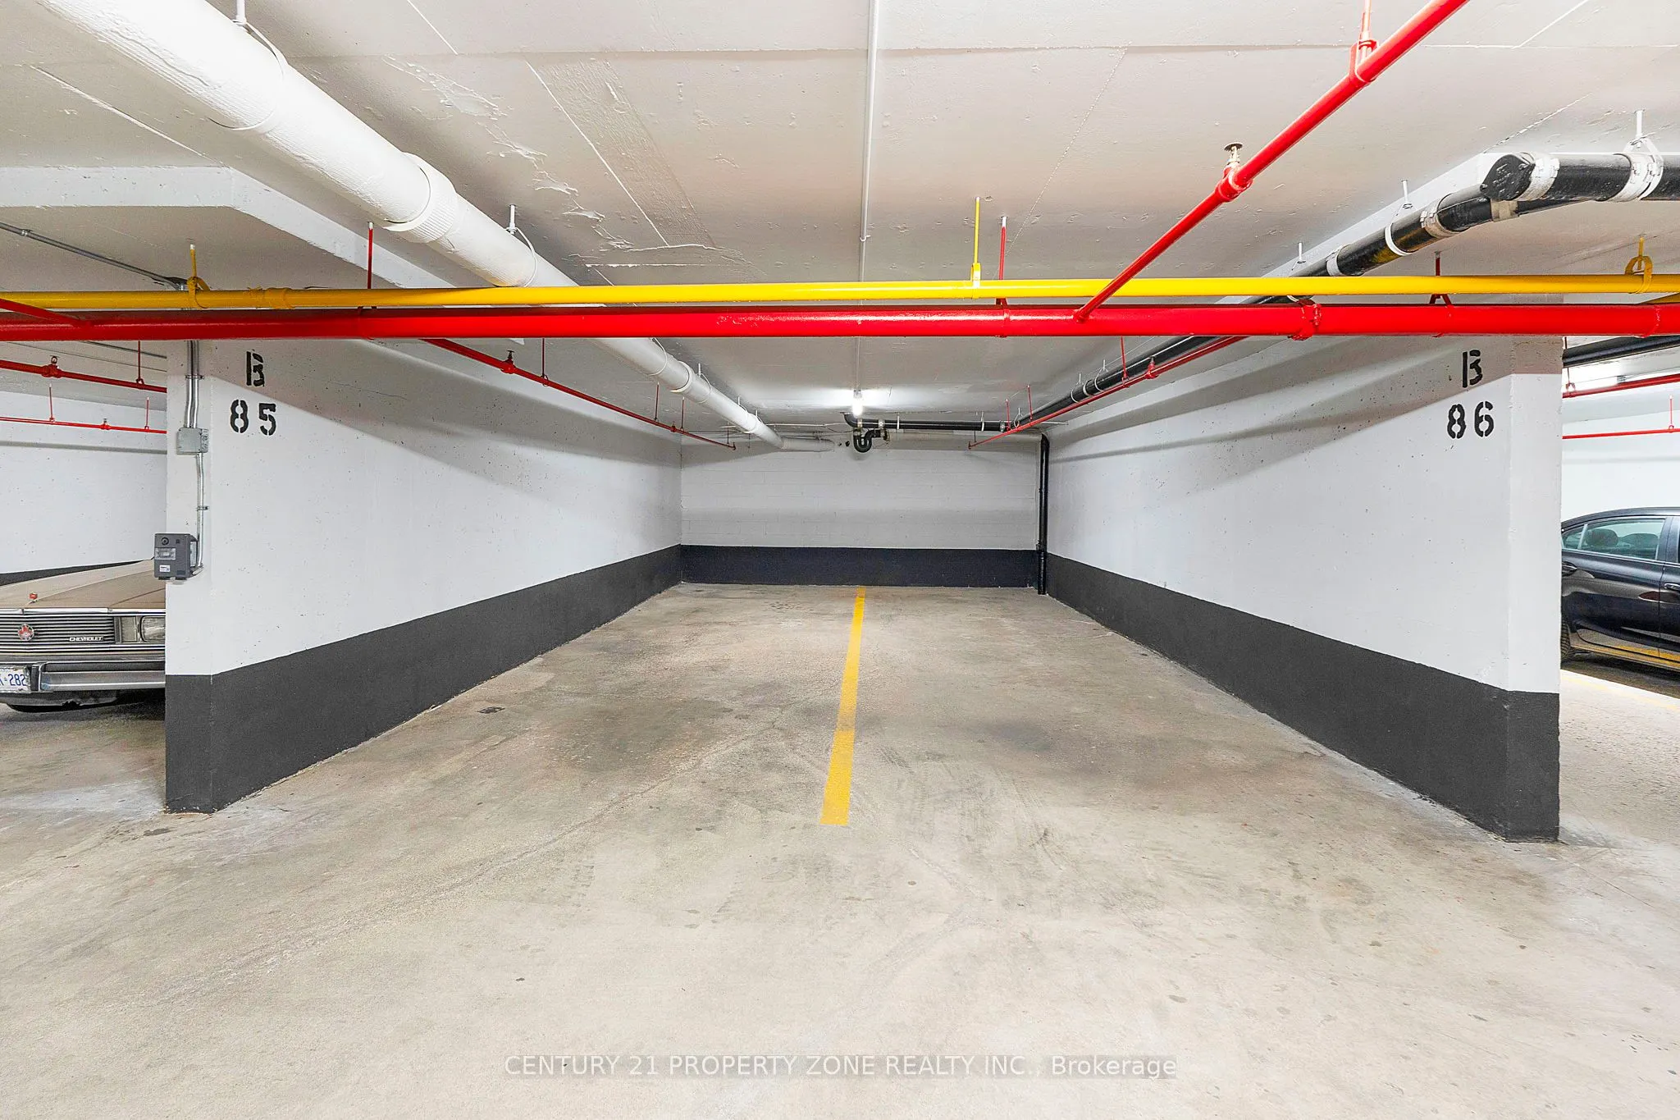
2 garage, 2 parking
MLS #
W12733978
Size
800-899 sqft
Basement
None
Listed on
2026-01-27
Lot size
-
Tax
$2,274 /yr
Days on Market
259
Approximate Age
16-30
Maintenance Fee
$1,149.48/mo
Common Elements, Hea...
Description
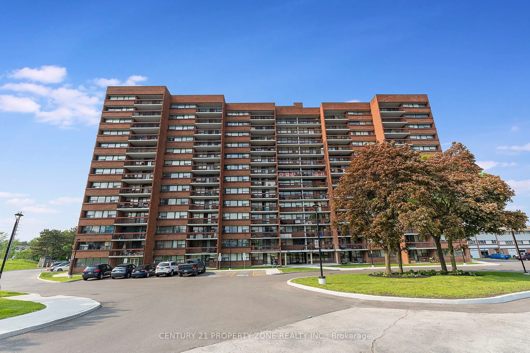
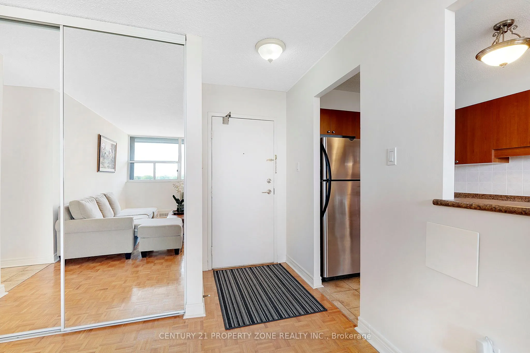
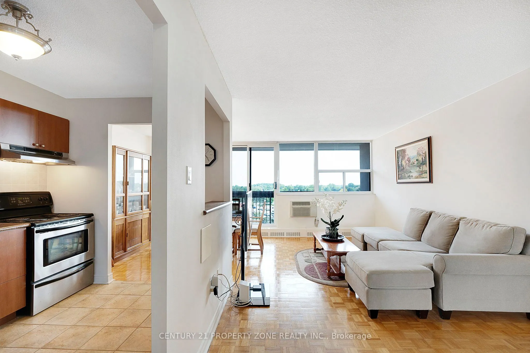
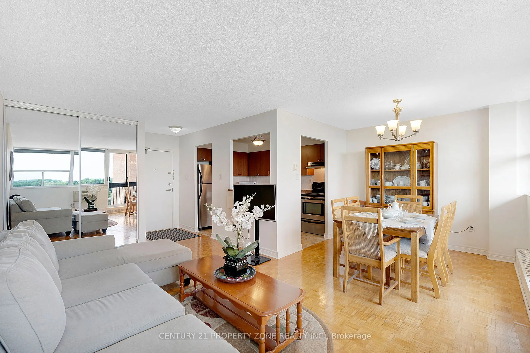
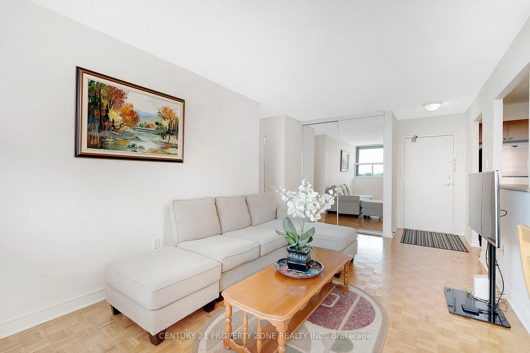
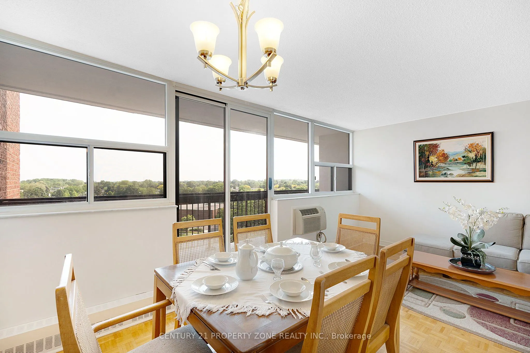
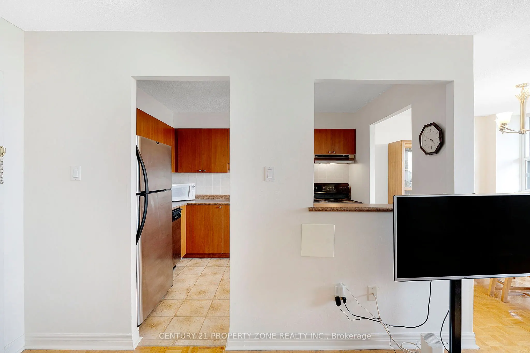
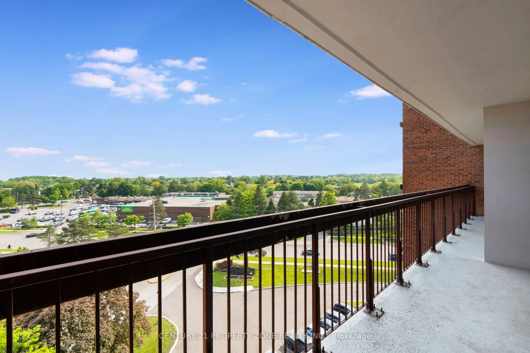
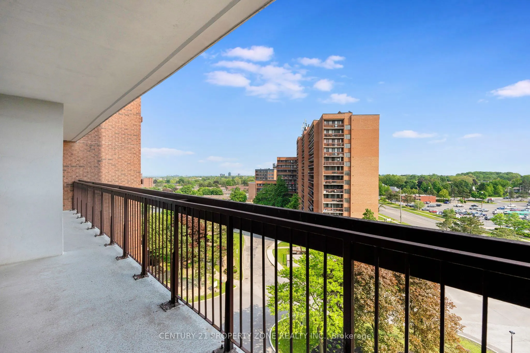
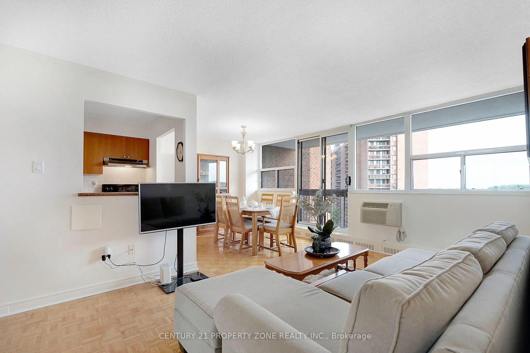
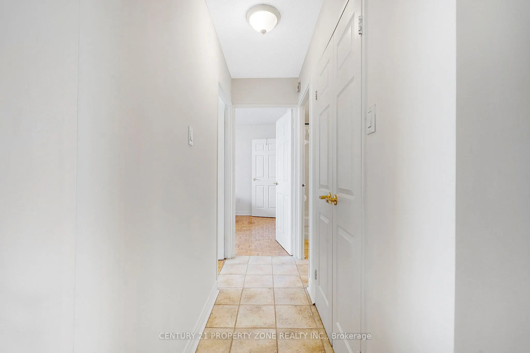
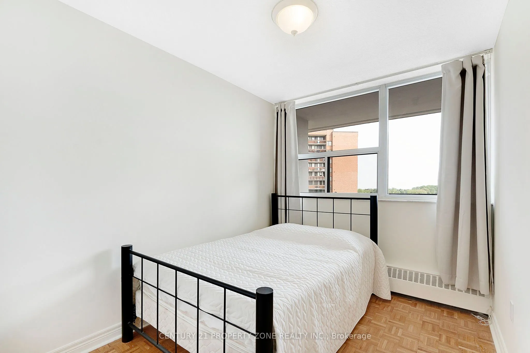
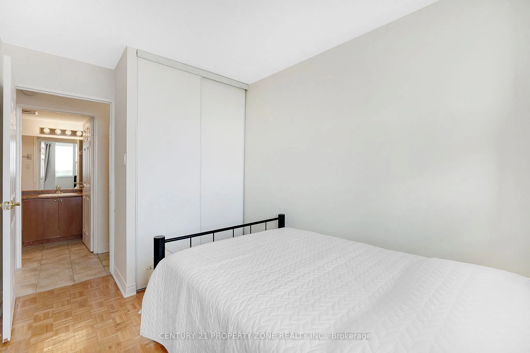
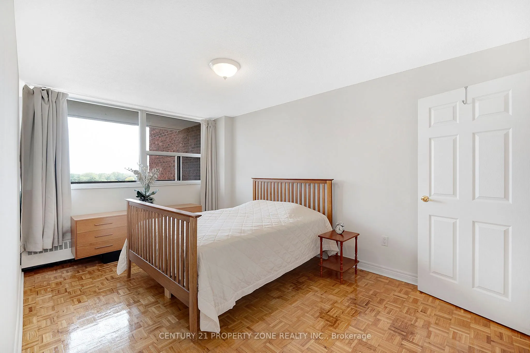
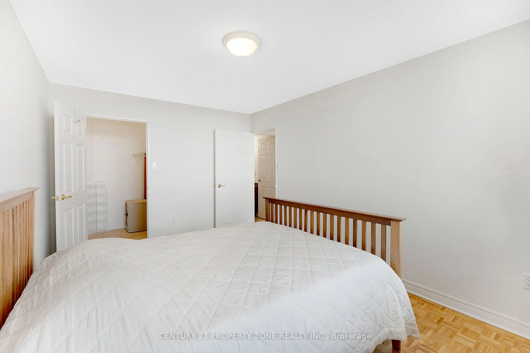
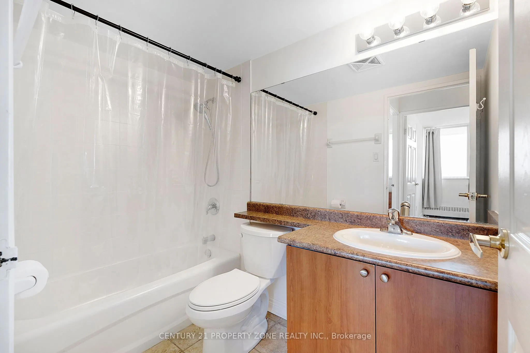
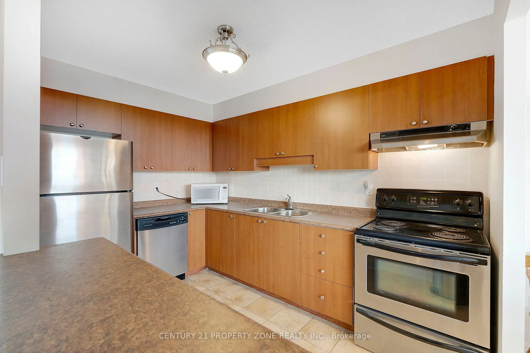
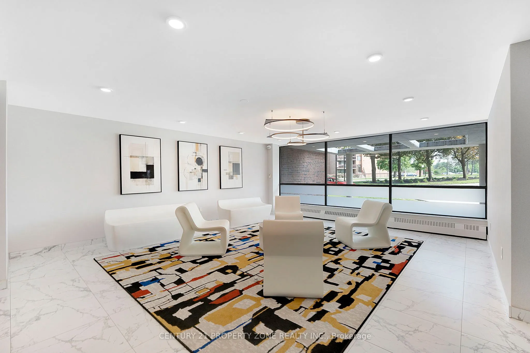
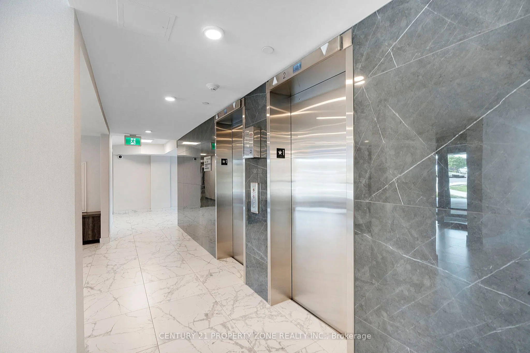
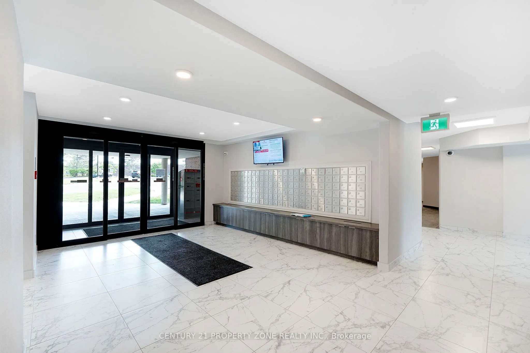
Charming 2-Bedroom Condo with Stunning Views! Welcome to this beautifully maintained 2-bedroom, 1-bathroom condo, offering over 800 sq. ft. of bright and inviting living space where natural light floods the home, while the stunning views provide a peaceful backdrop. This well-maintained building inc...ludes all utilities in the monthly fees for stress-free living. Additional perks include Rare 2 underground parking spot and a locker for extra convenience. Ideally located in the Erin Mills community of south-central Mississauga, close to transit, shopping, and dining, this move-in-ready home is perfect for first-time buyers, downsizers, or investors.
Full Property Details
Interior
Bedrooms
2
Total Bedrooms
2
Washrooms
1
Square Footage
800-899 sqft
Basement
None
Heating Source
Electric
Heating Fuel
Baseboard
Air Conditioning
Wall Unit(s)
Family Room
No
Kitchens
1
Total Kitchens
1
Fireplace Features
No
Bedrooms
2
Total Bedrooms
2
Washrooms
1
Square Footage
800-899 sqft
Basement
None
Heating Source
Electric
Heating Fuel
Baseboard
Air Conditioning
Wall Unit(s)
Family Room
No
Kitchens
1
Total Kitchens
1
Fireplace Features
No
Exterior
Parking Spaces
2
Total Parking Spaces
2.00
Garage Spaces
2
Balcony
Open
Parking Spaces
2
Total Parking Spaces
2.00
Garage Spaces
2
Balcony
Open
Building Description
Style
Multi-Level
Home Type
Condo
Subtype
Condo Apartment
Year Built
16-30
Property Orientation
North
Exterior Finish
Brick Front
Possession Date
2/27/2026
Locker
Owned
Style
Multi-Level
Home Type
Condo
Subtype
Condo Apartment
Year Built
16-30
Property Orientation
North
Exterior Finish
Brick Front
Possession Date
2/27/2026
Locker
Owned
Community
Community
Erin Mills
Community
Erin Mills
Taxes & Fees
Taxes
$2,274 /yr
Tax Year
2025
Occupancy
Vacant
Maintenance Fee
$1,149.48/mo
Common Elements
Included
Heating
Included
Hydro
Included
Parking
Included
Water
Included
Building Insurance
Included
Taxes
$2,274 /yr
Tax Year
2025
Occupancy
Vacant
Maintenance Fee
$1,149.48/mo
Common Elements
Included
Heating
Included
Hydro
Included
Parking
Included
Water
Included
Building Insurance
Included
Other
Pets
Yes-with Restrictions
Pets
Yes-with Restrictions
Room Types
Bedroom 2
-
Dimensions 12.73 x 12.01 feet
152.89 sqft
Dining Room
Large Window
Dimensions 14.21 x 13.16 feet
187 sqft
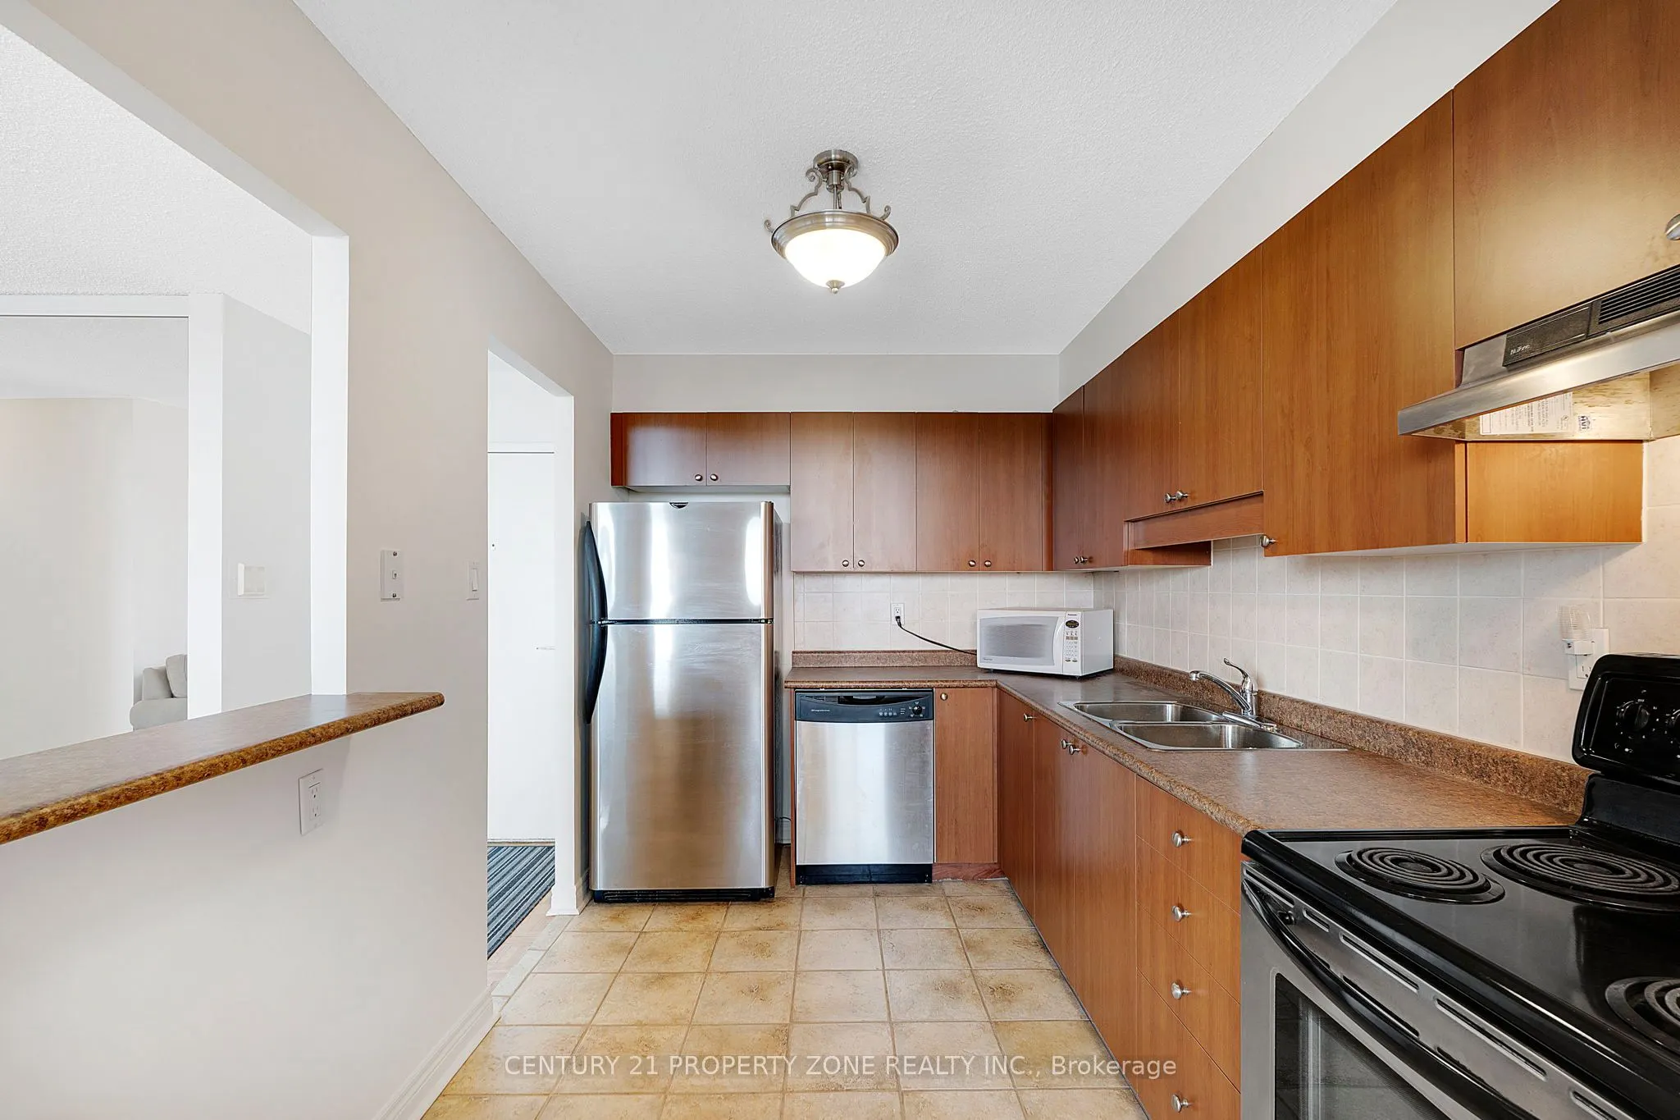
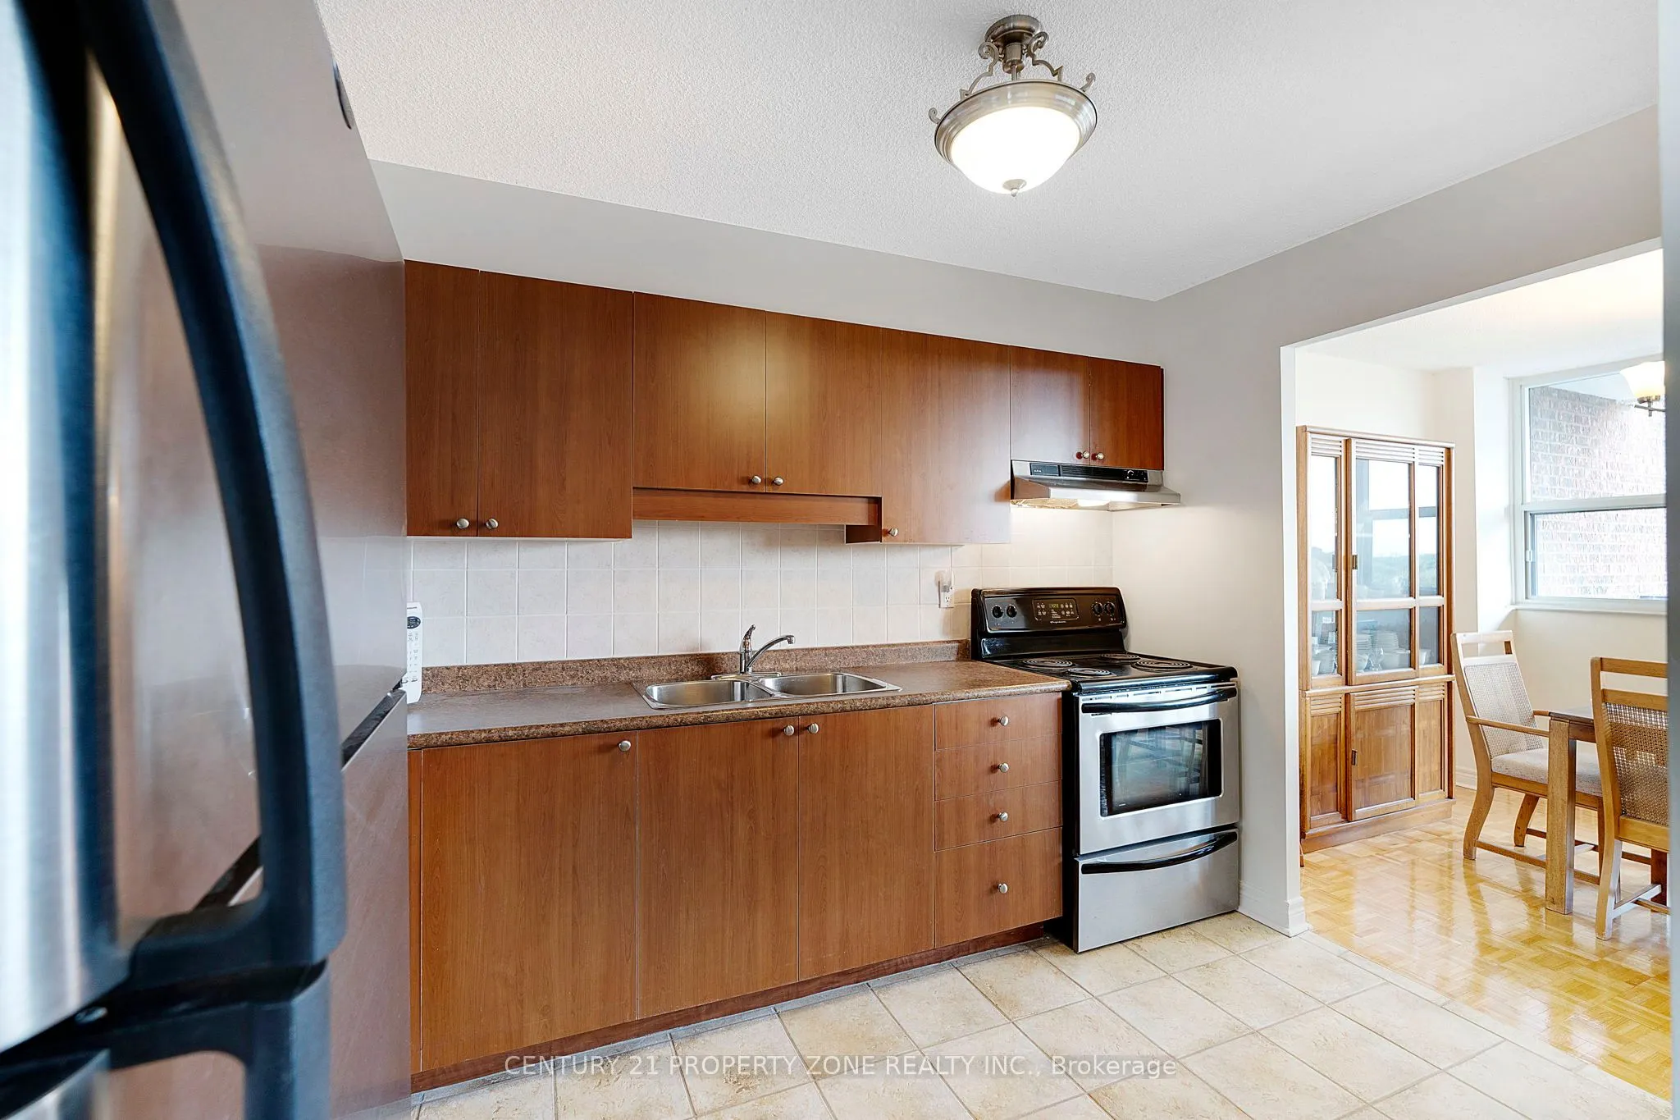
Kitchen
Tile Floor
Dimensions 10.93 x 9.09 feet
99.35 sqft
Living Room
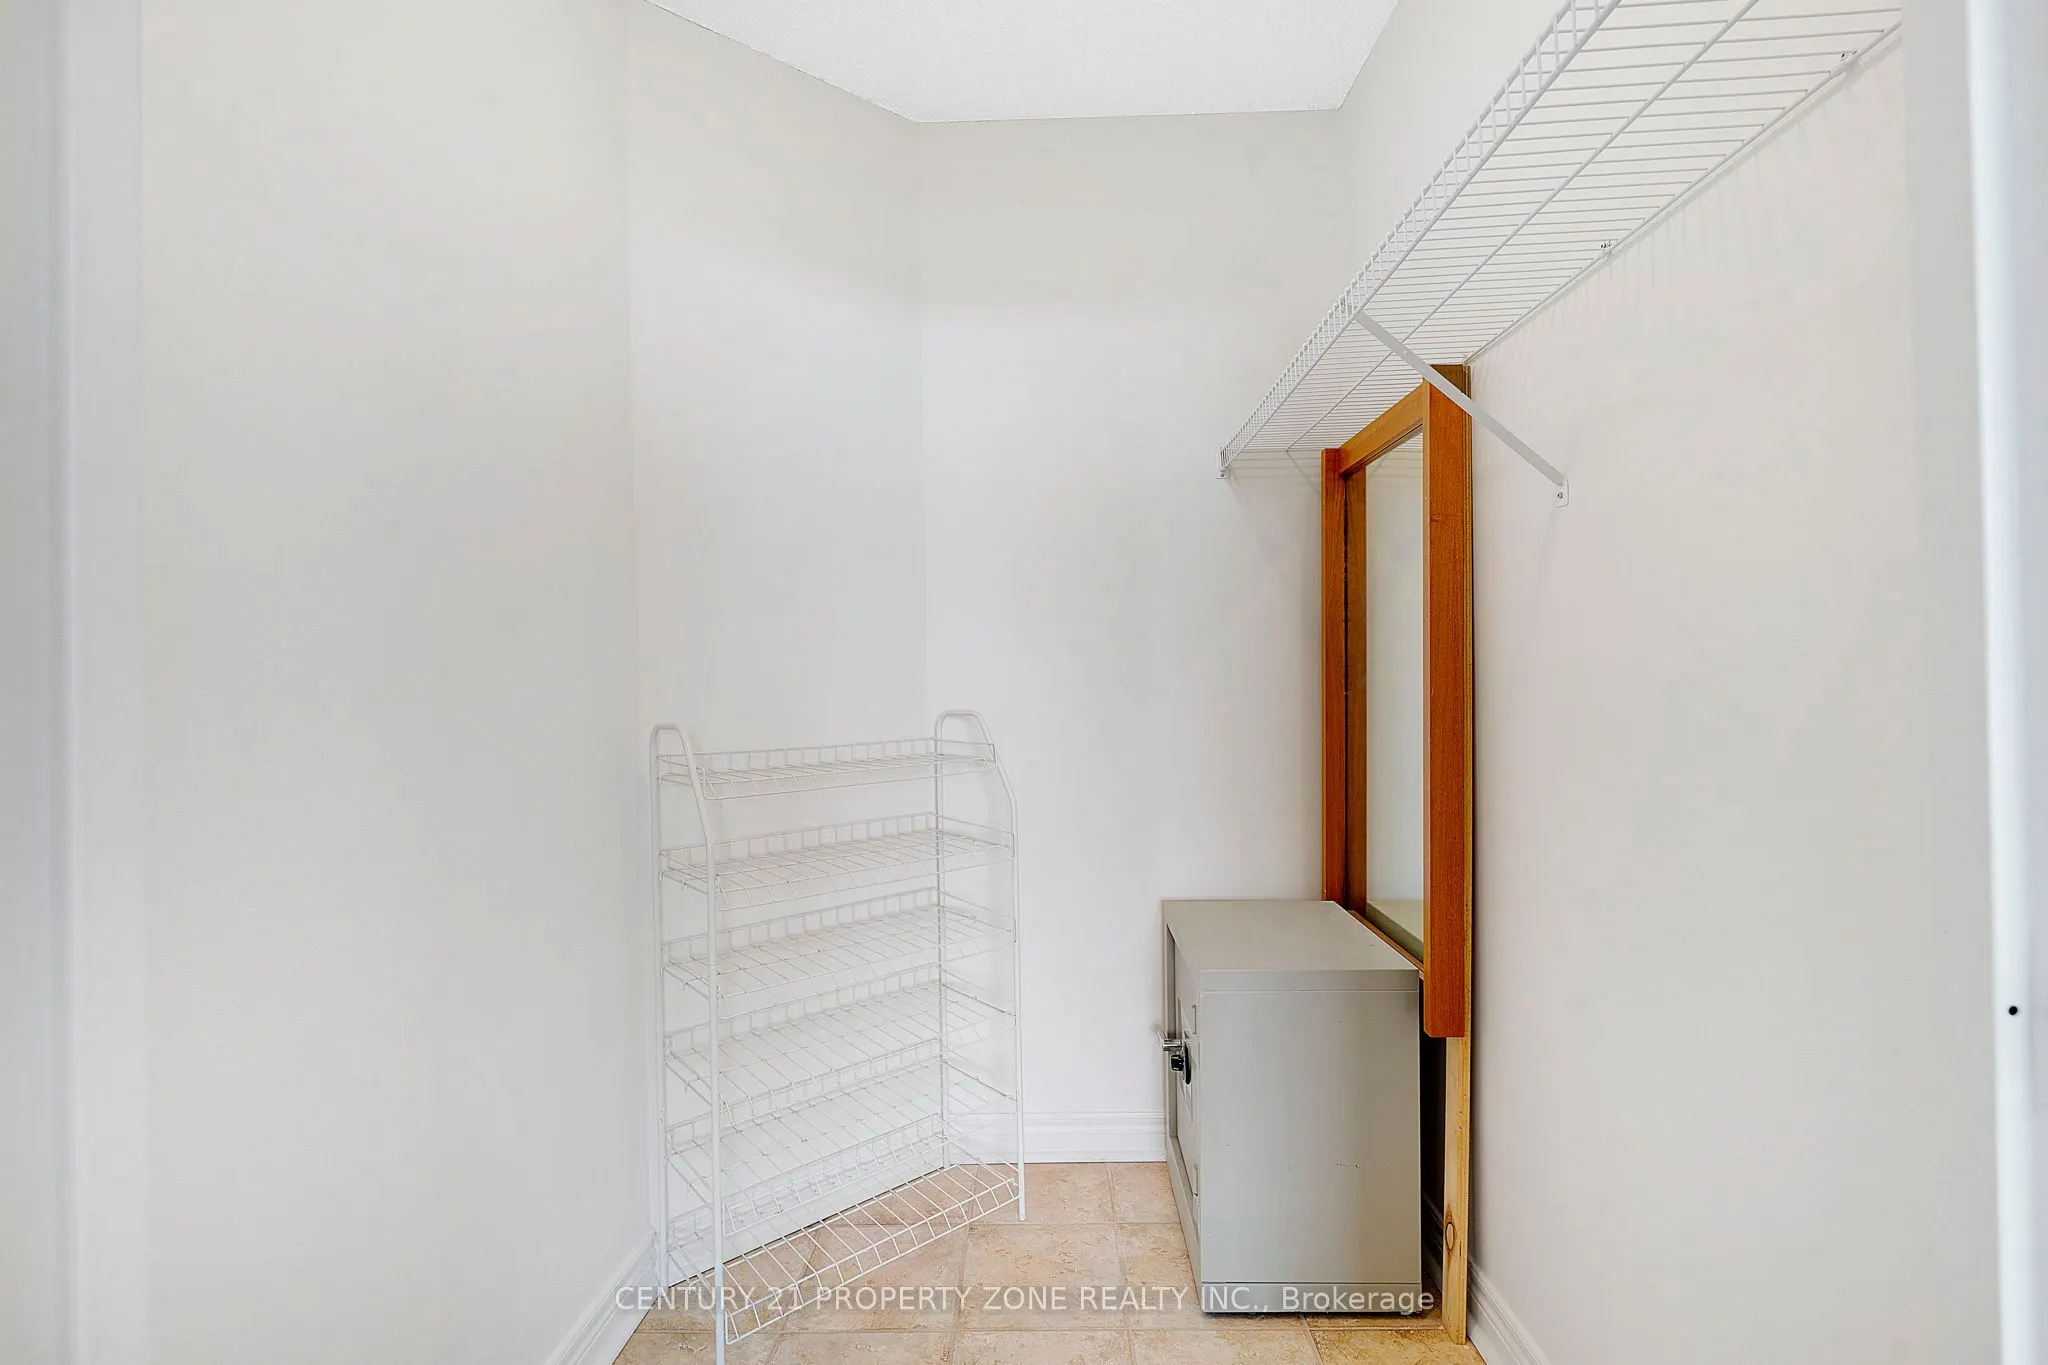
Large Window, Large Closet
Dimensions 19.72 x 14.57 feet
287.32 sqft
Primary Bedroom
-
Dimensions 16.44 x 14.57 feet
239.53 sqft
Similar Properties(No results)
Mortgage Calculator
Calculate your estimated monthly mortgage payment
Price
$399,000
$
%
%
Total cost of mortgage
$0
Monthly payment
By clicking Save, we will calculate your estimated mortgage for all properties using the saved values (down payment percentage, interest rate, and amortization).
The accuracy and applicability of this calculator are not guaranteed.