Sign In or Create a Free Account to see full details of this property
Key Facts
Key facts for 6720 Glen Erin Drive #904
Property Type
Condo, Apartment
Parking
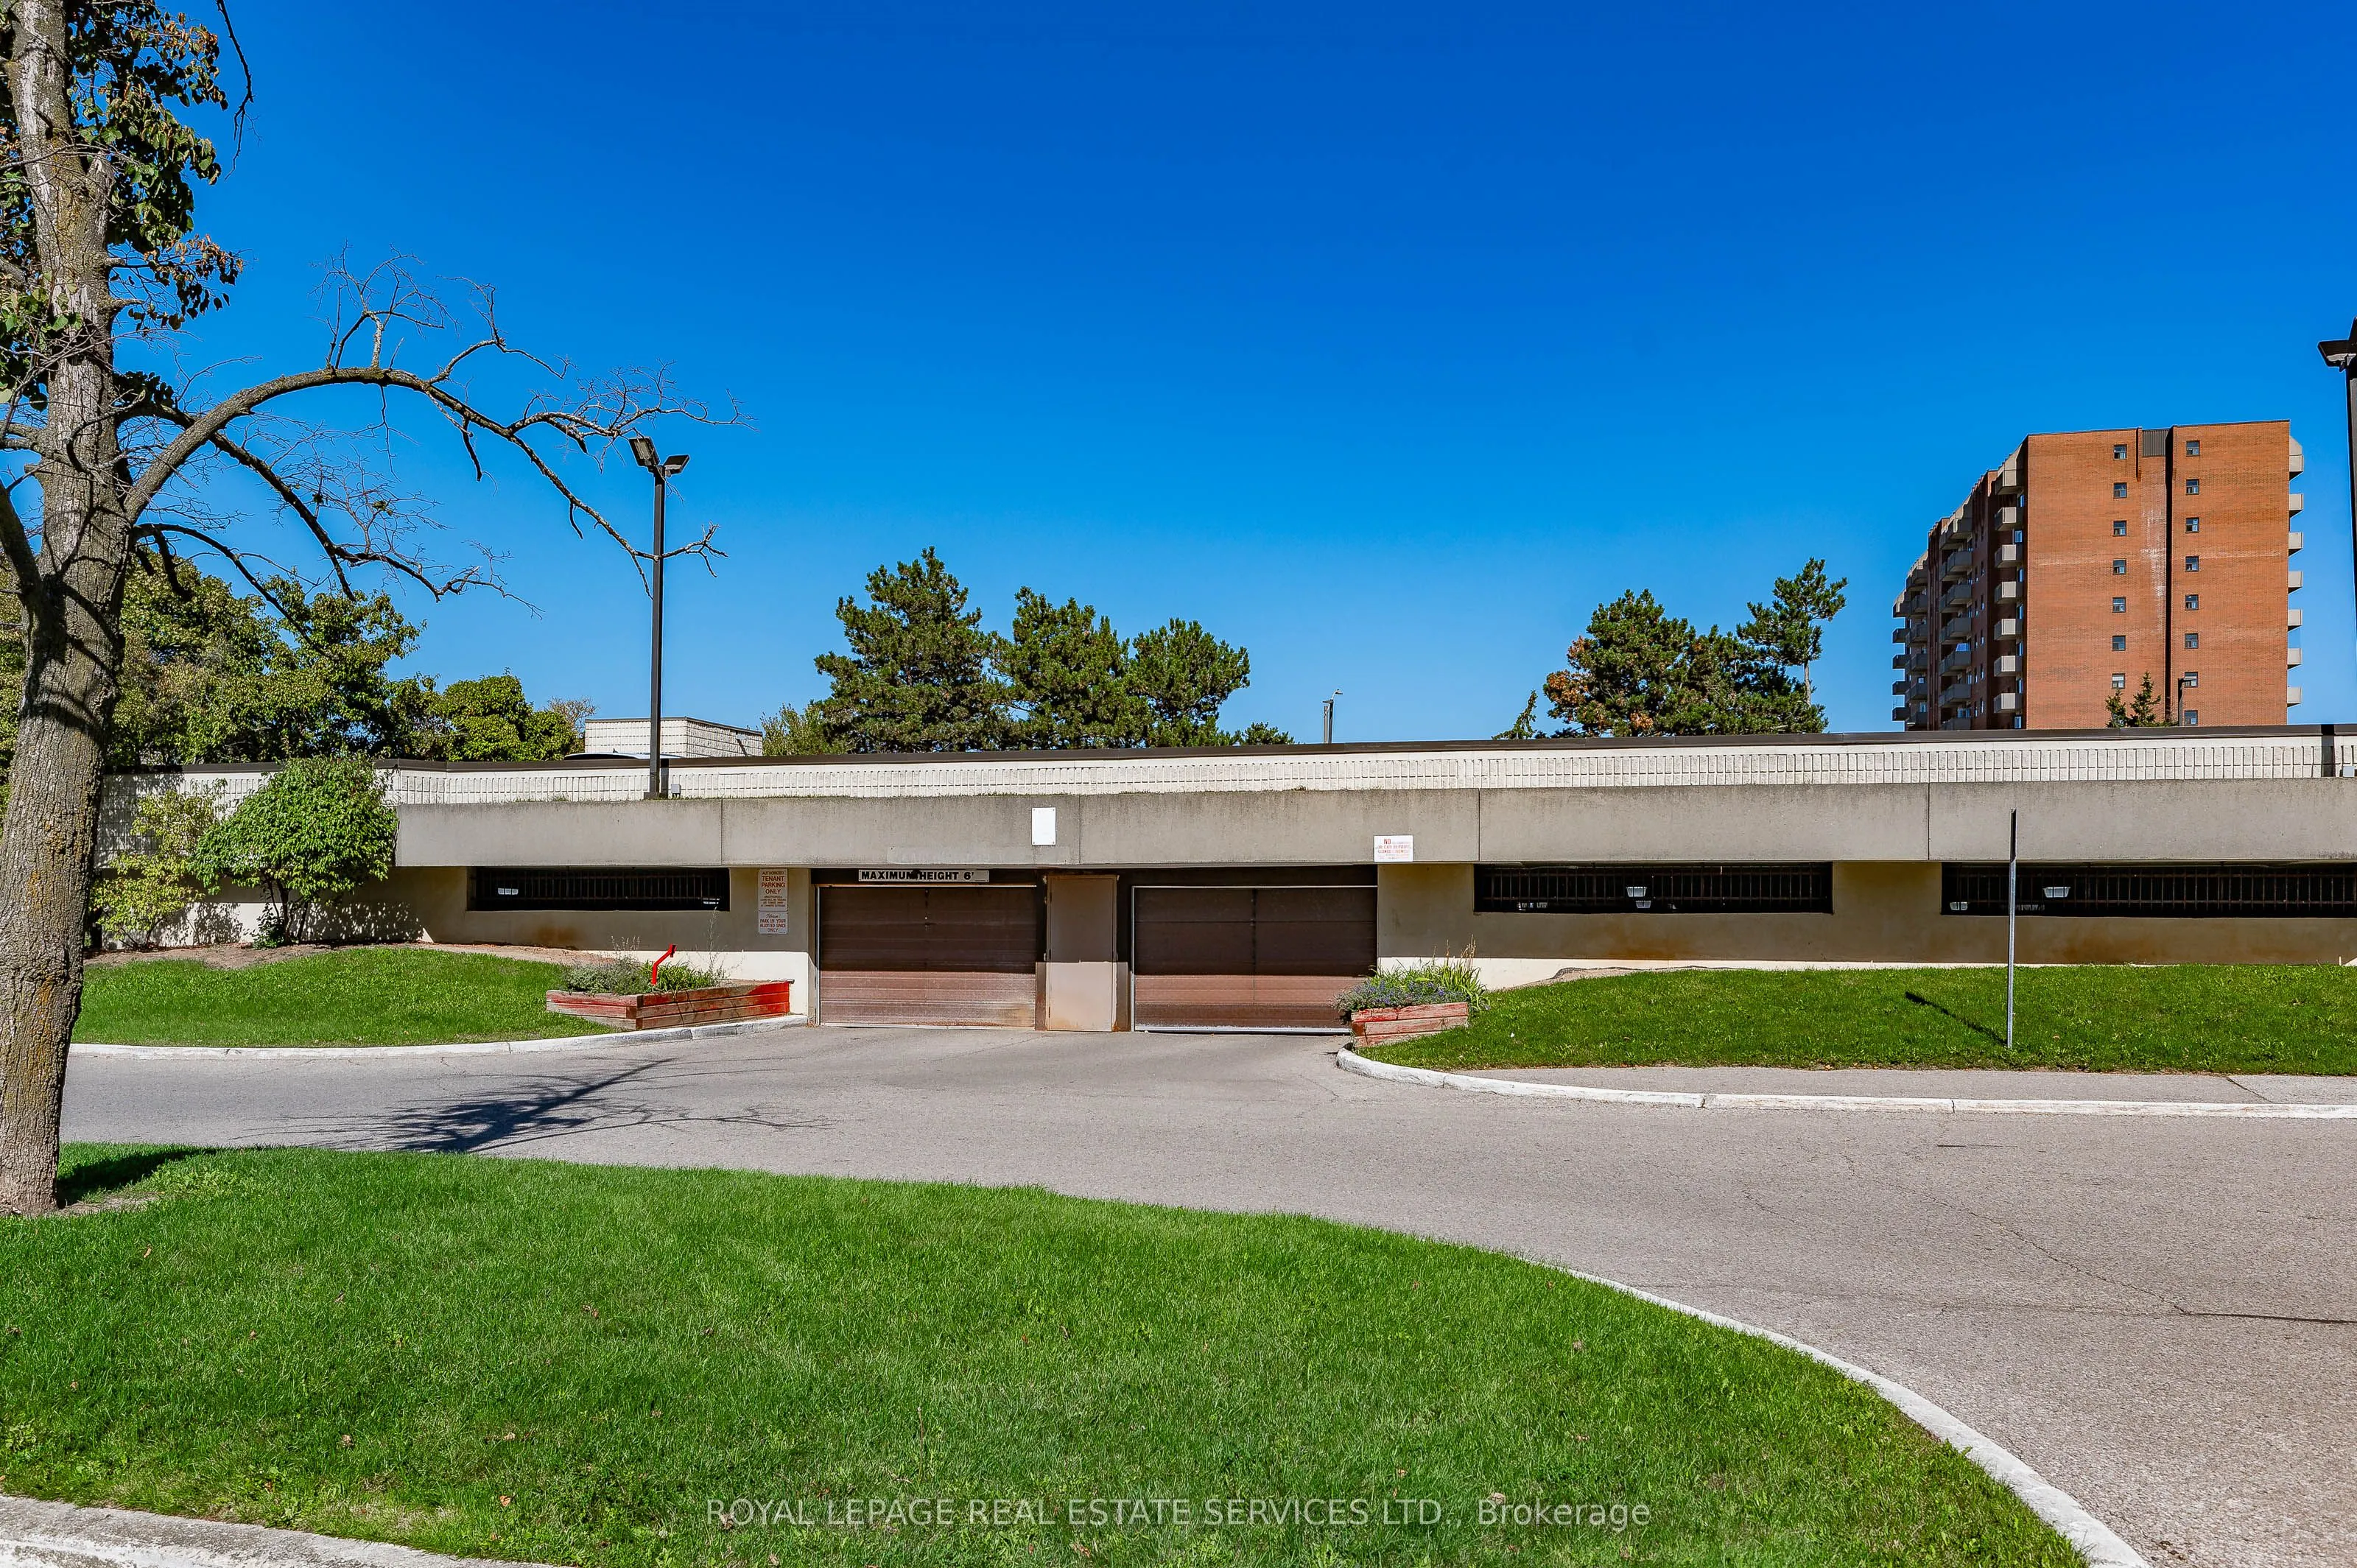
Private 2 garage, 2 parking
MLS #
W12917272
Size
900-999 sqft
Basement
None
Listed on
2026-03-24
Lot size
-
Tax
$2,481.27 /yr
Days on Market
203
Approximate Age
-
Maintenance Fee
$857.20/mo
Central Air Conditio...
Description
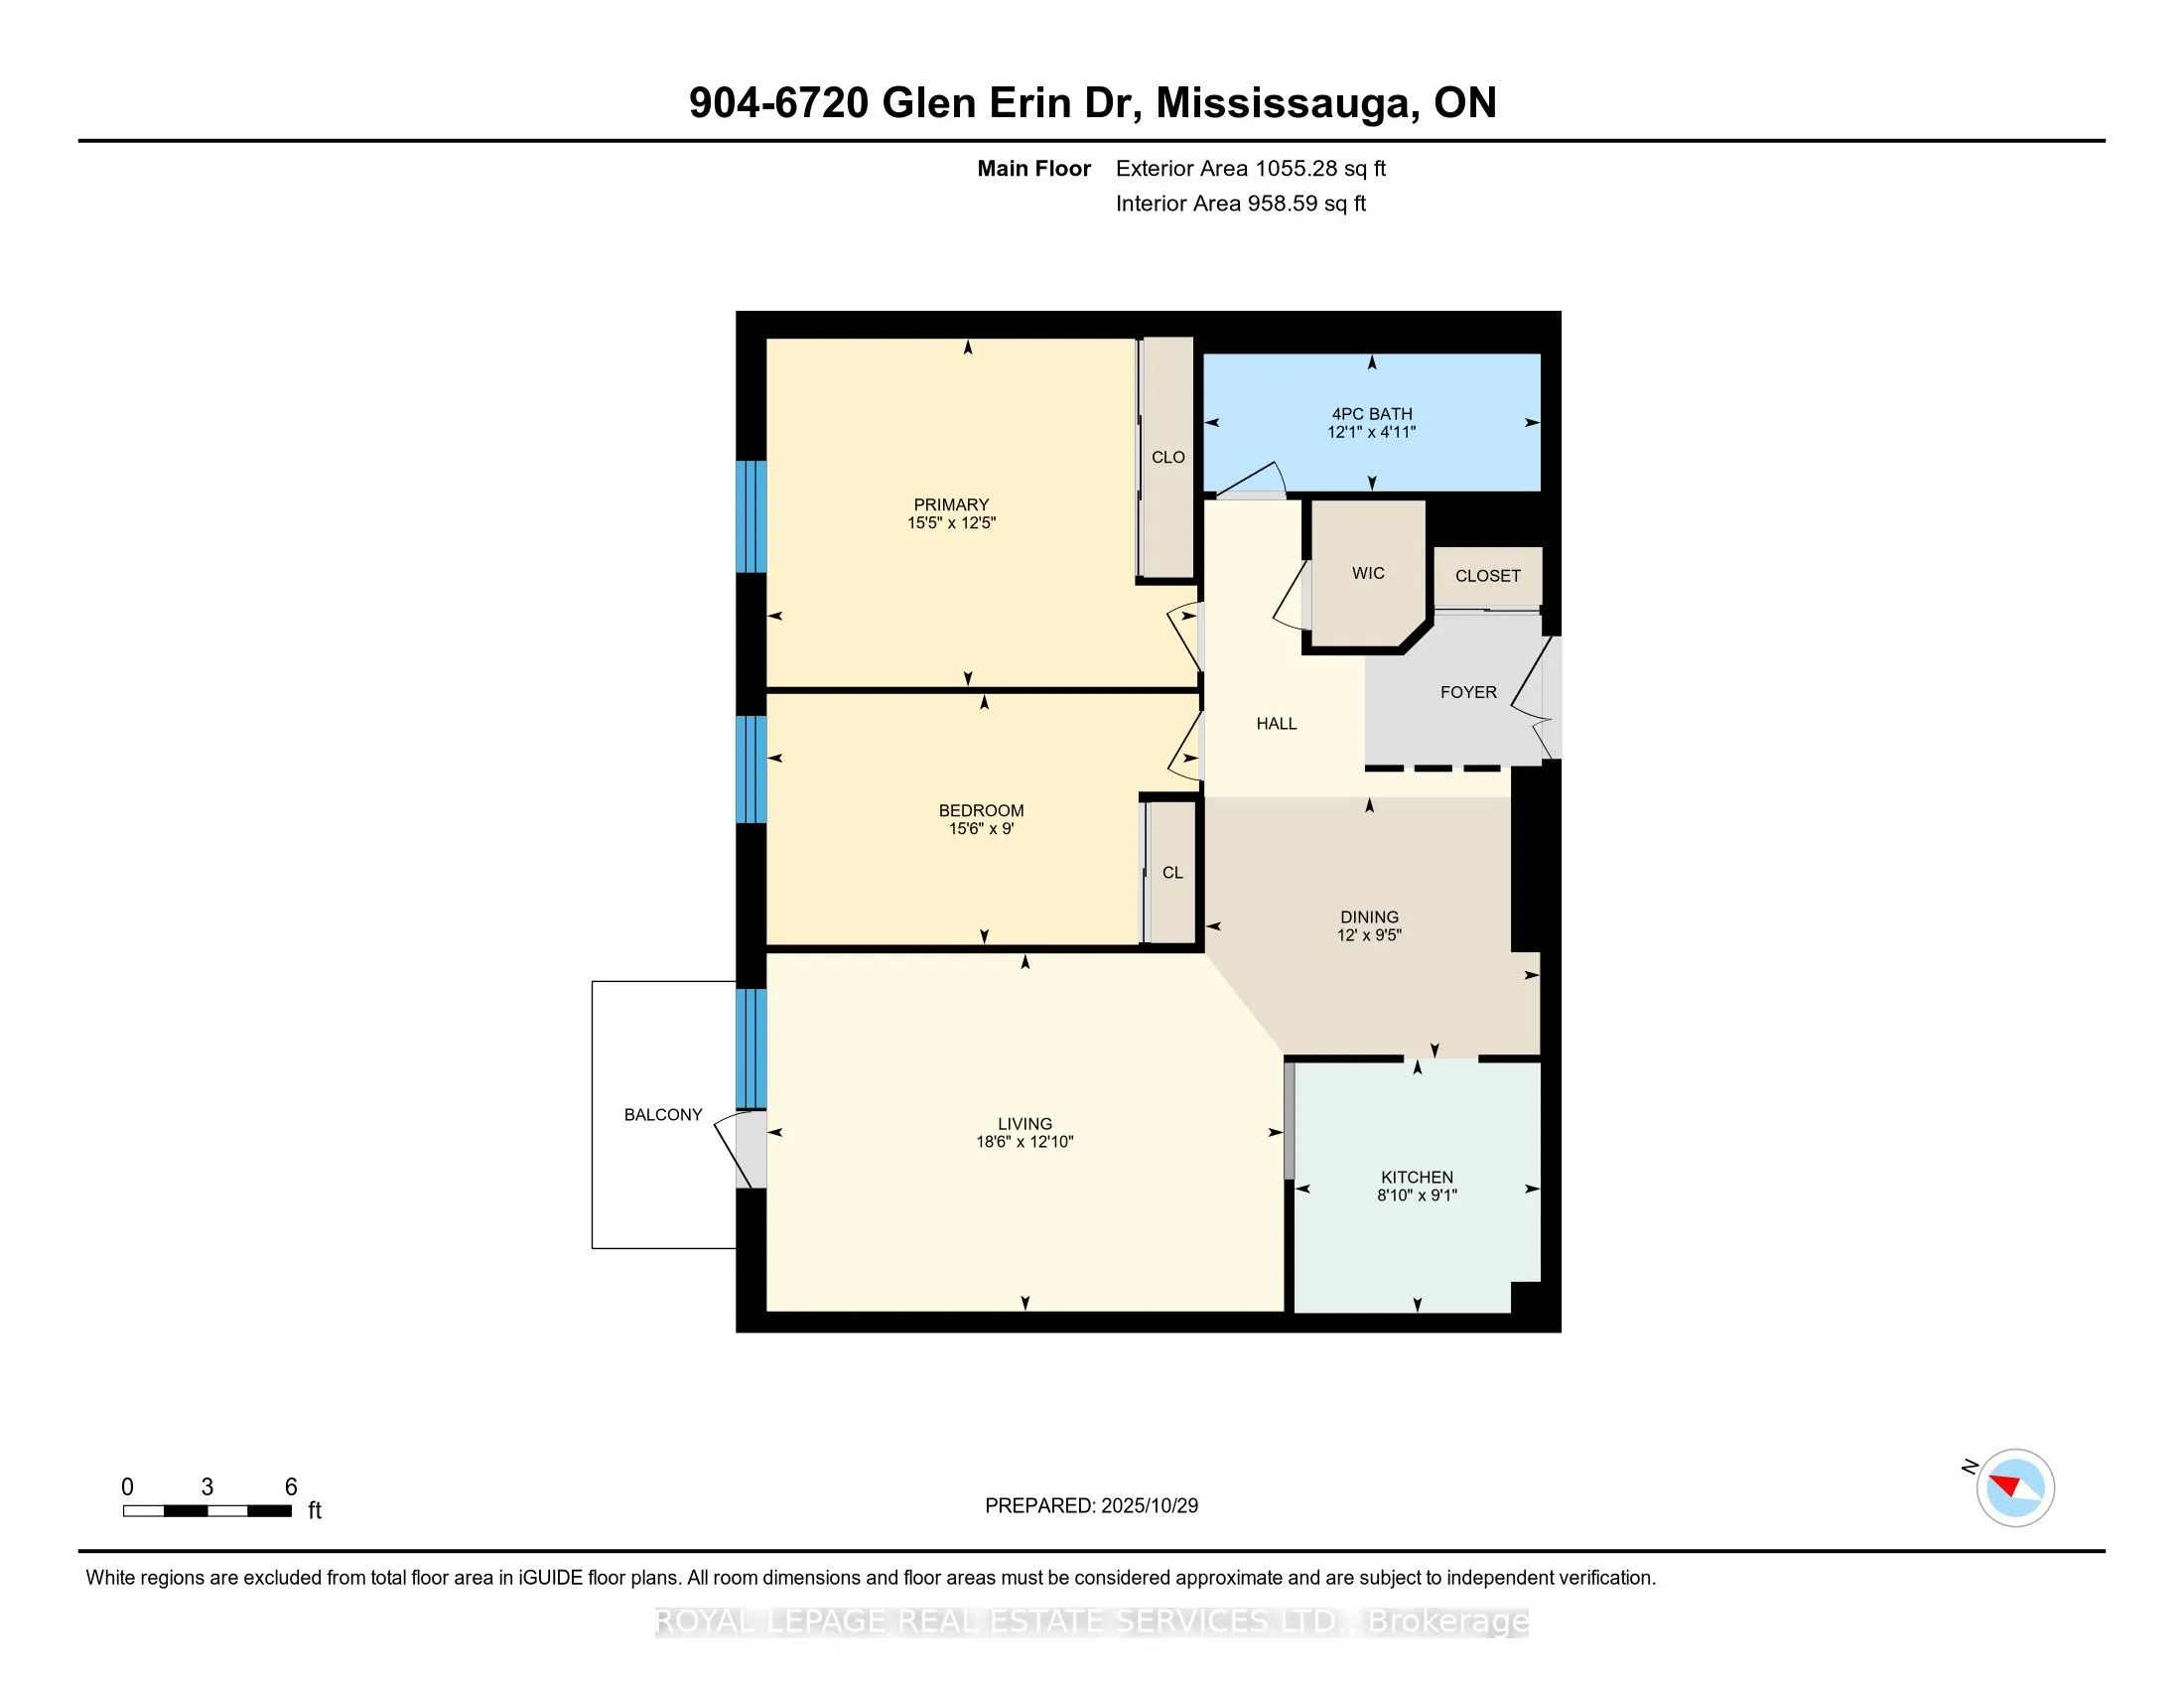
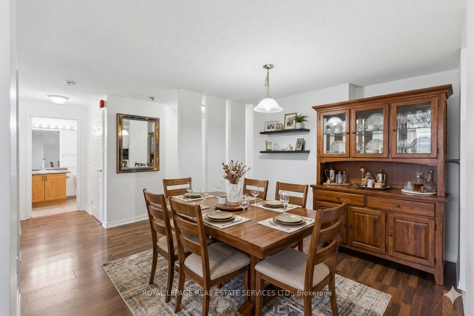
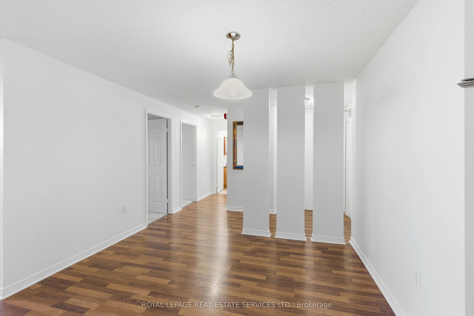
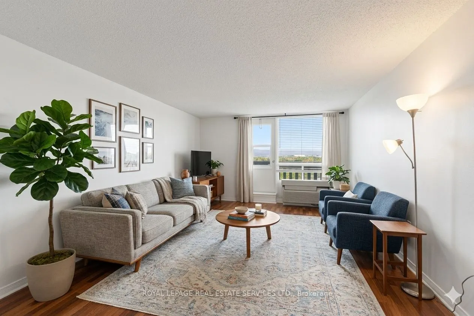
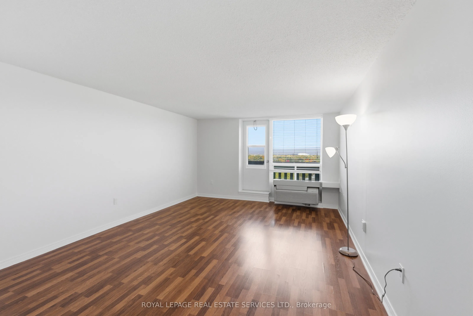
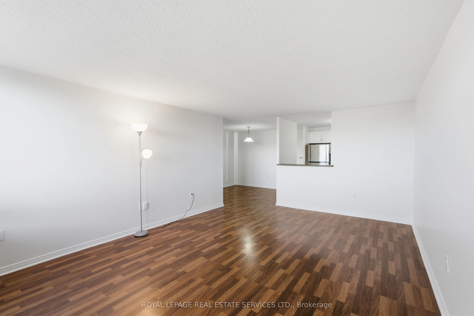
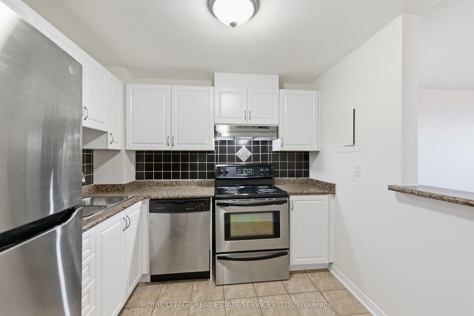
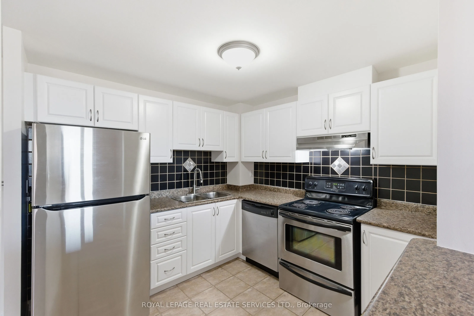
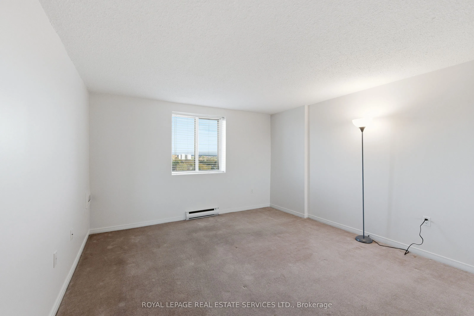
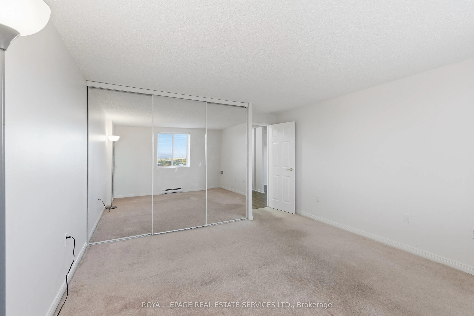
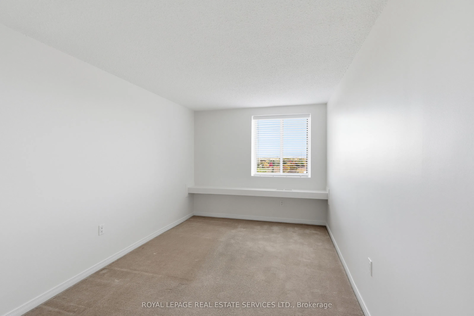
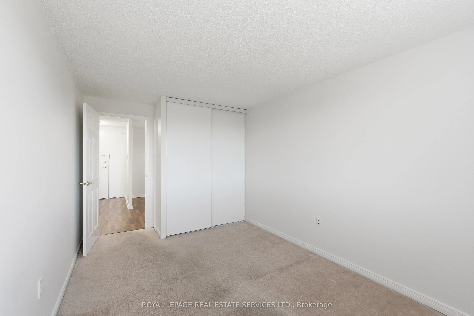
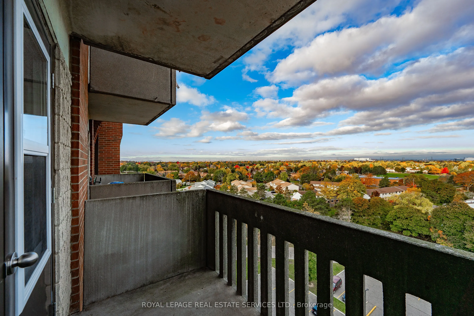
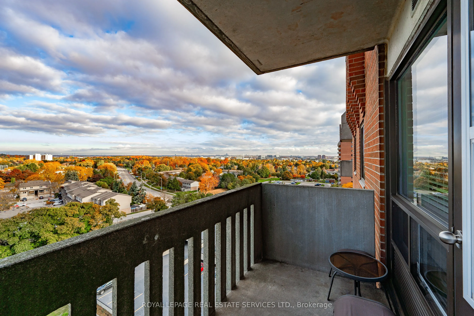
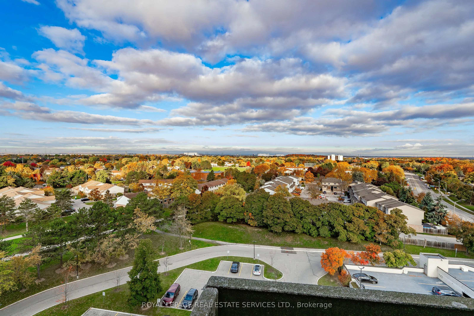
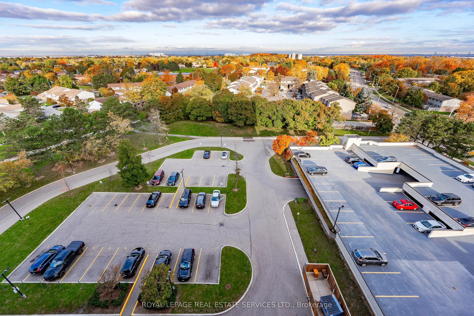
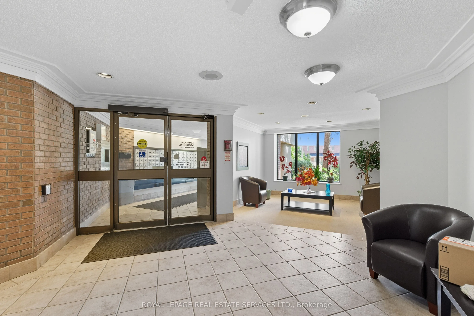
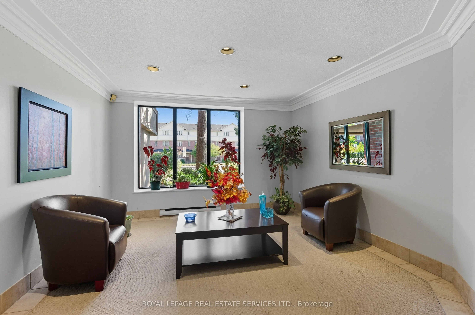
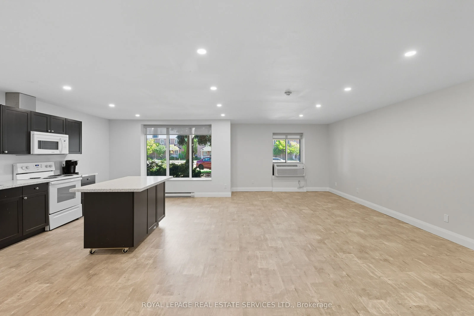
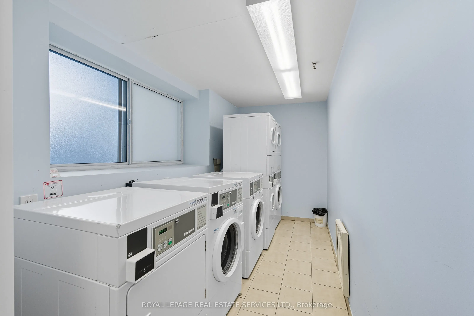
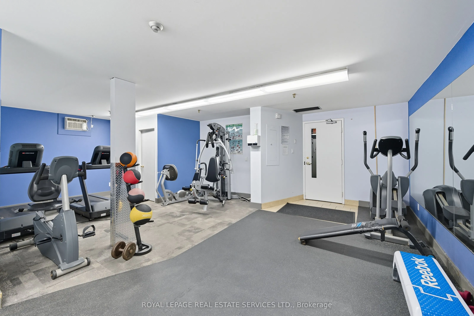
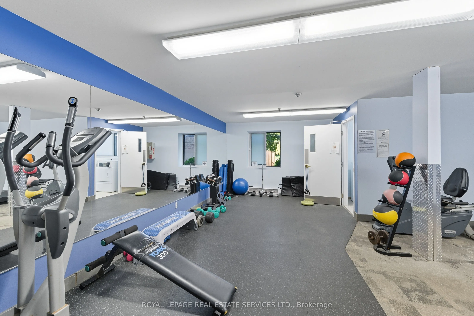
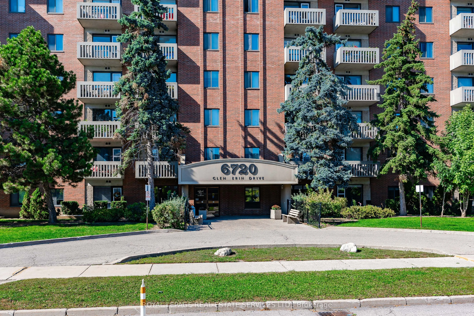
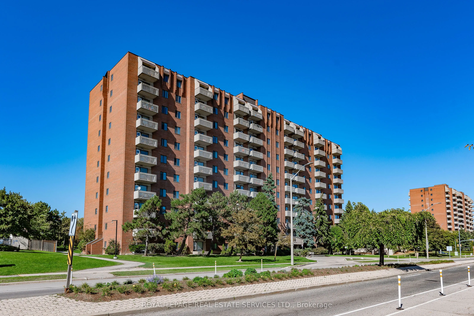
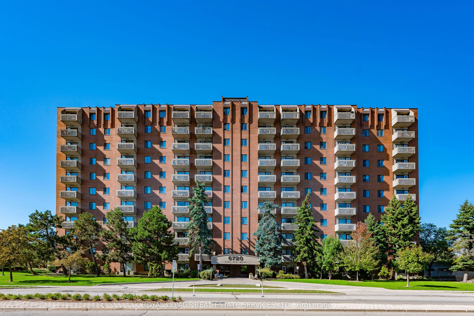
Location, Location, Location. Park your car - save gas. This bright, refurbished suite offers plenty of space for living and entertaining, plus 2 parking spaces (side by side). The living room is large and bright, accommodates lots of furniture. The dining room is separate for enjoying great meals w...ith family and friends. The 2 private bedrooms are also spacious, with large closets. The suite is very clean, fresh and ready to move-in today and enjoy. Walk-out to the private balcony and enjoy beautiful sunsets and panoramic views. The building and property are also well maintained with many amenities available for owners to enjoy, such as a large party/meeting room with kitchen, a separate exercise room with modern equipment. Visitor parking is plentiful. The condo corporation also has an outdoor pool on the property for owners to spend hot summer days relaxing and hanging out with fellow owners. A resident Superintendent also exists to keep the building and its amenities in good condition. The property is located within walking/biking distance to shopping, schools, mature parks, trails, sports fields, the Meadowvale Community Centre & Library and Lake Aquitaine. The Meadowvale Town Centre is also nearby for your shopping, dining, banking, healthcare and daycare requirements. There is still a Beer Store, plus LCBO, Canadian Tire, Metro and more at the plaza. Mississauga Transit & GO have bus stops at the building and operate regular daily schedules. Meadowvale GO station (train & bus) is close, as are Hwys 401, 403, 407 for any commuting requirements.