Sign In or Create a Free Account to see full details of this property
Key Facts
Key facts for 1055 Dundas Street E #167
Property Type
Condo, Stacked Townhouse
Parking
1 garage, 1 parking
MLS #
W13035568
Size
1200-1399 sqft
Basement
None
Listed on
2026-04-23
Lot size
-
Tax
$2,543 /yr
Days on Market
173
Approximate Age
-
Maintenance Fee
$966.49/mo
Cable TV, Common Ele...
Description
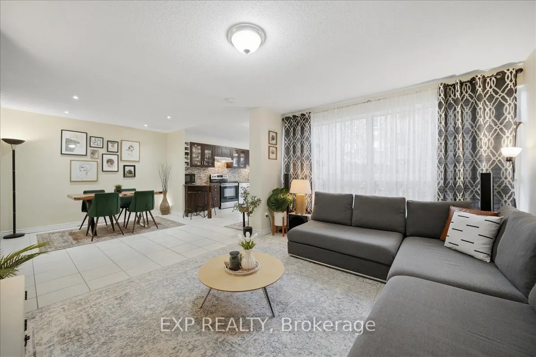
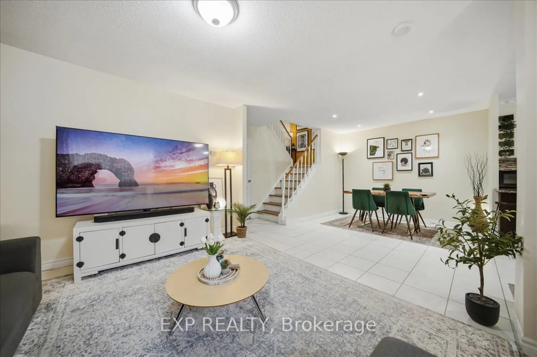
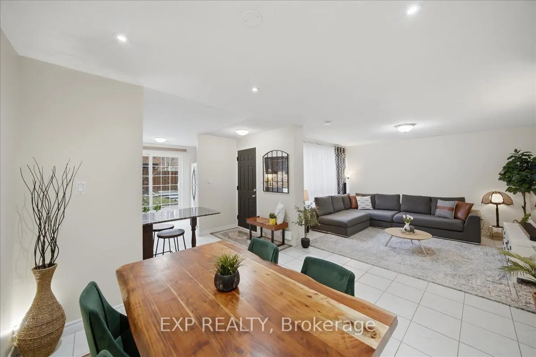
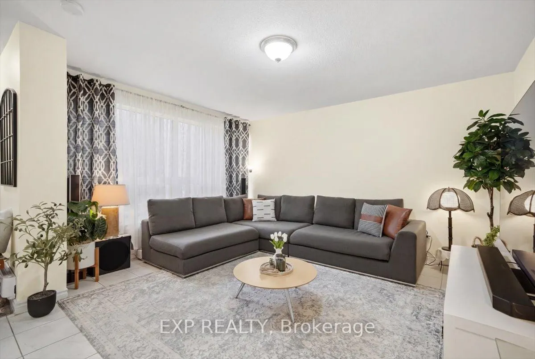
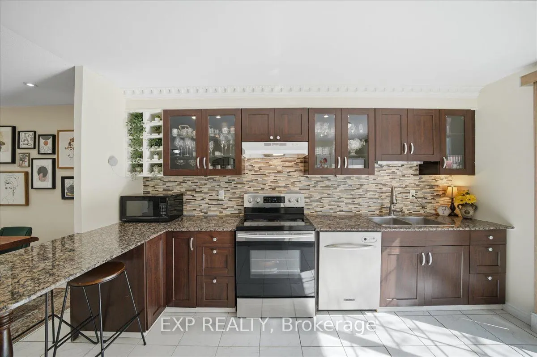
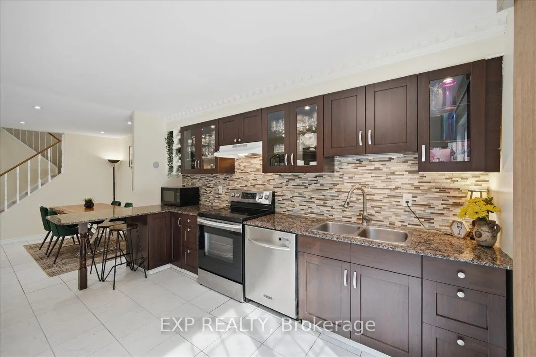
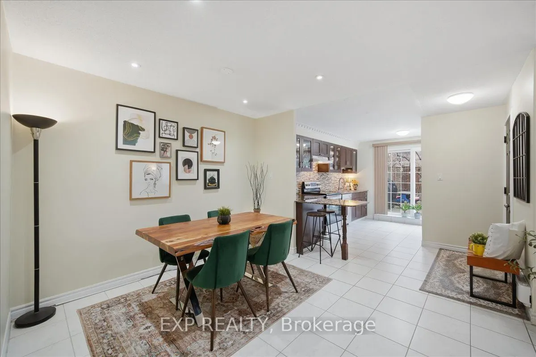
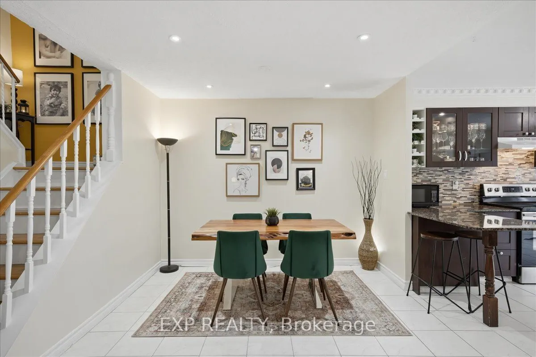
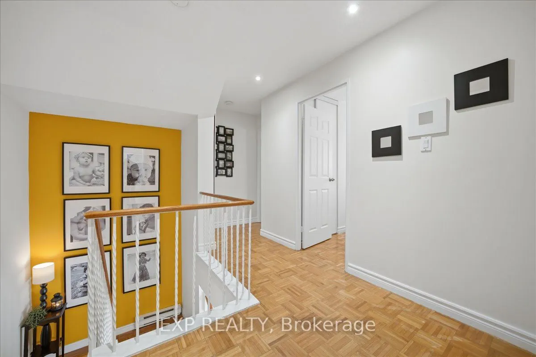
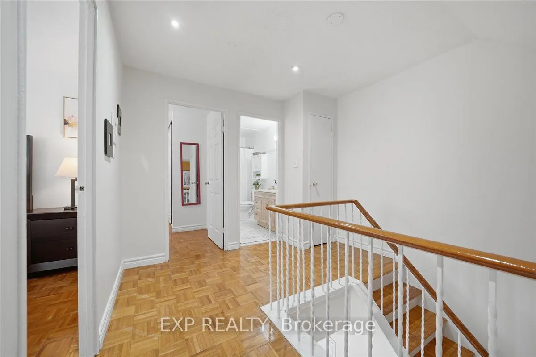
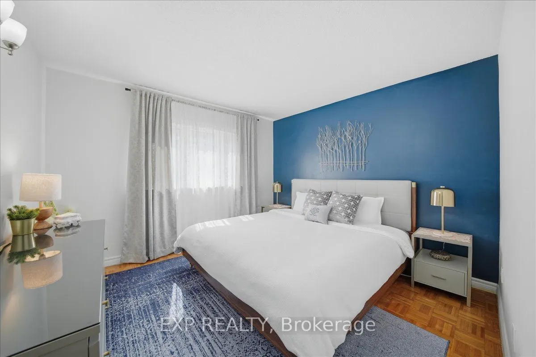
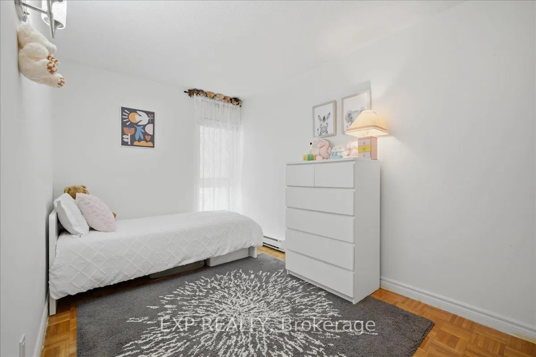
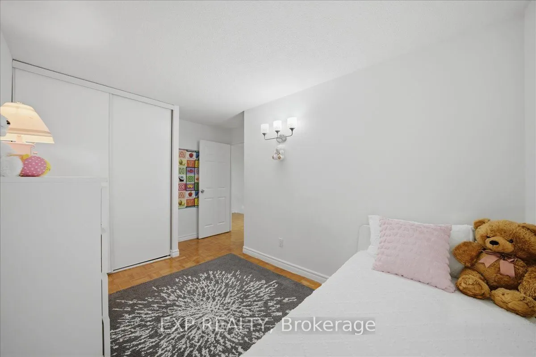
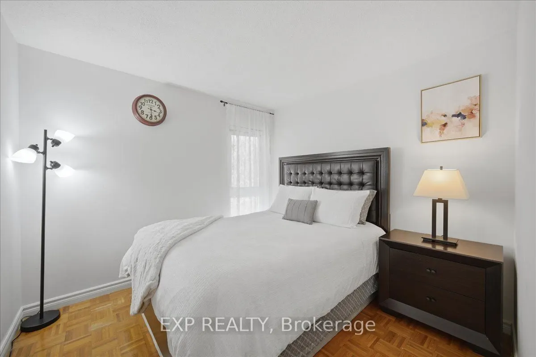
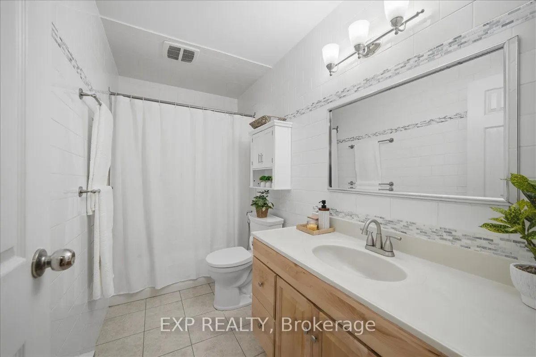
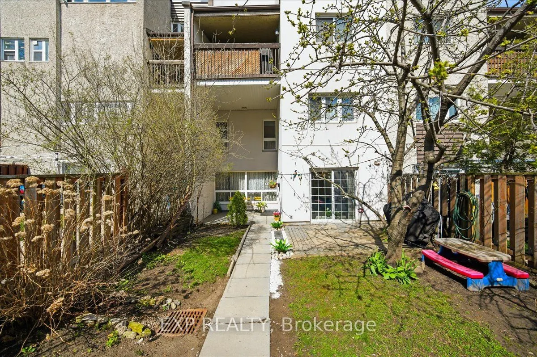
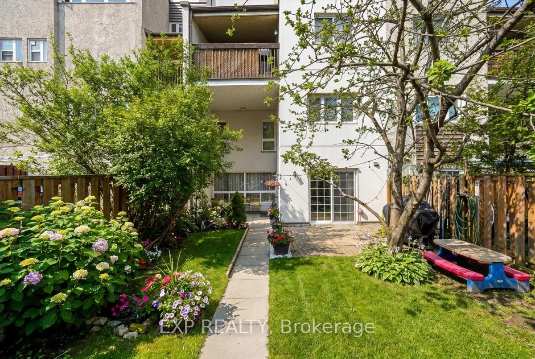
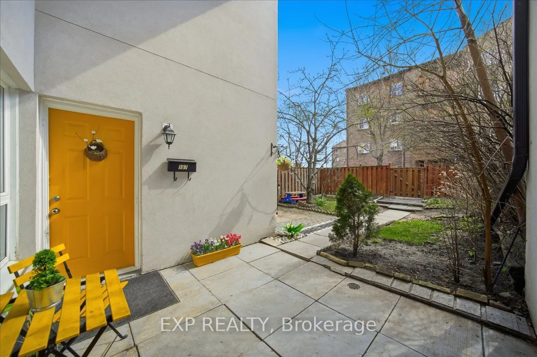
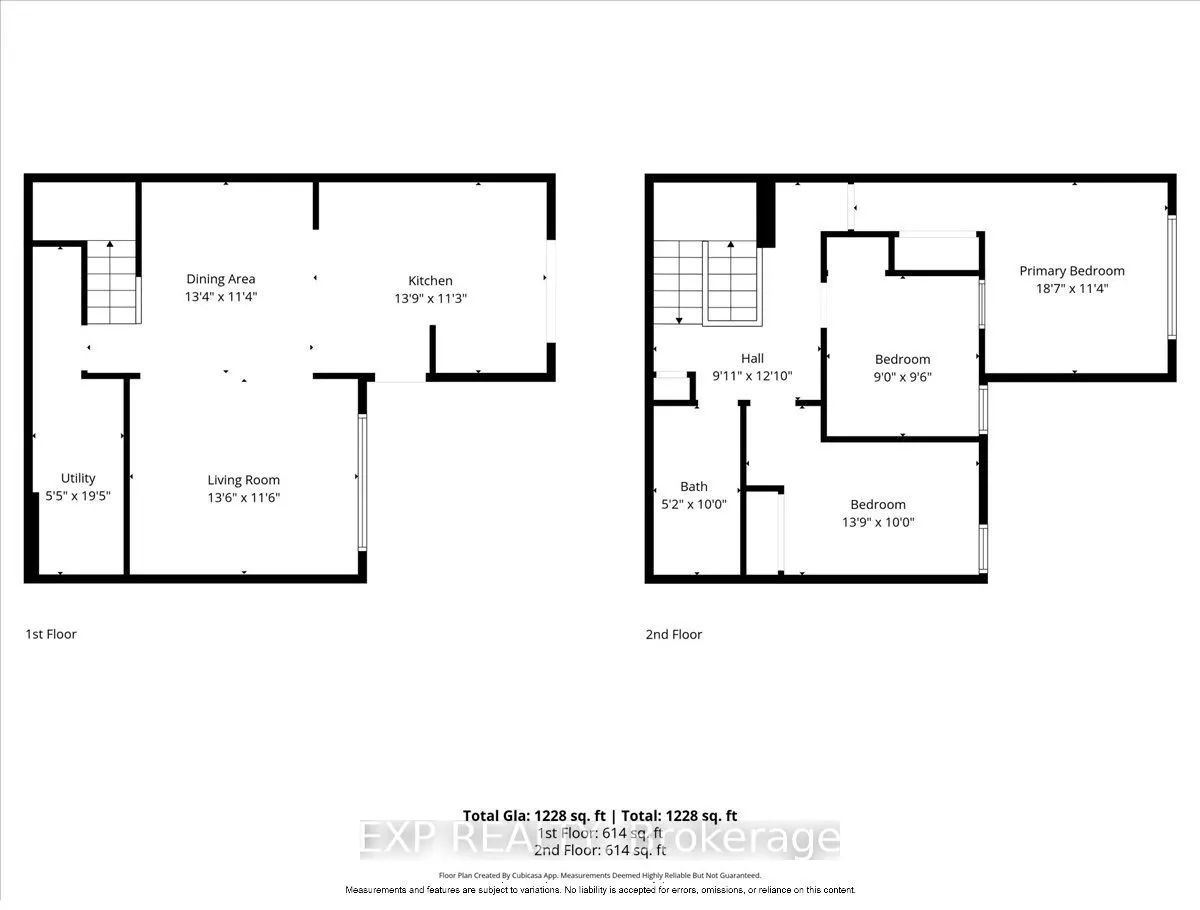
Experience a true Mississauga gem! This exceptional 3-bedroom townhouse offers 2-storey spacious layout, providing a distinct escape from condo tower living. Enjoy approximately 1325 sqft of living space, with its own private entrance and a large outdoor space. The beautifully designed, open-concept... main floor features a living area with an oversized window providing ample natural light, a spacious dining area, and a modern kitchen with granite countertops and stainless-steel appliances. This kitchen offers a walkout directly to a massive, private, fenced patio and garden area-your personal outdoor retreat complete with mature trees and BBQ space. A convenient main floor laundry room adds further functionality and extensive storage. Upstairs, find three generously sized bedrooms, including a primary retreat with ample closet space, all bathed in natural light. The 4-piece bathroom offers a clean and appealing aesthetic. Location is paramount: Local amenities are at your doorstep. Steps to public transit and parks. Minutes to GO Station, Square One, essential shopping (Costco, Walmart, Canadian Tire). Commuting is effortless via QEW, 427, 403. Close to Pearson Airport and downtown Toronto. This property offers the freedom and space, combined with the convenience of a townhome community. Perfectly situated near transit, shopping, and major routes, this is a must-see opportunity for those seeking functional space, vibrant central Mississauga location and a distinct lifestyle.