Sign In or Create a Free Account to see full details of this property
Key Facts
Key facts for 3060 Constitution Boulevard #289
Property Type
Condo, 2-Storey
Parking
Underground 1 garage, 1 parking
MLS #
W13667692
Size
1000-1199 sqft
Basement
None
Listed on
2026-08-12
Lot size
-
Tax
$2,241.08 /yr
Days on Market
62
Approximate Age
-
Maintenance Fee
$721.84/mo
Cable TV, Common Ele...
Description
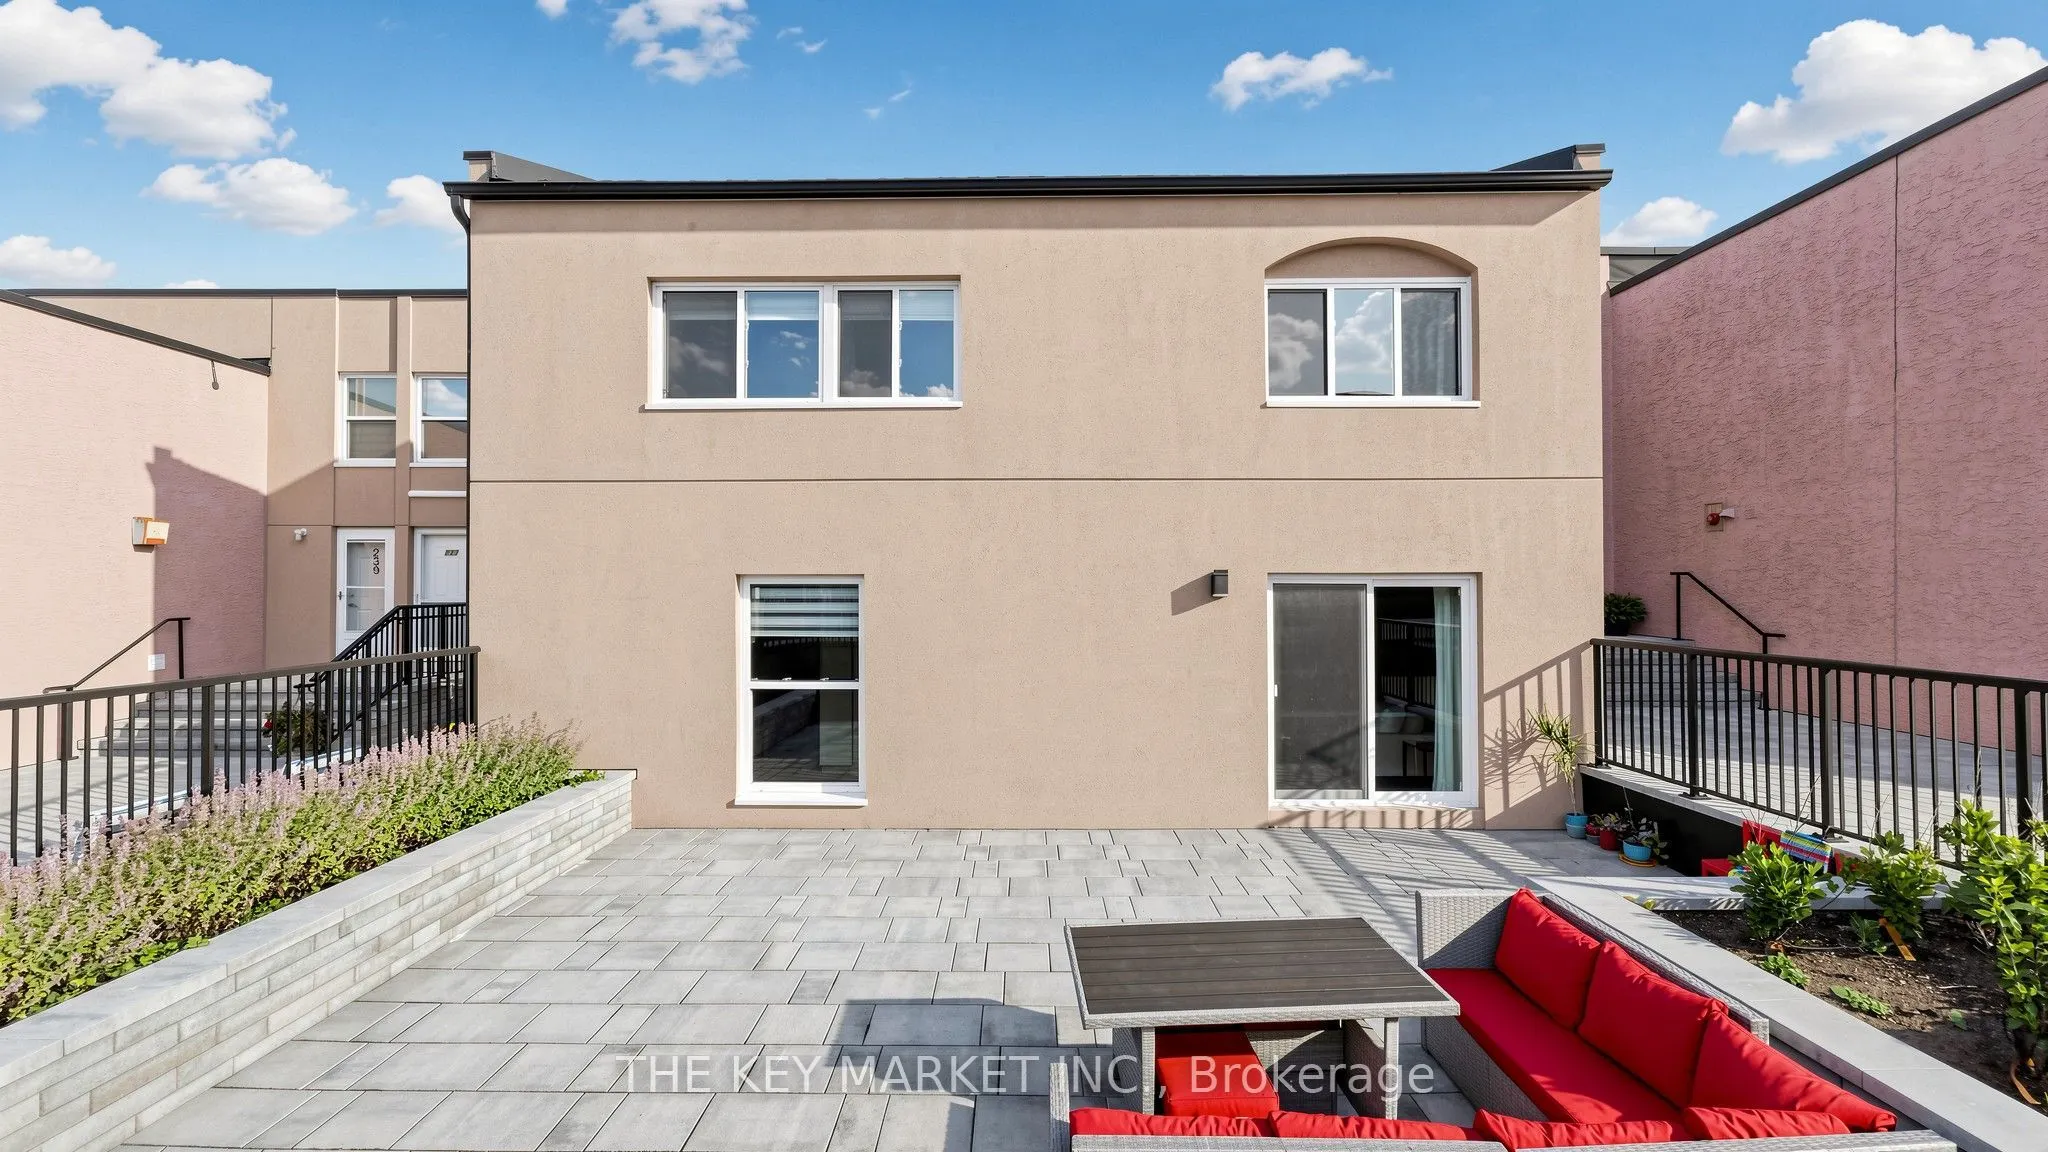
Welcome to this rarely offered end-unit townhome in the high demand Applewood Heights community, offering the privacy and feel of a semi-detached home with no neighbours above or below and attached only at the rear. Beautifully renovated with no expense spared, this move-in-ready home features a bri...ght, open-concept layout with smooth ceilings, pot lights, modern flooring, hardwood staircases, and oversized windows that fill the home with natural light. The stylish gourmet kitchen showcases quartz countertops, a large island with breakfast bar, stainless steel appliances, custom backsplash, ample cabinetry, and a large picture window, creating the perfect space for cooking and entertaining. The spacious living and dining area walks out to the largest private terrace in the complex, newly finished with premium interlocking stone, modern railing, and raised lavender & vegetable garden beds-an exceptional outdoor retreat for relaxing, gardening, BBQs, or hosting guests. Upstairs offers three spacious bedrooms, including a large primary suite with a walk-in closet, while the renovated bathroom features modern tiles, upgraded fixtures, illuminated mirrors, and stylish finishes. Large laundry room with full-size front-loading laundry and abundant storage. Dedicated underground parking space. The maintenance fee is among the lowest in the area and includes Bell Fibre high-speed internet, cable TV, and water, providing exceptional value. Enjoy the newly renovated courtyard, completed in Spring 2026, offering a safe and welcoming space for children and families. Ideally located within walking distance to Costco, Walmart, Canadian Tire, Adonis, FreshCo, Rexall, Shoppers Drug Mart, schools, parks, and transit, with one-bus access to Kipling Subway & UTM and quick connections to the QEW, 427, and 403. Offering rare privacy, extensive upgrades, a premium outdoor space, and an unbeatable Mississauga location, this exceptional townhome is what you have been looking for!
Full Property Details
Interior
Bedrooms
3
Total Bedrooms
3
Washrooms
1
Square Footage
1000-1199 sqft
Basement
None
Heating Source
Electric
Heating Fuel
Baseboard
Air Conditioning
Window Unit(s)
Family Room
No
Kitchens
1
Total Kitchens
1
Fireplace Features
No
Bedrooms
3
Total Bedrooms
3
Washrooms
1
Square Footage
1000-1199 sqft
Basement
None
Heating Source
Electric
Heating Fuel
Baseboard
Air Conditioning
Window Unit(s)
Family Room
No
Kitchens
1
Total Kitchens
1
Fireplace Features
No
Exterior
Driveway
Underground
Parking Spaces
1
Total Parking Spaces
1.00
Parking Description
Underground
Garage Spaces
1
Balcony
None
Driveway
Underground
Parking Spaces
1
Total Parking Spaces
1.00
Parking Description
Underground
Garage Spaces
1
Balcony
None
Building Description
Style
2-Storey
Home Type
Condo
Subtype
Condo Townhouse
Property Orientation
North West
Exterior Finish
Stucco (Plaster)
Possession Date
No Data
Locker
Ensuite
Style
2-Storey
Home Type
Condo
Subtype
Condo Townhouse
Property Orientation
North West
Exterior Finish
Stucco (Plaster)
Possession Date
No Data
Locker
Ensuite
Community
Community
Applewood
Community
Applewood
Taxes & Fees
Taxes
$2,241.08 /yr
Tax Year
2026
Occupancy
Owner
Maintenance Fee
$721.84/mo
Cable TV
Included
Common Elements
Included
Parking
Included
Water
Included
Building Insurance
Included
Taxes
$2,241.08 /yr
Tax Year
2026
Occupancy
Owner
Maintenance Fee
$721.84/mo
Cable TV
Included
Common Elements
Included
Parking
Included
Water
Included
Building Insurance
Included
Other
Pets
Yes-with Restrictions
Pets
Yes-with Restrictions
Room Types
Bedroom 2
Laminate, Window, Large Closet
Dimensions 8.86 x 8.53 feet
75.58 sqft
Bedroom 3
Laminate, Large Closet, Window
Dimensions 13.94 x 9.02 feet
125.74 sqft
Dining Room
Laminate, Open Concept, Pot Lights
Dimensions 10.83 x 7.22 feet
78.19 sqft
Kitchen
Breakfast Bar, Granite Counters, Centre Island
Dimensions 13.78 x 10.5 feet
144.69 sqft
Living Room
Laminate, W/O To Yard, Open Concept
Dimensions 17.22 x 10.17 feet
175.13 sqft
Primary Bedroom
Laminate, Walk-In Closet(s), Window
Dimensions 11.71 x 11.48 feet
134.43 sqft
Utility Room
Separate Room, Porcelain Floor
Dimensions 7.22 x 6.07 feet
43.83 sqft
Similar Properties(No results)
Mortgage Calculator
Calculate your estimated monthly mortgage payment
Price
$498,000
$
%
%
Total cost of mortgage
$0
Monthly payment
By clicking Save, we will calculate your estimated mortgage for all properties using the saved values (down payment percentage, interest rate, and amortization).
The accuracy and applicability of this calculator are not guaranteed.