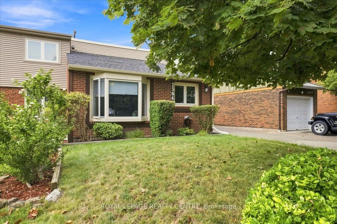
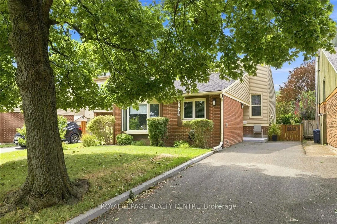
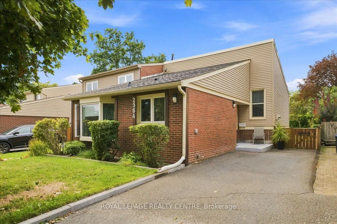
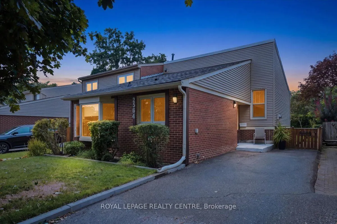
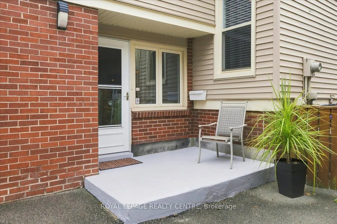
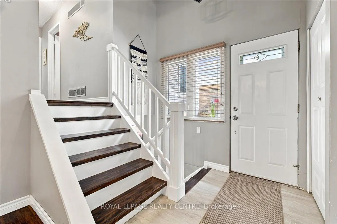
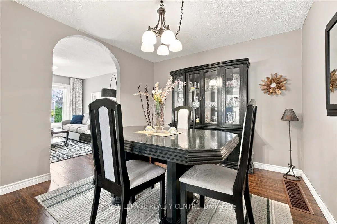
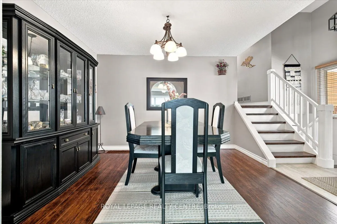
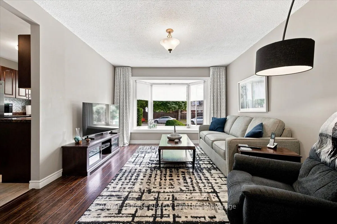
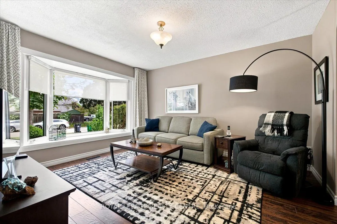
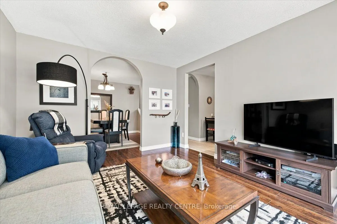
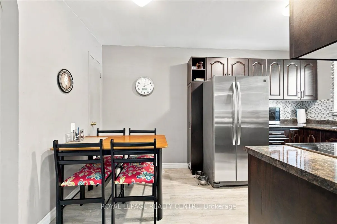
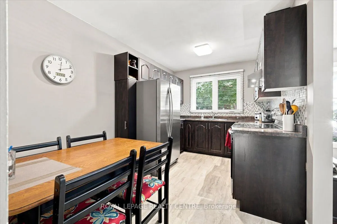
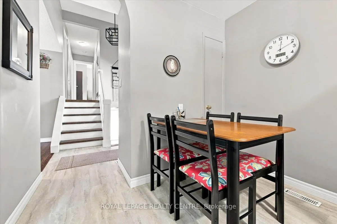
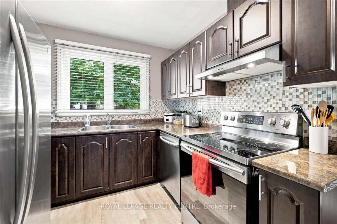
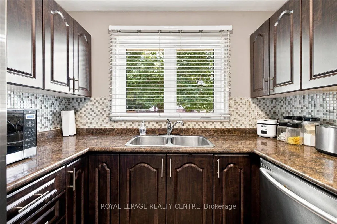
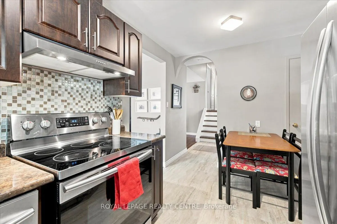
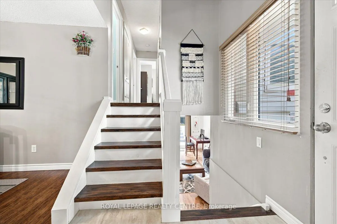
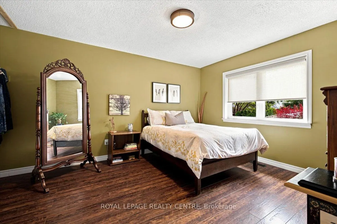
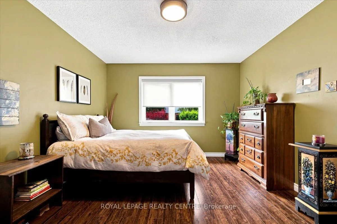
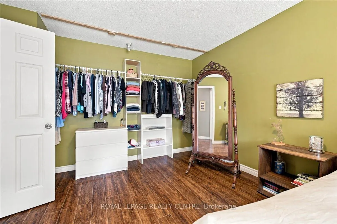
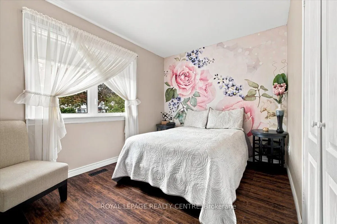
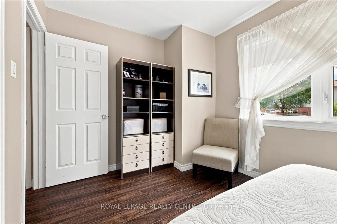
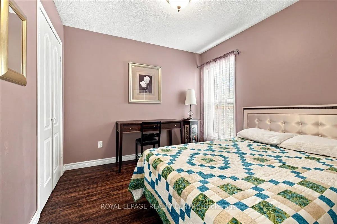
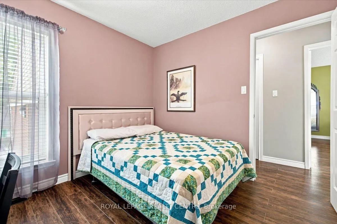
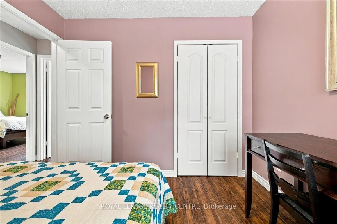
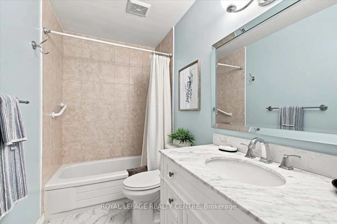
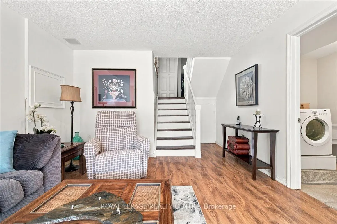
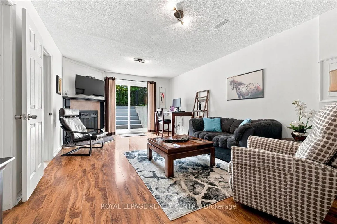
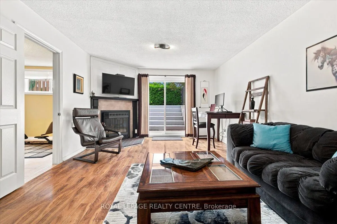
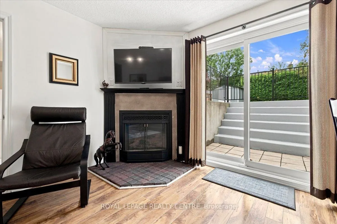
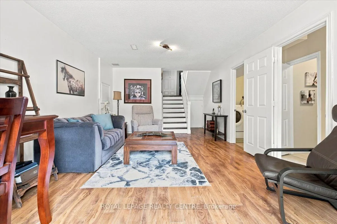
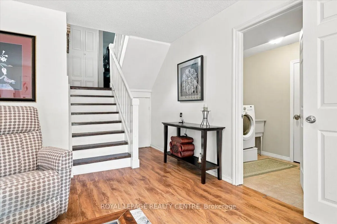
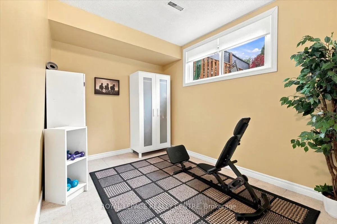
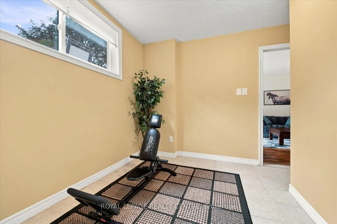
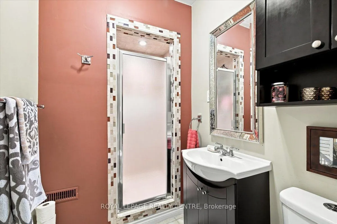
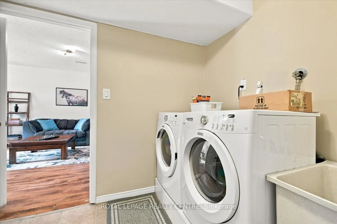
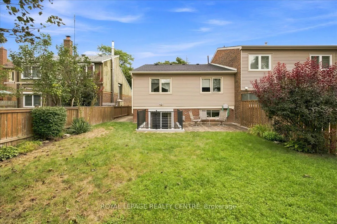
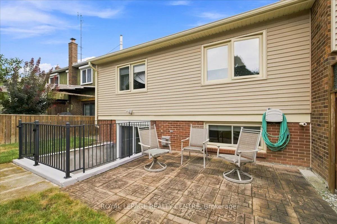
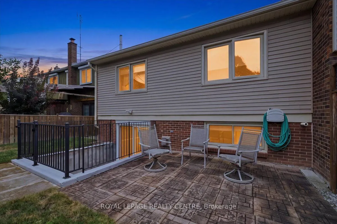
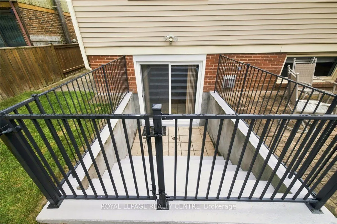
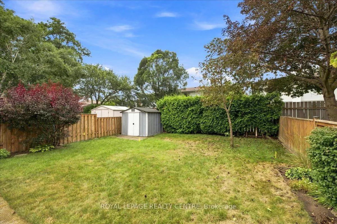
Welcome To This Warm And Inviting Semi-Detached Home Nestled In A Fantastic Pocket Of Erin Mills. Situated On A Deep Lot, This Property Offers Parking For Up To Three Cars And A Spacious Backyard-Perfect For Entertaining, Relaxing, And Enjoying The Summers Outdoors. Inside, The Carpet-Free Home Feat...ures Beautiful Laminate Flooring Throughout. The Main Floor Offers An Updated Kitchen With Stainless Steel Appliances And A Convenient Breakfast Area, A Bright And Inviting Living Room With A Charming Bay Window, And A Separate Formal Dining Area Ideal For Family Gatherings And Entertaining. Upstairs, You'll Find Three Comfortable Bedrooms, Including A Spacious Primary Bedroom With A Wall-To-Wall Closet, Along With A Modern Renovated Bathroom. The Finished Lower Level Provides Even More Living Space, Featuring A Large Recreation Room With A Cozy Gas Fireplace And Walk-Out To The Backyard, A Dedicated Exercise Room, A Convenient Three-Piece Bathroom, And Laundry Facilities. A Crawl Space Provides Additional Valuable Storage. A Fantastic Opportunity To Enjoy A Move-In-Ready Home In A Desirable Erin Mills Neighbourhood, Close To Parks, Schools, Shopping, Transit, And Other Amenities.
Full Property Details
Interior
Bedrooms
3
Bedrooms Plus
1
Total Bedrooms
4
Washrooms
2
Square Footage
1100-1500 sqft
Basement
Finished with Walk-Out
Heating Source
Gas
Heating Fuel
Forced Air
Air Conditioning
Central Air
Family Room
No
Kitchens
1
Total Kitchens
1
Fireplace Features
Yes
Bedrooms
3
Bedrooms Plus
1
Total Bedrooms
4
Washrooms
2
Square Footage
1100-1500 sqft
Basement
Finished with Walk-Out
Heating Source
Gas
Heating Fuel
Forced Air
Air Conditioning
Central Air
Family Room
No
Kitchens
1
Total Kitchens
1
Fireplace Features
Yes
Exterior
Depth
125.8
Front
33.1
Driveway
Private
Lot Size
33 x 125.8 ft
Pool
None
Parking Spaces
3
Total Parking Spaces
3.00
Parking Description
None
Garage Spaces
0
Zoning
RESIDENTIAL
Depth
125.8
Front
33.1
Driveway
Private
Lot Size
33 x 125.8 ft
Pool
None
Parking Spaces
3
Total Parking Spaces
3.00
Parking Description
None
Garage Spaces
0
Zoning
RESIDENTIAL
Building Description
Style
Backsplit 3
Home Type
House
Subtype
Semi-Detached
Year Built
51-99
Property Orientation
East
Exterior Finish
Brick,Vinyl Siding
Sewers
Sewer
Water Supply
Municipal
Possession Date
No Data
Style
Backsplit 3
Home Type
House
Subtype
Semi-Detached
Year Built
51-99
Property Orientation
East
Exterior Finish
Brick,Vinyl Siding
Sewers
Sewer
Water Supply
Municipal
Possession Date
No Data
Community
Community
Erin Mills
Community
Erin Mills
Taxes & Fees
Taxes
$5,483.02 /yr
Tax Year
2026
Occupancy
Owner
Taxes
$5,483.02 /yr
Tax Year
2026
Occupancy
Owner
Room Types
Bedroom
Laminate, Closet
Dimensions 8.53 x 12.57 feet
107.22 sqft
Bedroom
Tile Floor
Dimensions 8.99 x 11.32 feet
101.77 sqft
Bedroom
Laminate, Closet
Dimensions 9.42 x 9.42 feet
88.74 sqft
Dining Room
Laminate
Dimensions 10.17 x 11.48 feet
116.75 sqft
Kitchen
Eat-in Kitchen, Stainless Steel Appl, Window
Dimensions 8.53 x 13.12 feet
111.91 sqft
Living Room
Laminate, Bay Window
Dimensions 11.32 x 13.12 feet
148.52 sqft
Primary Bedroom
Laminate, W/W Closet
Dimensions 11.48 x 14.11 feet
161.98 sqft
Recreation
Laminate, W/O To Yard, Fireplace
Dimensions 12.24 x 19.78 feet
242.11 sqft
Similar Properties(No results)
Mortgage Calculator
Calculate your estimated monthly mortgage payment
Price
$849,000
$
%
%
Total cost of mortgage
$0
Monthly payment
By clicking Save, we will calculate your estimated mortgage for all properties using the saved values (down payment percentage, interest rate, and amortization).
The accuracy and applicability of this calculator are not guaranteed.