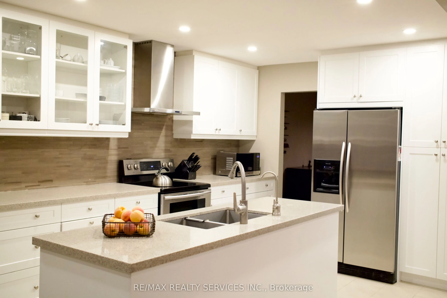
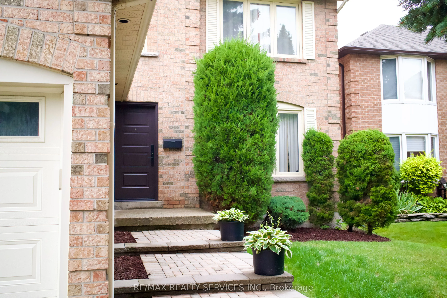
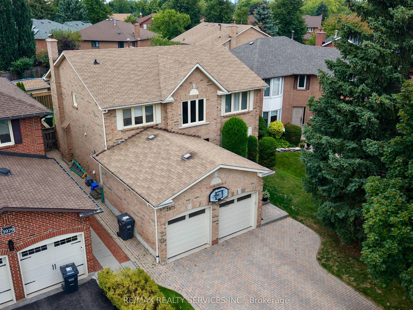
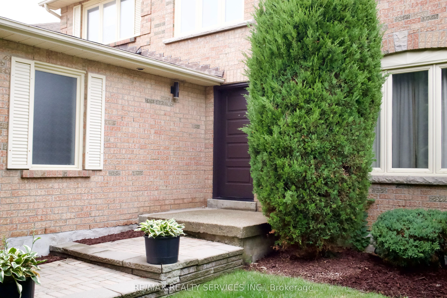
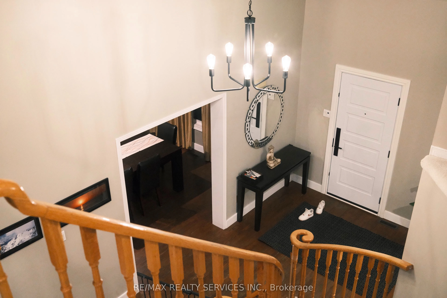
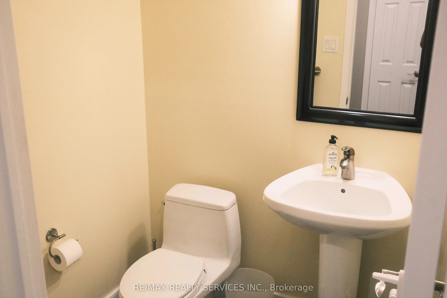
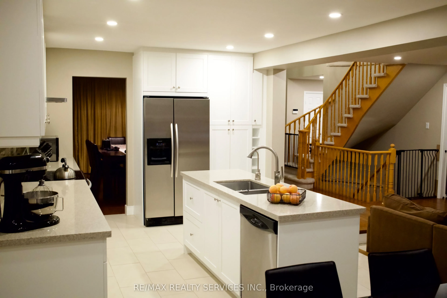
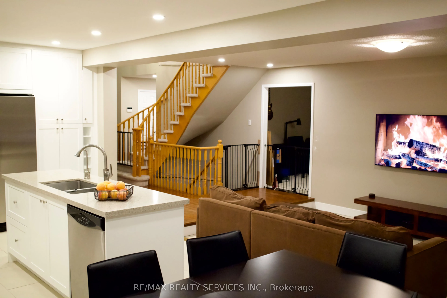
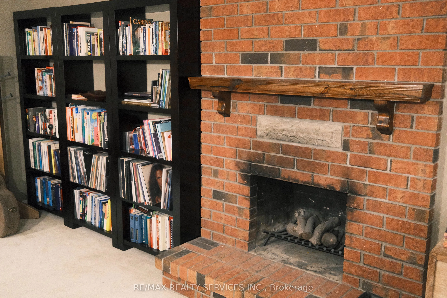
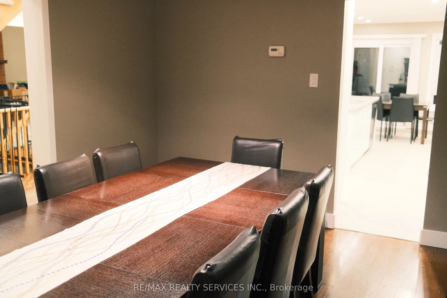
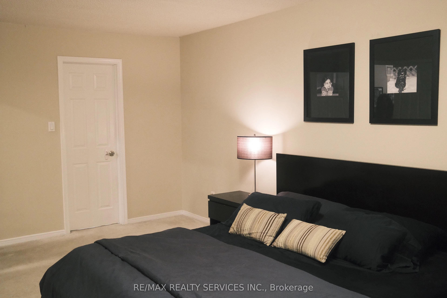
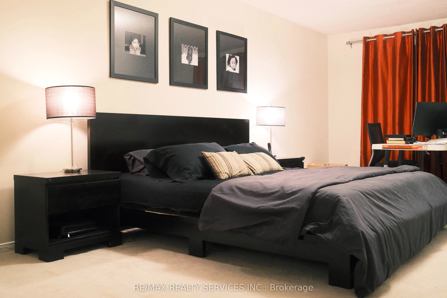
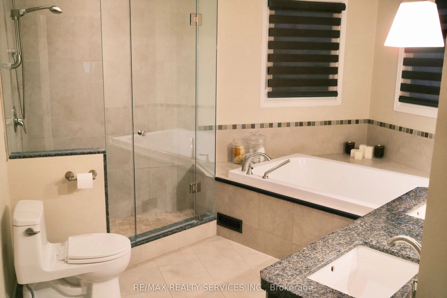
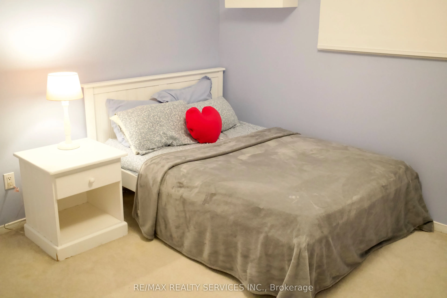
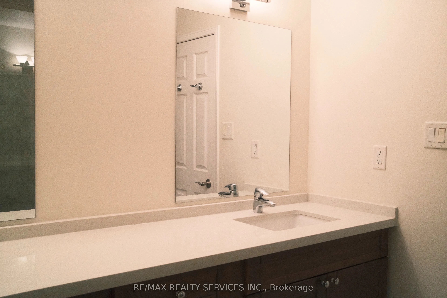
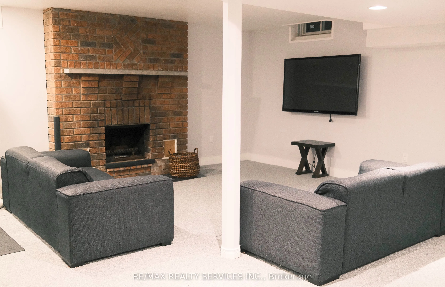
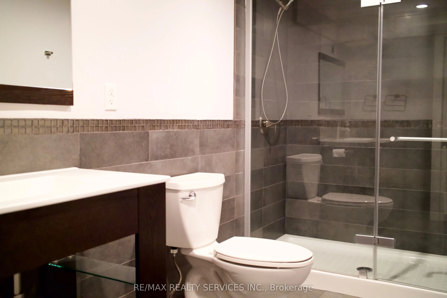
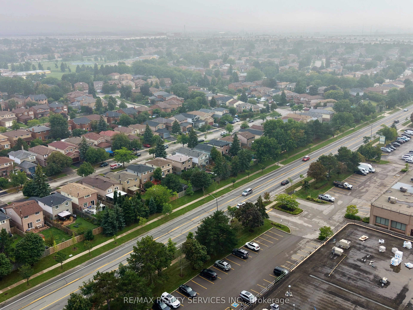
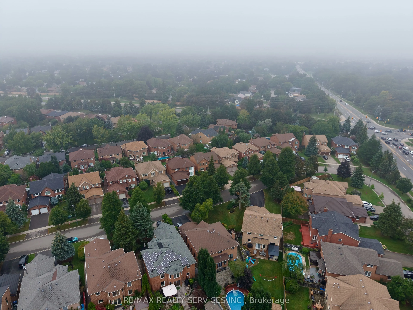
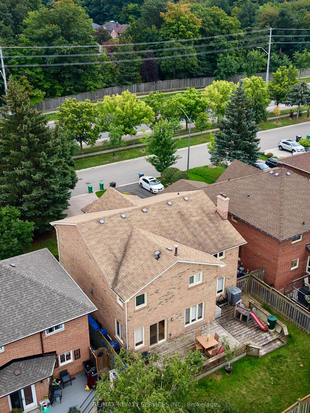
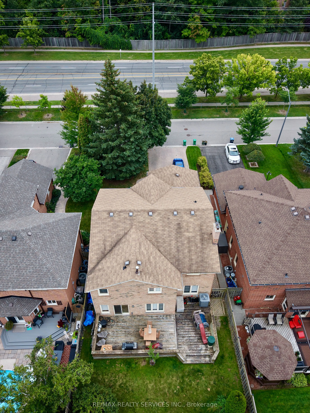
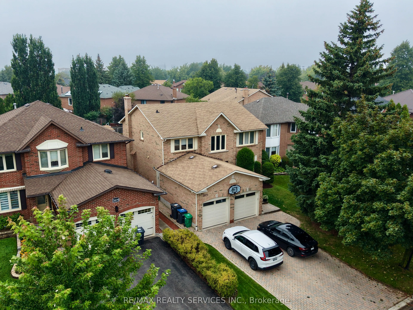
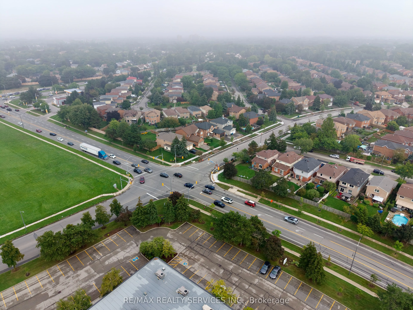
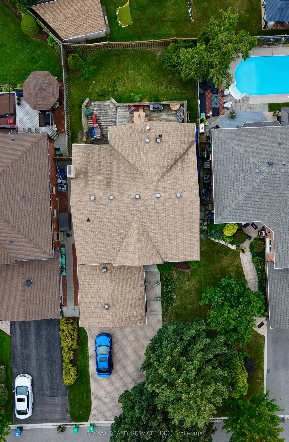
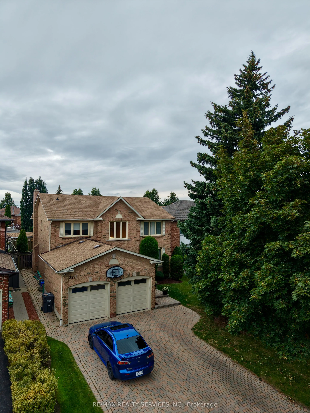
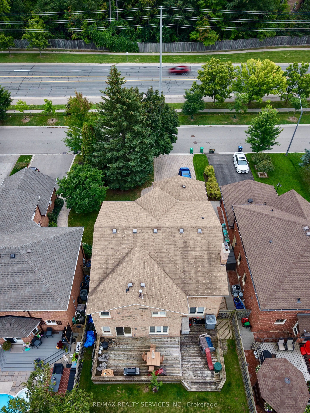
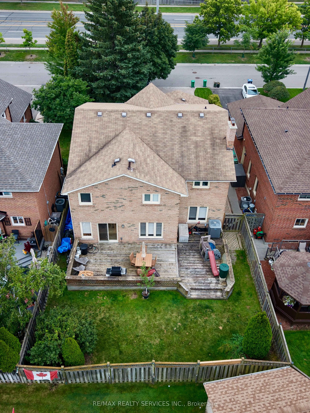
Welcome to 3975 Seebring Crescent, a spacious family home offering approximately 2,875 sq. above grade plus an additional 1,430 sq. ft. of finished basement space, set on an impressive lot in an established Mississauga neighborhood. Step inside to a bright, open and welcoming foyer that immediately ...sets the tone for the generous scale of the home. The main level offers an effortless flow between spacious principal rooms, including a distinctive sunken living room, renovated kitchen and separate main-floor study featuring an original fireplace. The family room opens directly to the deck and backyard, creating a natural extension of the living space for everyday family life and entertaining. The expansive finished basement adds approximately 1,430 sq. ft. of additional living space, with a large recreation area, original fireplace, 3-piece bathroom with shower and an abundance of storage. Its size and versatility offer endless possibilities for a home gym, entertainment space, office or additional family living. Beyond the home, the location offers a lifestyle of convenience and connection. Enjoy easy access to excellent schools, parks and trails, shopping, dining, recreation and Life Time Mississauga, along with quick access to major highways for an easy commute throughout the GTA. Offering approximately 4,305 sq. ft. of total finished living space, a large lot and an exceptional location, 3975 Seebring Crescent delivers the space to grow, the flexibility to make it your own and a lifestyle designed for modern family living.
Full Property Details
Interior
Bedrooms
4
Total Bedrooms
4
Washrooms
4
Square Footage
2500-3000 sqft
Basement
Finished
Heating Source
Gas
Heating Fuel
Forced Air
Air Conditioning
Central Air
Family Room
Yes
Kitchens
1
Total Kitchens
1
Fireplace Features
Yes
Bedrooms
4
Total Bedrooms
4
Washrooms
4
Square Footage
2500-3000 sqft
Basement
Finished
Heating Source
Gas
Heating Fuel
Forced Air
Air Conditioning
Central Air
Family Room
Yes
Kitchens
1
Total Kitchens
1
Fireplace Features
Yes
Exterior
Depth
118.11
Front
45.93
Lot Size
46 x 118.11 ft
Pool
None
Parking Spaces
4
Total Parking Spaces
6.00
Parking Description
Attached
Garage Spaces
2
Depth
118.11
Front
45.93
Lot Size
46 x 118.11 ft
Pool
None
Parking Spaces
4
Total Parking Spaces
6.00
Parking Description
Attached
Garage Spaces
2
Building Description
Style
2-Storey
Home Type
House
Subtype
Detached
Property Orientation
North
Exterior Finish
Brick
Sewers
Sewer
Water Supply
Municipal
Possession Date
9/1/2026
Style
2-Storey
Home Type
House
Subtype
Detached
Property Orientation
North
Exterior Finish
Brick
Sewers
Sewer
Water Supply
Municipal
Possession Date
9/1/2026
Community
Community
Erin Mills
Community
Erin Mills
Taxes & Fees
Taxes
$7,800.25 /yr
Tax Year
2026
Occupancy
Owner
Taxes
$7,800.25 /yr
Tax Year
2026
Occupancy
Owner
Room Types
Bedroom 2
Broadloom
Dimensions 38.75 x 36.71 feet
1422.51 sqft
Bedroom 3
Broadloom
Dimensions 38.75 x 34.45 feet
1334.94 sqft
Bedroom 4
Broadloom
Dimensions 49.51 x 36.58 feet
1811.08 sqft
Dining Room
Separate Room, Sunken Room, Broadloom
Dimensions 60.4 x 38.09 feet
2300.64 sqft
Family Room
4 Pc Ensuite, Walk-In Closet(s), Broadloom
Dimensions 66.31 x 37.8 feet
2506.52 sqft
Kitchen
Eat-in Kitchen, W/O To Deck
Dimensions 79.66 x 73.2 feet
5831.11 sqft
Living Room
Hardwood Floor, Separate Room
Dimensions 49.18 x 37.04 feet
1821.63 sqft
Primary Bedroom
Broadloom
Dimensions 71.69 x 38.42 feet
2754.33 sqft
Recreation
Wet Bar, Brick Fireplace, Broadloom
Dimensions 100.43 x 63.62 feet
6389.36 sqft
Similar Properties(No results)
Mortgage Calculator
Calculate your estimated monthly mortgage payment
Price
$1,499,000
$
%
%
Total cost of mortgage
$0
Monthly payment
By clicking Save, we will calculate your estimated mortgage for all properties using the saved values (down payment percentage, interest rate, and amortization).
The accuracy and applicability of this calculator are not guaranteed.