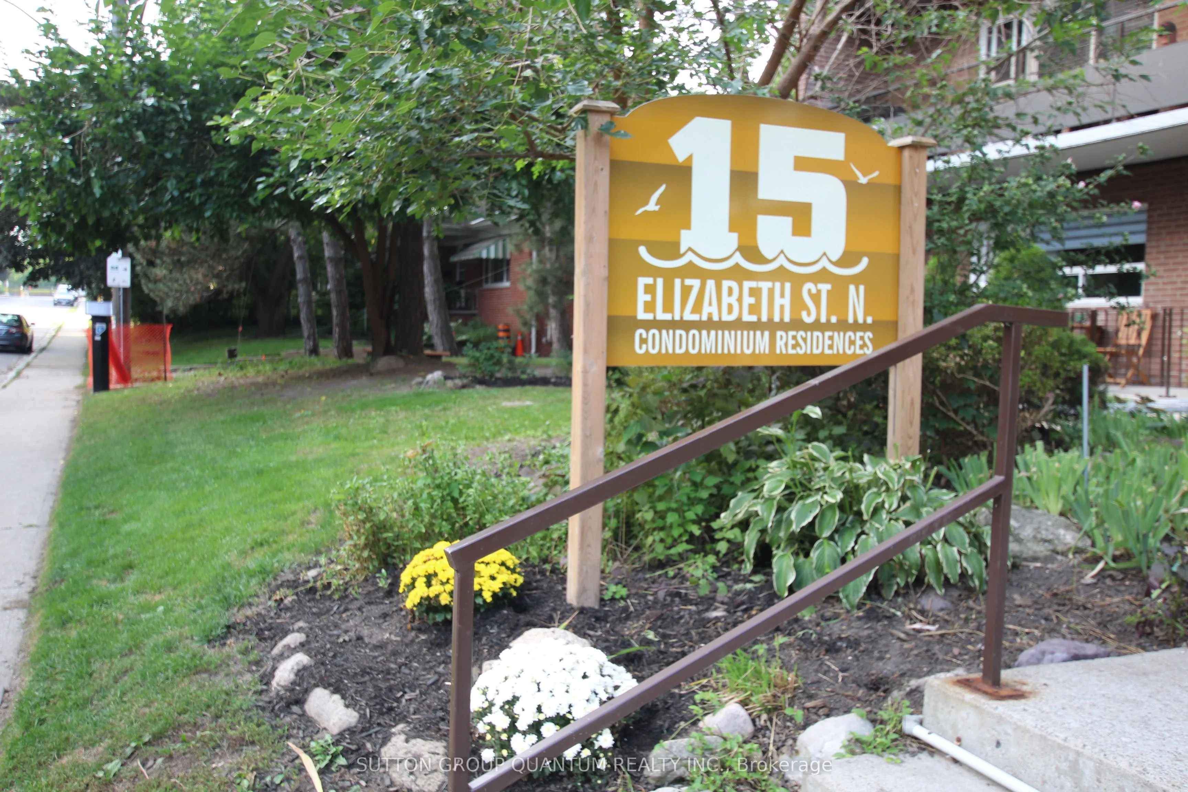
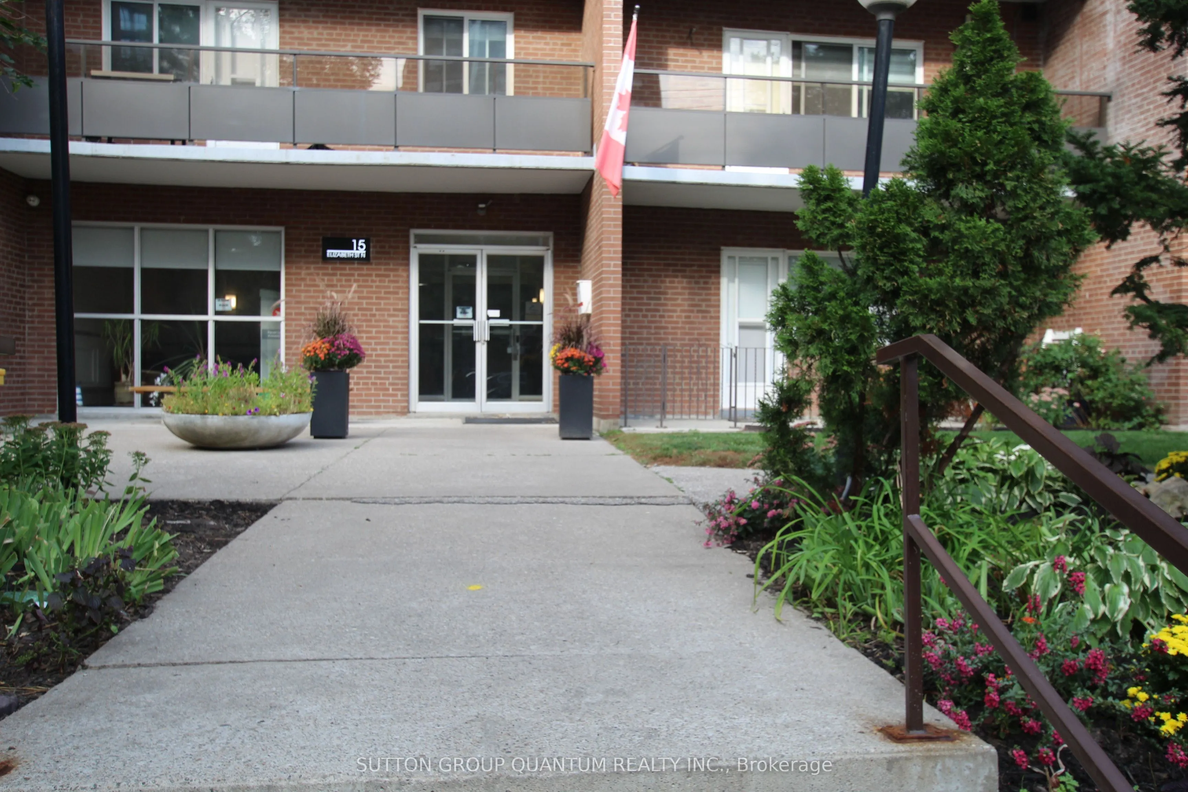
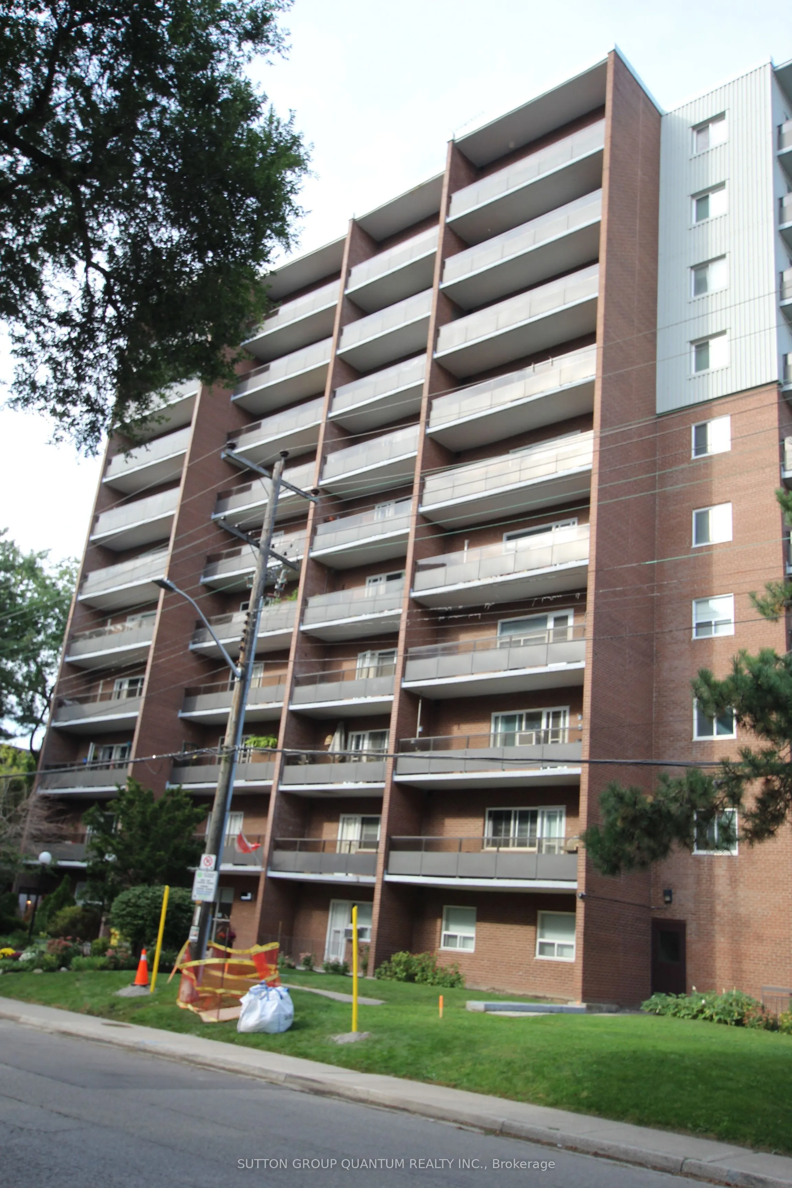
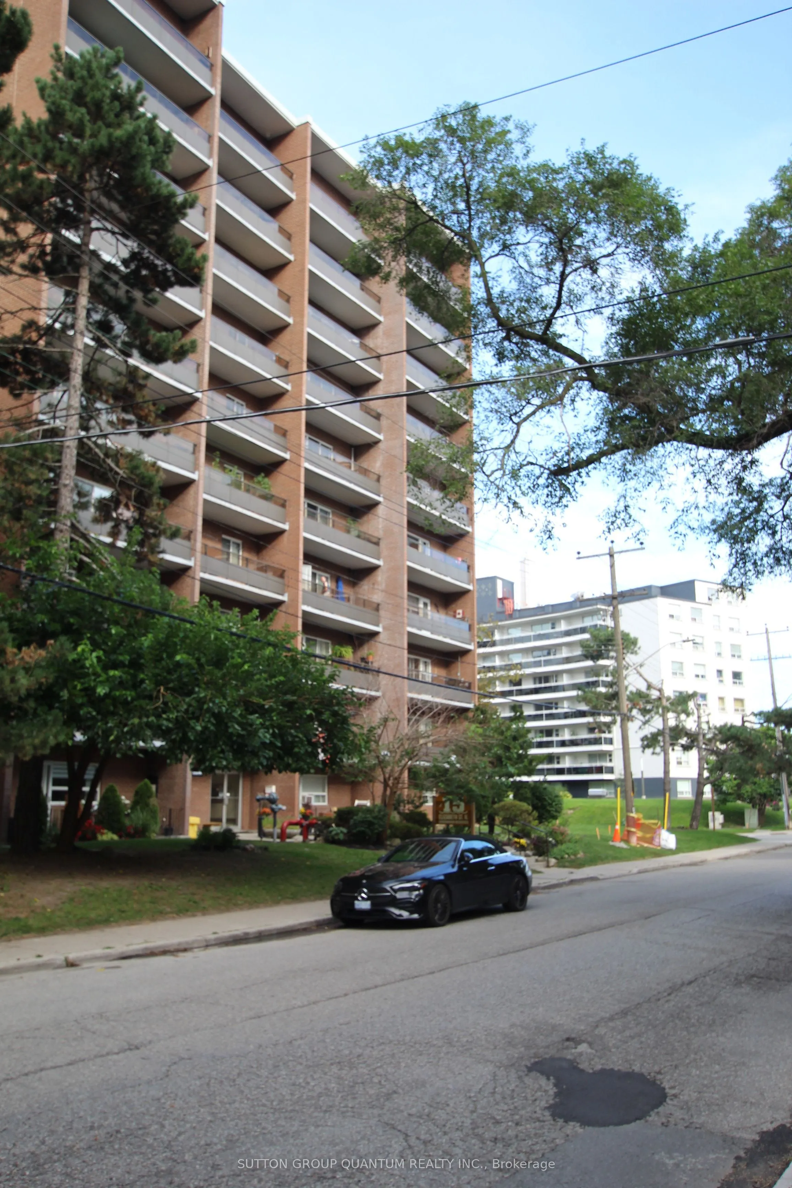
Sign In or Create a Free Account to see full details of this property
Key Facts
Key facts for 15 Elizabeth Street N #401
Property Type
Condo, Apartment
Parking
Underground 1 garage, 1 parking
MLS #
W13762738
Size
900-999 sqft
Basement
None
Listed on
2026-09-09
Lot size
-
Tax
$3,112 /yr
Days on Market
34
Approximate Age
51-99
Maintenance Fee
$1,195.13/mo
Common Elements, Hea...
Description
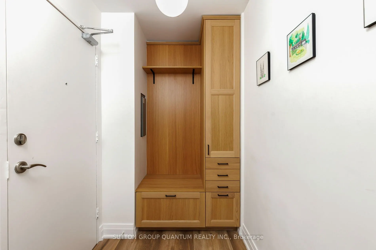
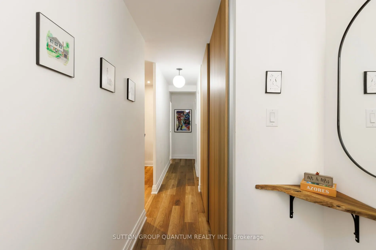
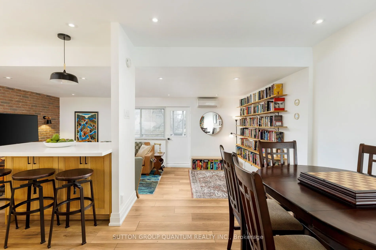
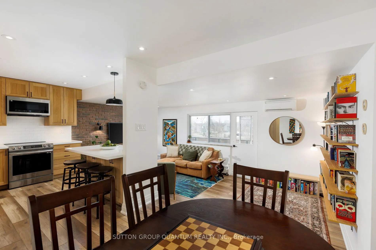
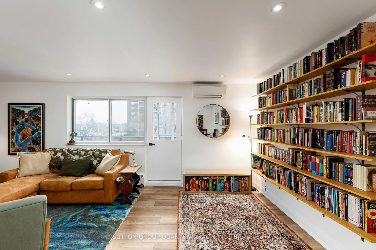
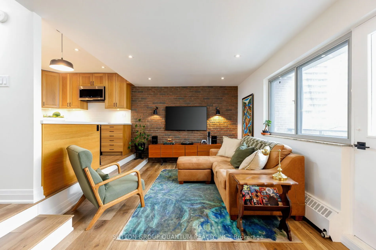
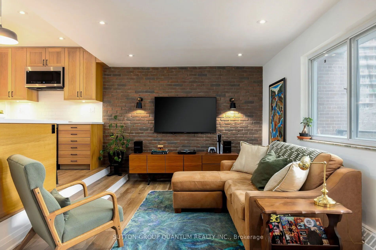
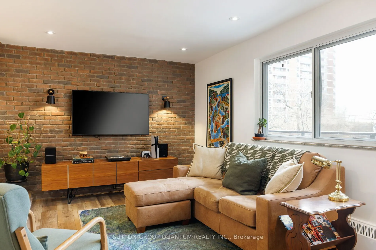
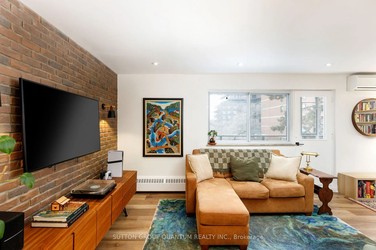
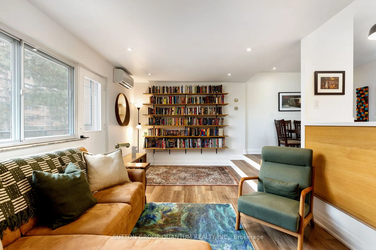
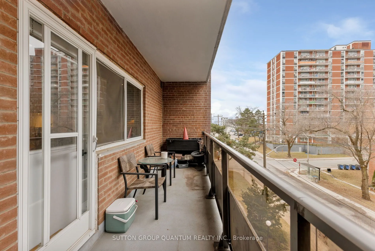
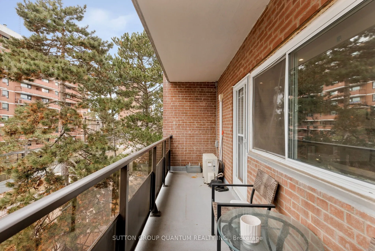
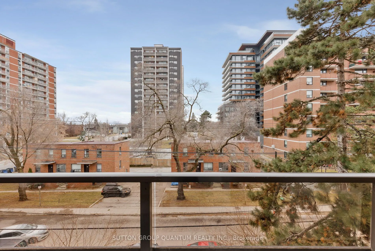
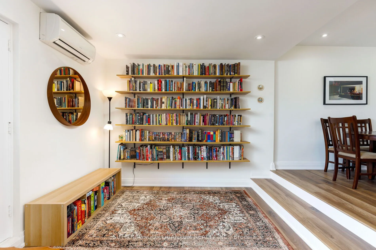
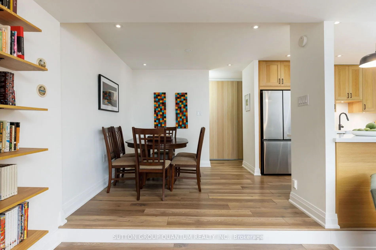
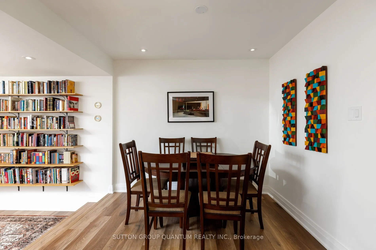
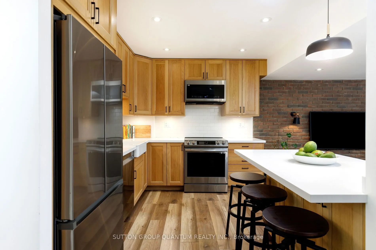
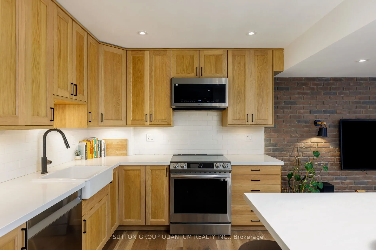
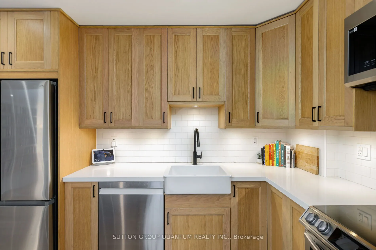
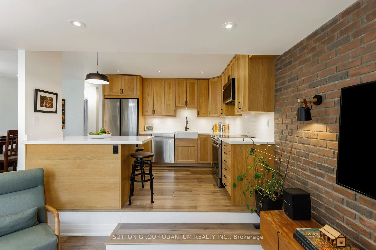
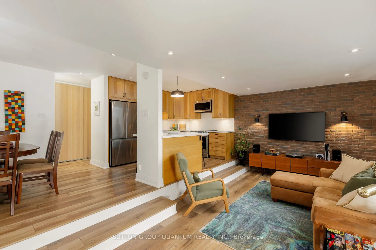
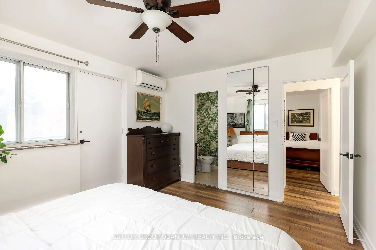
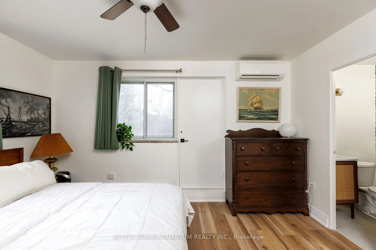
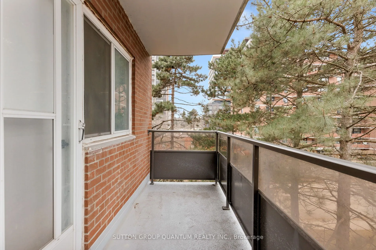
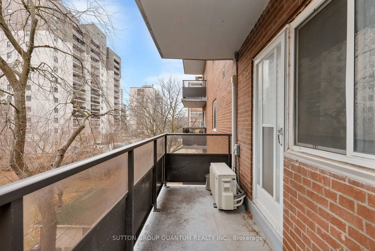
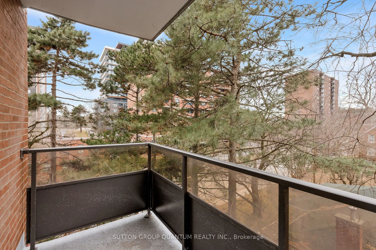
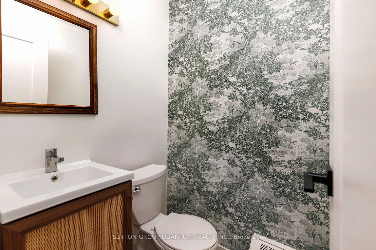
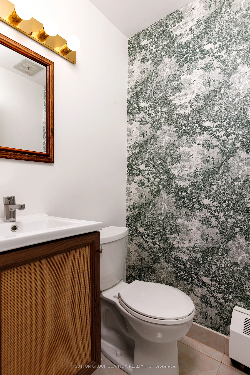
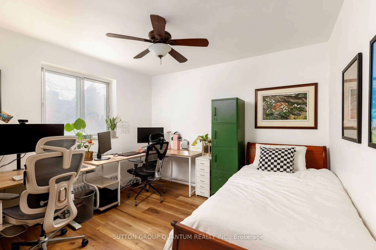
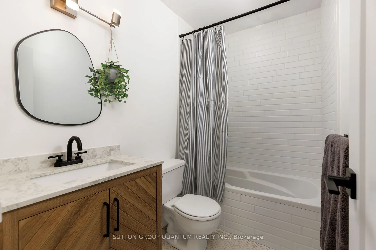
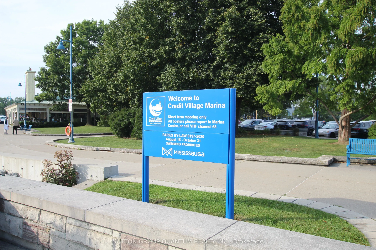
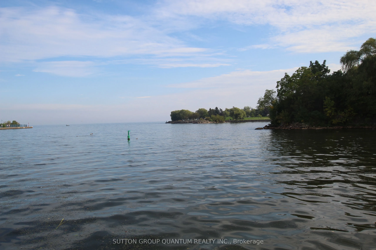
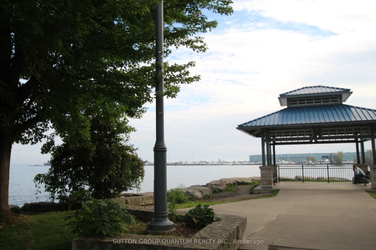
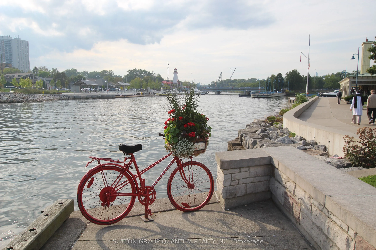
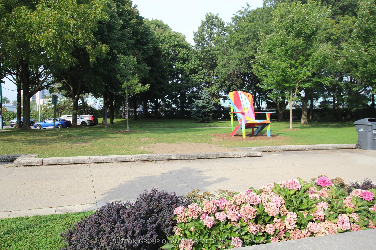
ocation, Location, Location! Welcome to this beautifully renovated 2-bedroom, 2-bathroom condo apartment in the heart of Port Credit, offering a desirable north-west view in a boutique-style building. Fully renovated in 2023, this stunning suite features a bright open-concept layout with two private... balconies, perfect for enjoying indoor-outdoor living. The modern kitchen is equipped with new Samsung stainless steel appliances, a stylish farmhouse sink, and quality finishes throughout. Enjoy the comfort and durability of water-resistant laminate flooring, along with acoustic ceilings and sub-flooring for enhanced sound insulation.The building offers a digital security system, radiant gas heating, and a quiet boutique atmosphere. Unbeatable location just steps to the GO Train, major highways, coming-soon LRT, shops, restaurants, waterfront trails, and marina.An exceptional opportunity to own a move-in-ready condo in one of Mississauga's most sought-after communities.
Full Property Details
Interior
Bedrooms
2
Total Bedrooms
2
Washrooms
2
Square Footage
900-999 sqft
Basement
None
Heating Source
Gas
Heating Fuel
Radiant
Air Conditioning
Window Unit(s)
Family Room
No
Kitchens
1
Total Kitchens
1
Fireplace Features
No
Bedrooms
2
Total Bedrooms
2
Washrooms
2
Square Footage
900-999 sqft
Basement
None
Heating Source
Gas
Heating Fuel
Radiant
Air Conditioning
Window Unit(s)
Family Room
No
Kitchens
1
Total Kitchens
1
Fireplace Features
No
Exterior
Driveway
Underground
Waterfront
None
Parking Spaces
1
Total Parking Spaces
1.00
Parking Description
Underground
Garage Spaces
1
Zoning
RESIDENTIAL
Balcony
Open
Driveway
Underground
Waterfront
None
Parking Spaces
1
Total Parking Spaces
1.00
Parking Description
Underground
Garage Spaces
1
Zoning
RESIDENTIAL
Balcony
Open
Building Description
Style
Apartment
Home Type
Condo
Subtype
Condo Apartment
Year Built
51-99
Property Orientation
North West
Exterior Finish
Brick,Concrete
Possession Date
No Data
Locker
Owned
Style
Apartment
Home Type
Condo
Subtype
Condo Apartment
Year Built
51-99
Property Orientation
North West
Exterior Finish
Brick,Concrete
Possession Date
No Data
Locker
Owned
Community
Community
Port Credit
Community
Port Credit
Taxes & Fees
Taxes
$3,112 /yr
Tax Year
2025
Occupancy
Owner
Maintenance Fee
$1,195.13/mo
Common Elements
Included
Heating
Included
Hydro
Included
Parking
Included
Water
Included
Building Insurance
Included
Taxes
$3,112 /yr
Tax Year
2025
Occupancy
Owner
Maintenance Fee
$1,195.13/mo
Common Elements
Included
Heating
Included
Hydro
Included
Parking
Included
Water
Included
Building Insurance
Included
Other
Pets
Yes-with Restrictions
Pets
Yes-with Restrictions
Room Types
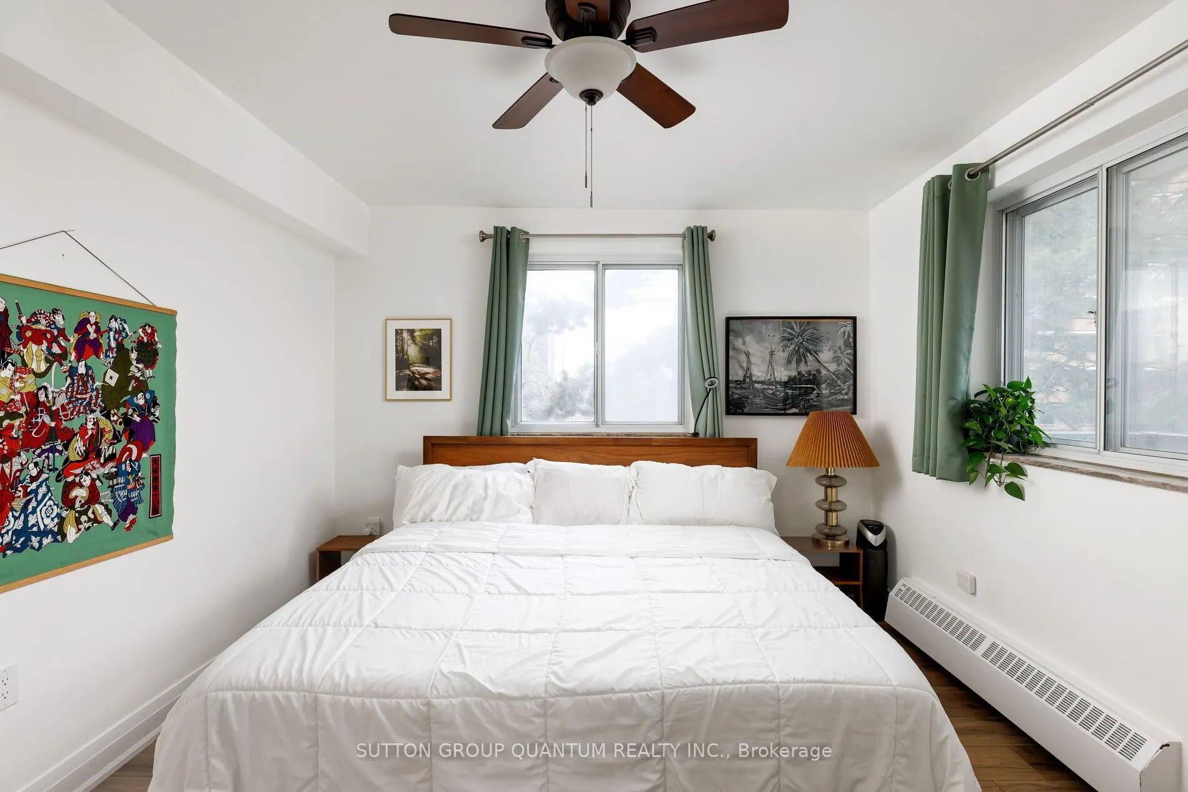
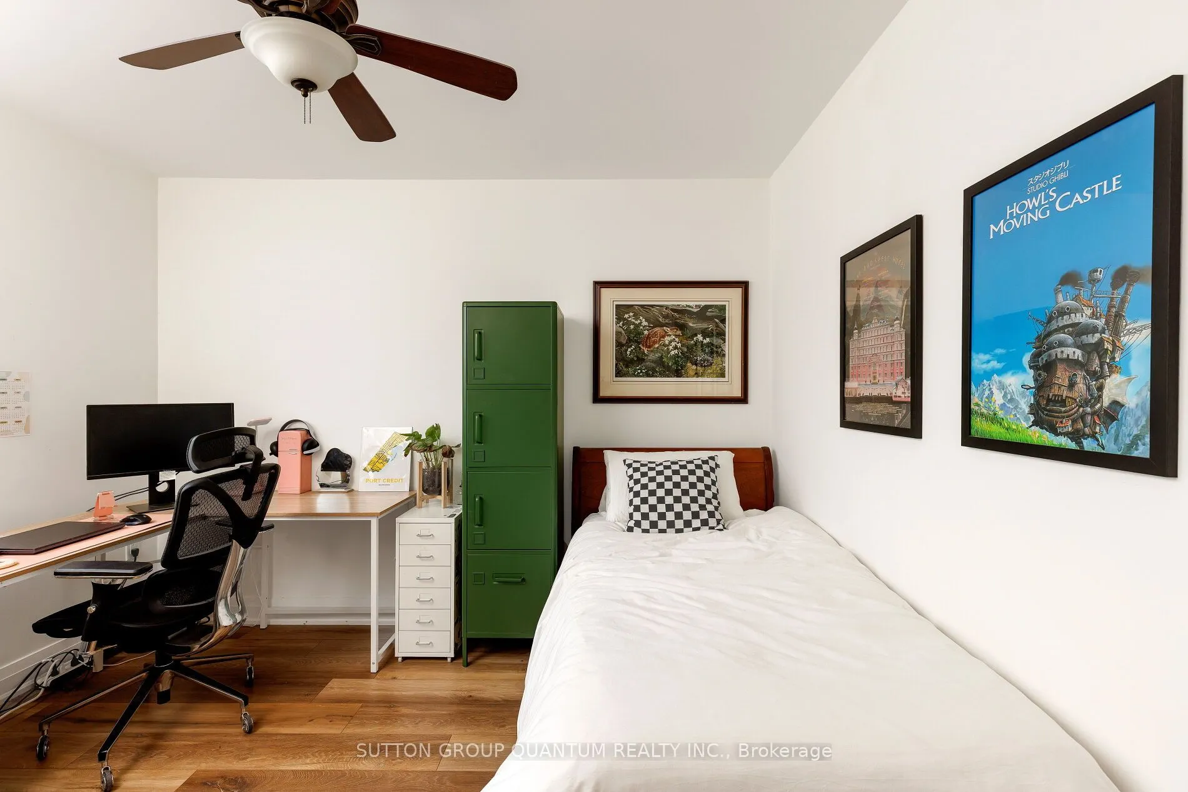
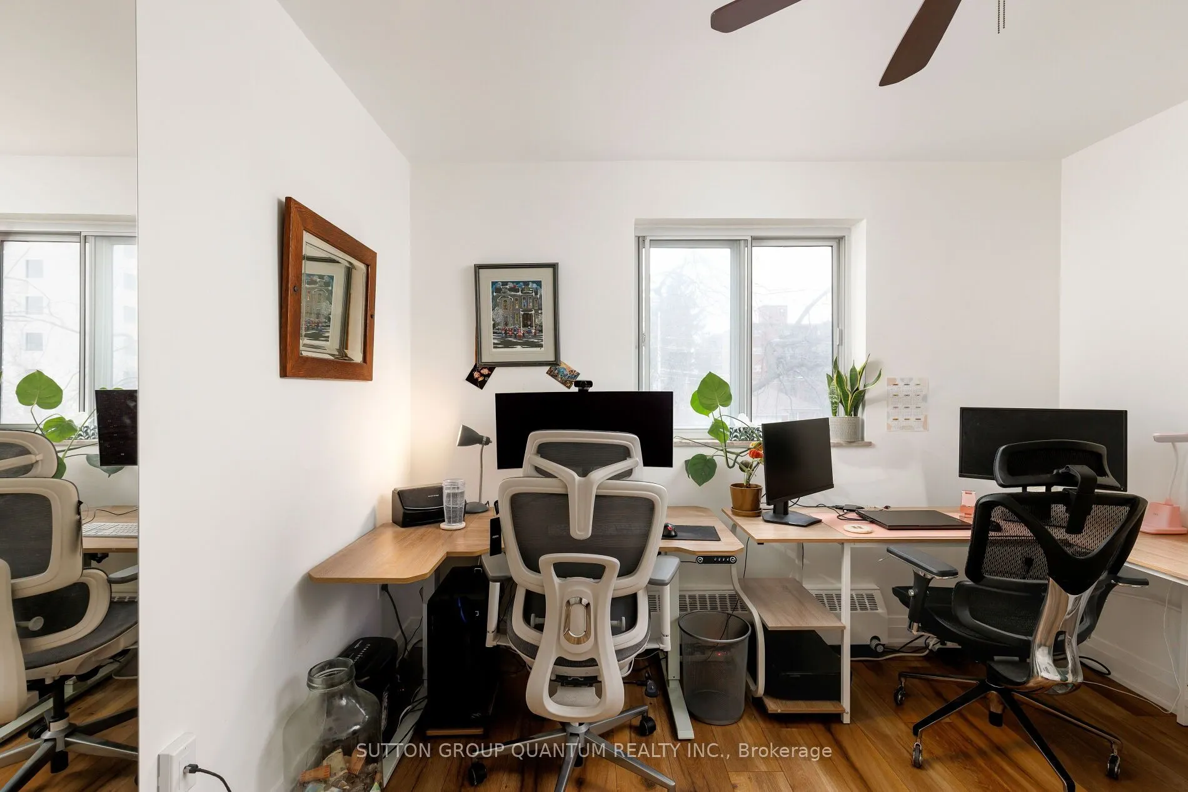
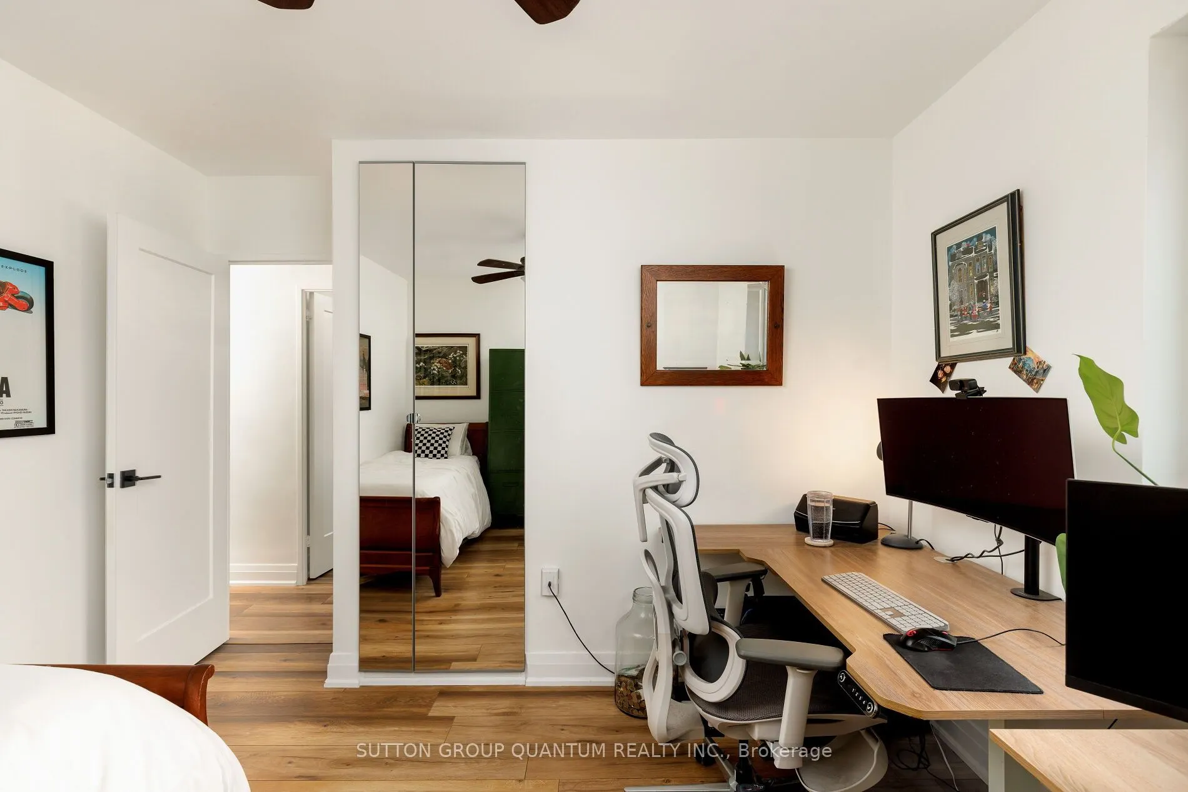
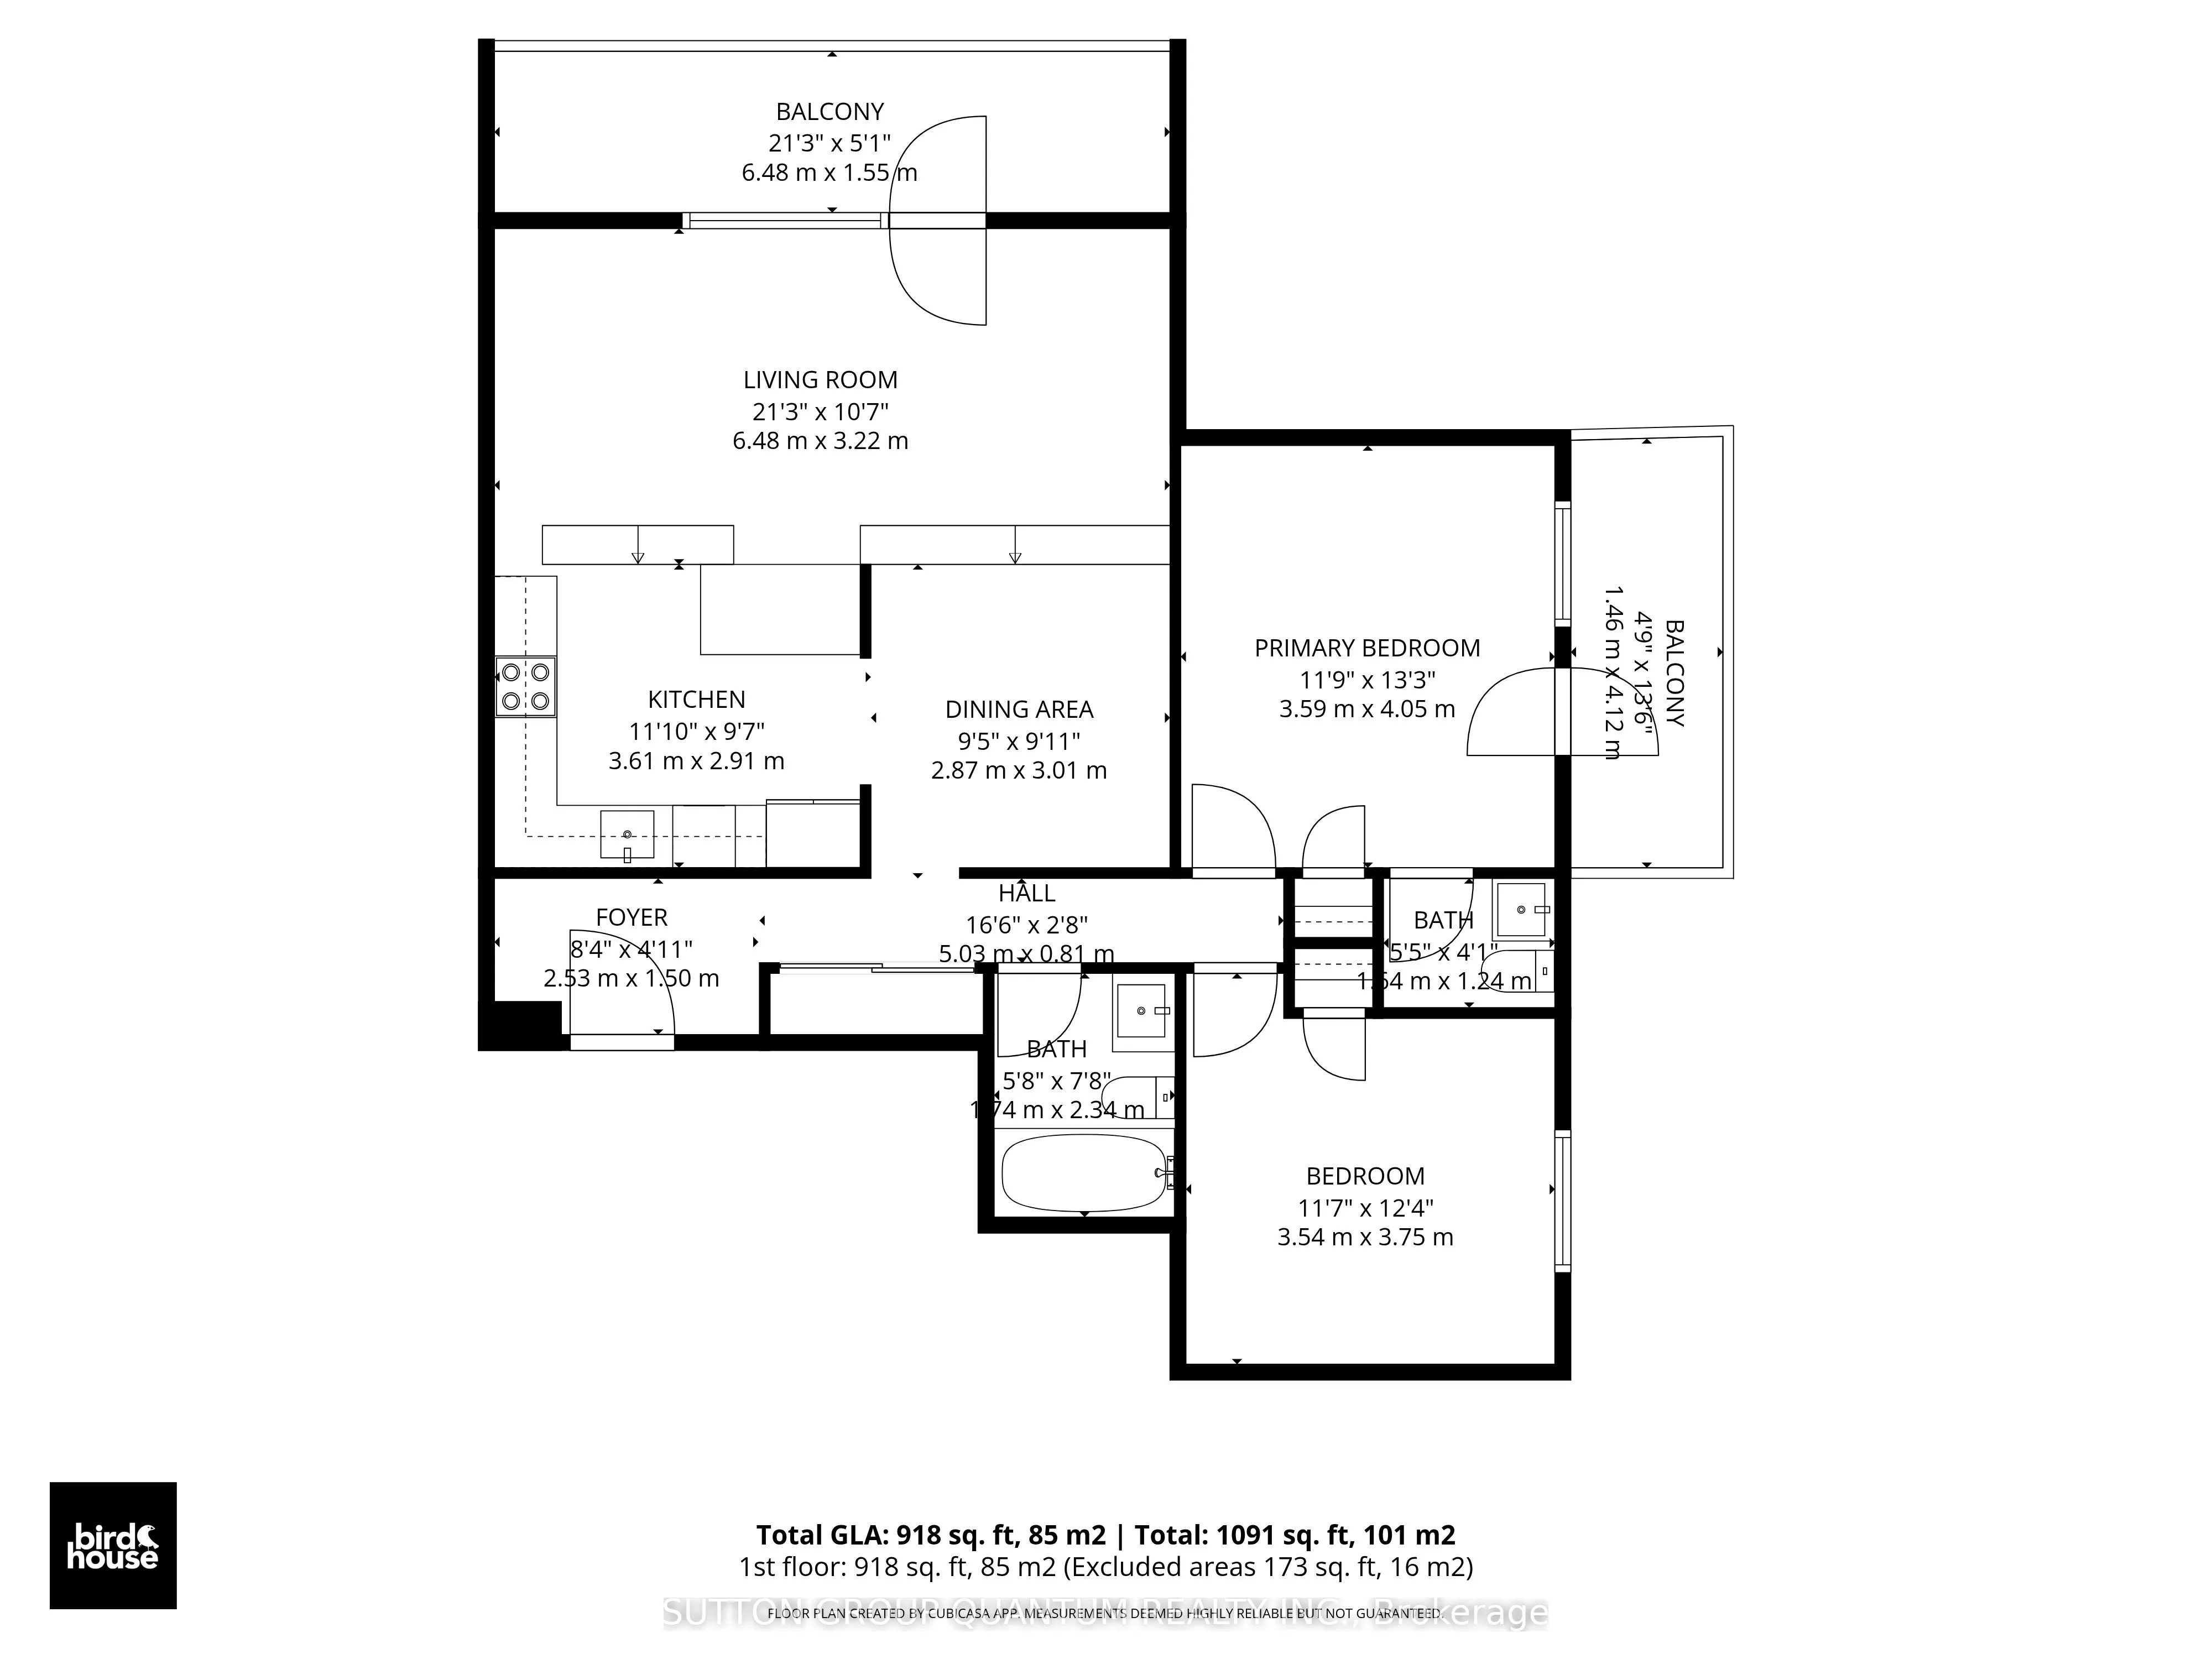
Bedroom
Closet, Laminate, Large Window
Dimensions 12.57 x 11.15 feet
140.16 sqft
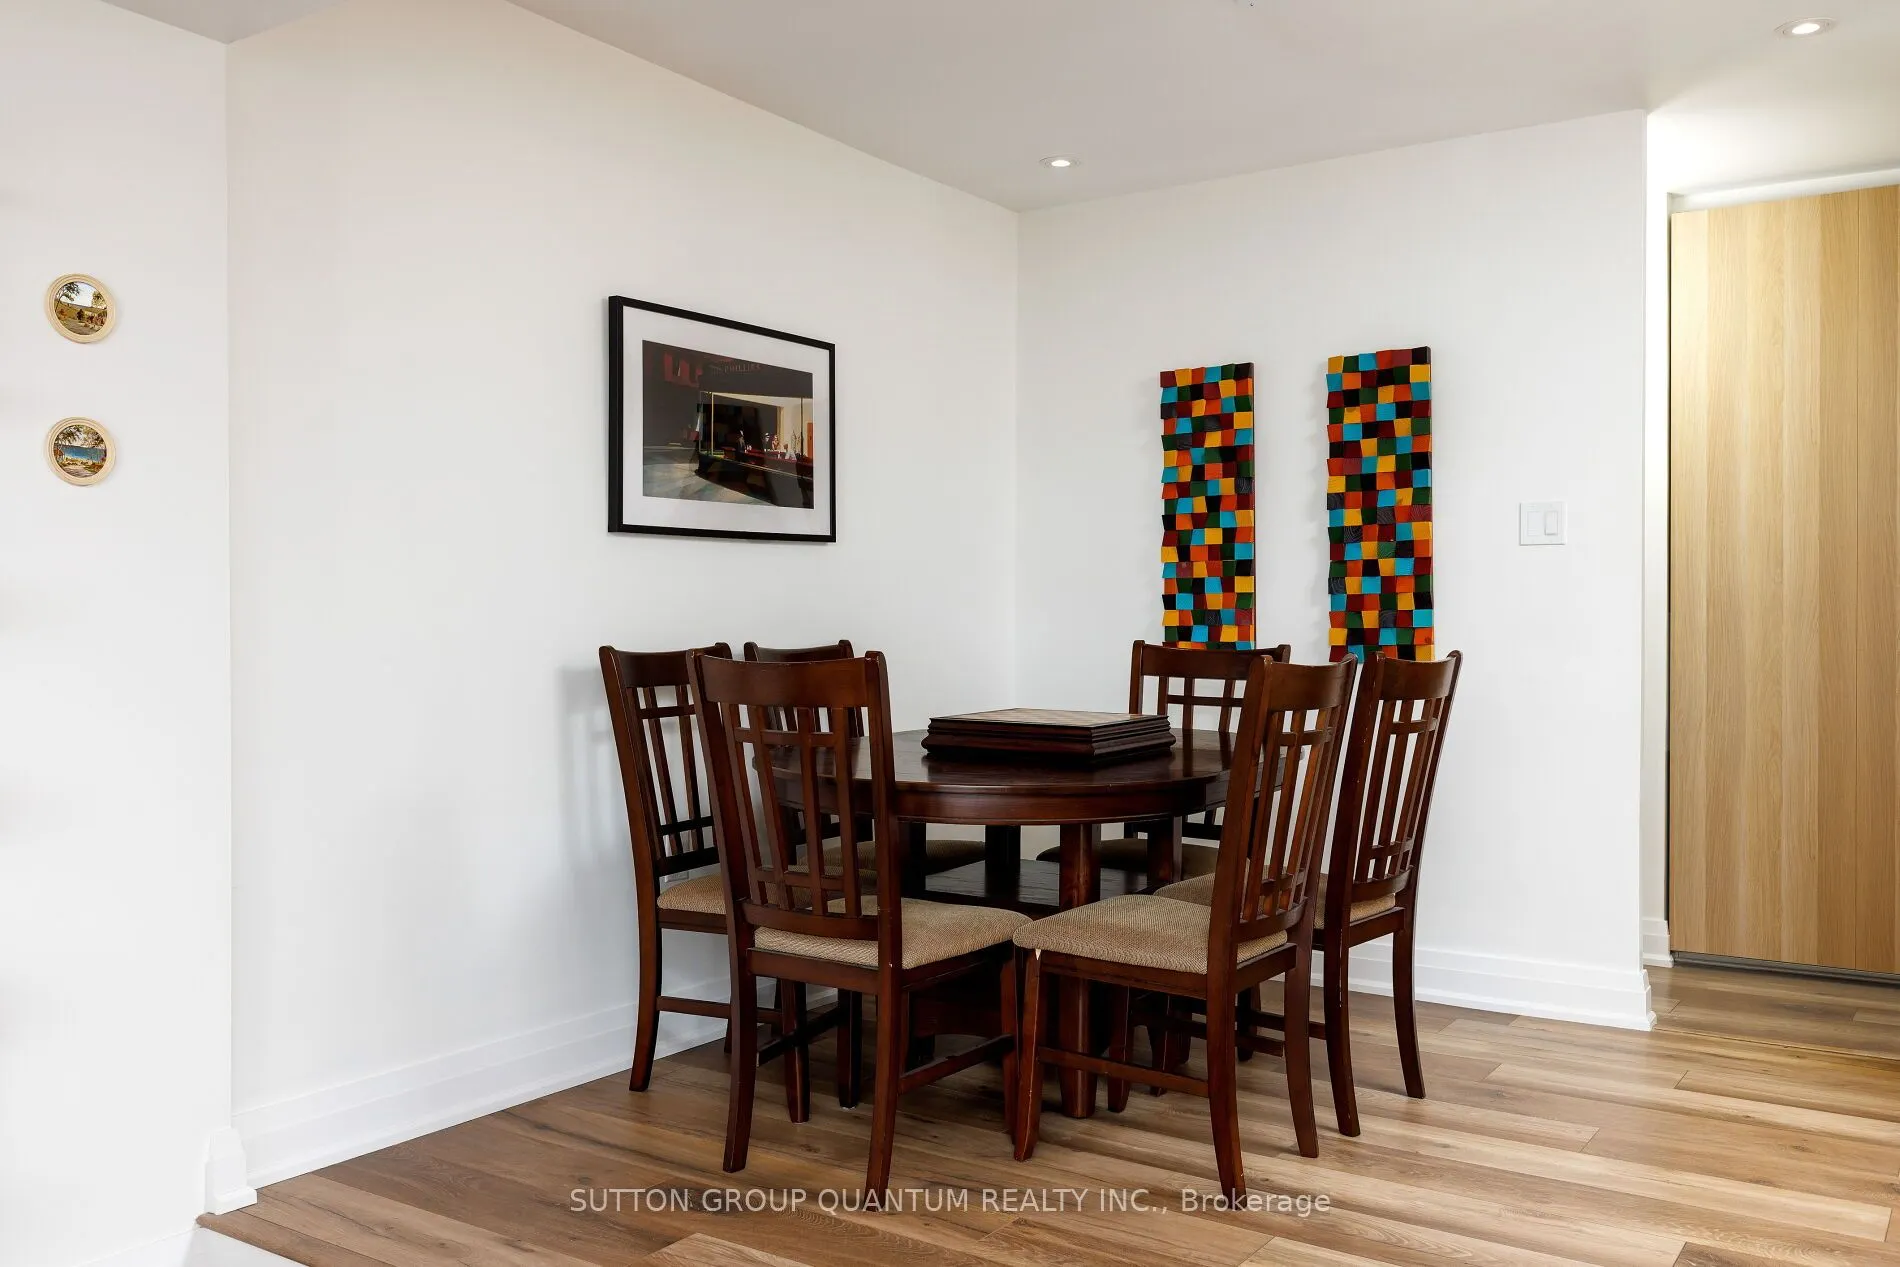
Dining Room
Combined w/Living, Laminate, B/I Bookcase
Dimensions 9.32 x 9.25 feet
86.21 sqft
Kitchen
Centre Island, Renovated, Stainless Steel Appl
Dimensions 11.48 x 9.09 feet
104.35 sqft
Living Room
W/O To Balcony, Laminate, Open Concept
Dimensions 20.77 x 10.79 feet
224.11 sqft
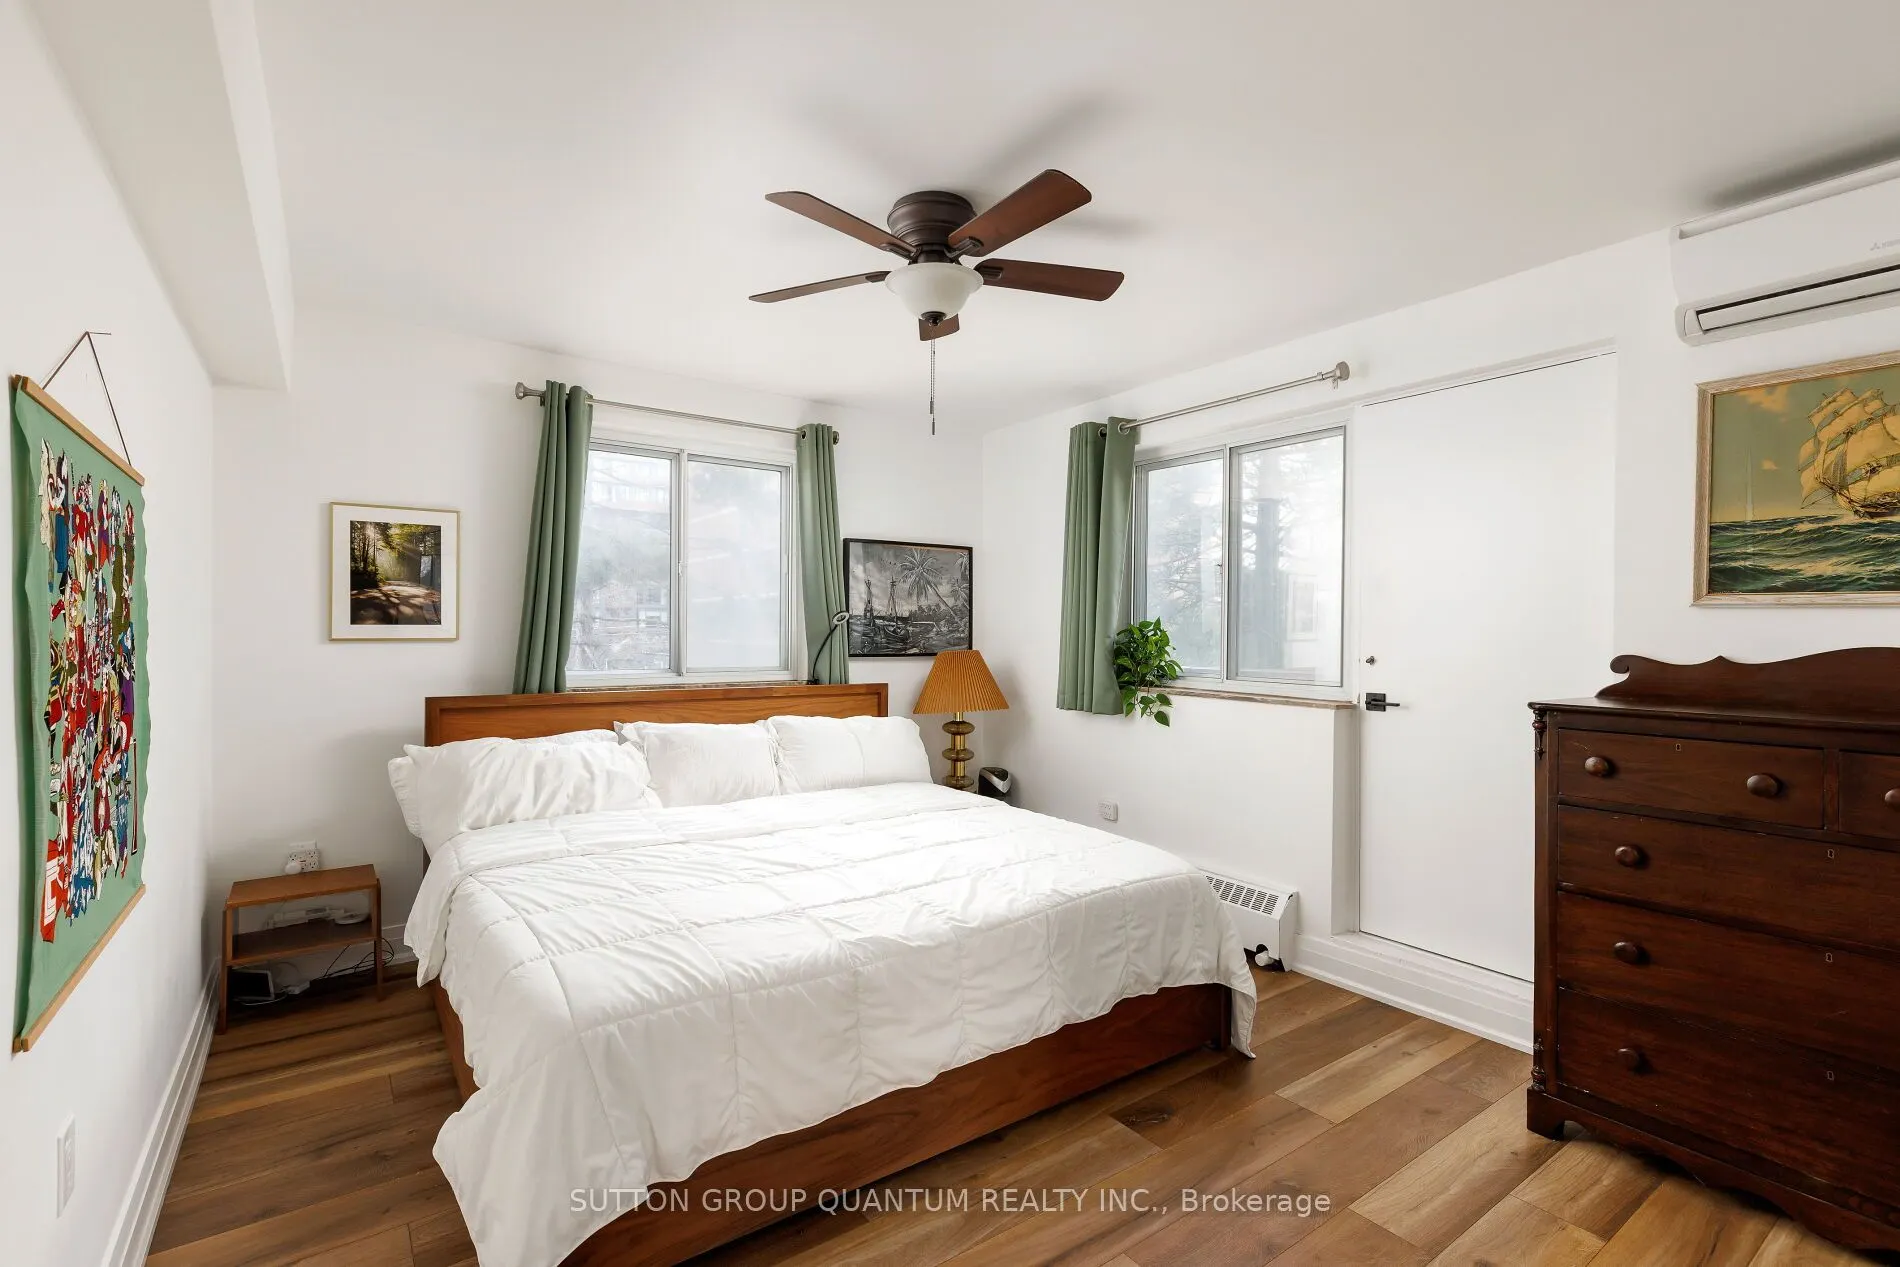
Primary Bedroom
W/O To Balcony, Closet, Laminate
Dimensions 15.75 x 11.19 feet
176.24 sqft
Similar Properties(No results)
Mortgage Calculator
Calculate your estimated monthly mortgage payment
Price
$449,000
$
%
%
Total cost of mortgage
$0
Monthly payment
By clicking Save, we will calculate your estimated mortgage for all properties using the saved values (down payment percentage, interest rate, and amortization).
The accuracy and applicability of this calculator are not guaranteed.