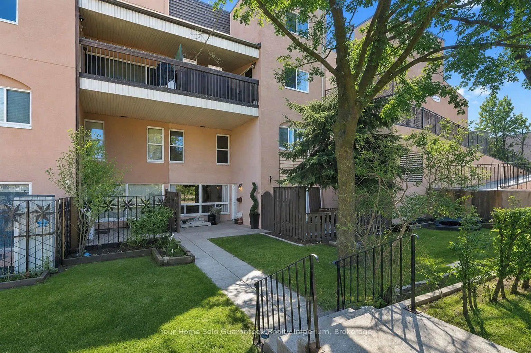
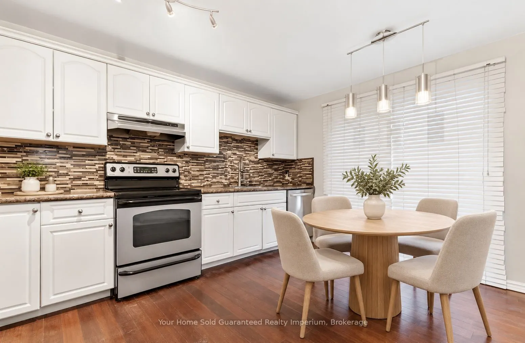
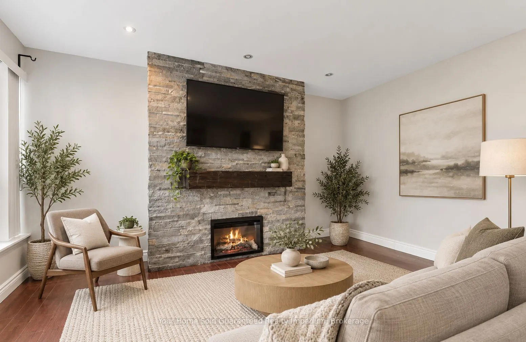
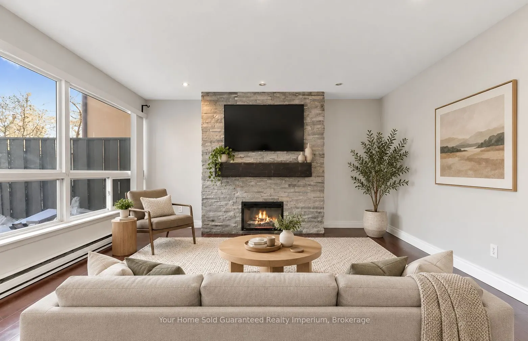
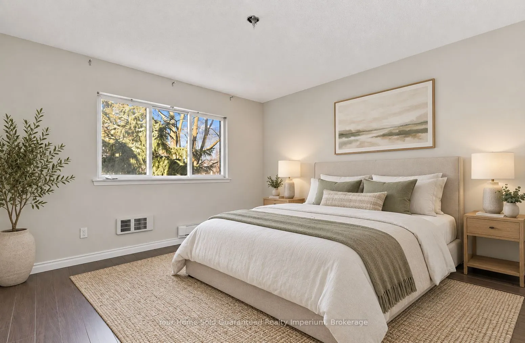
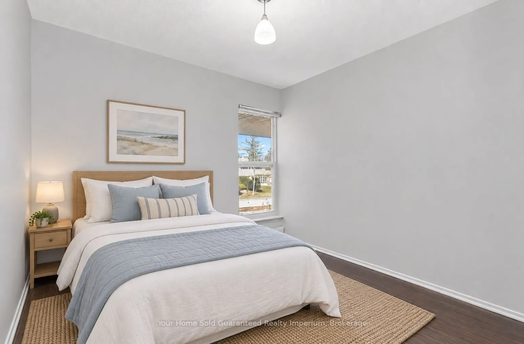
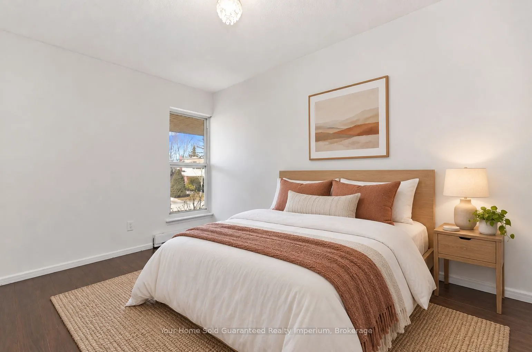
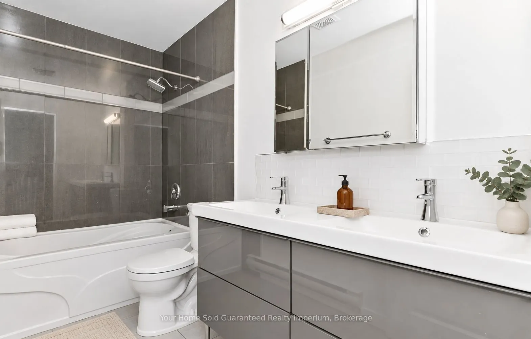
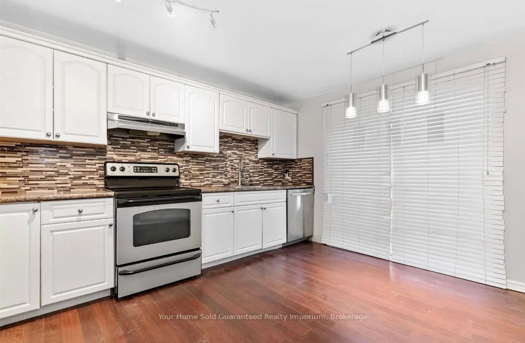
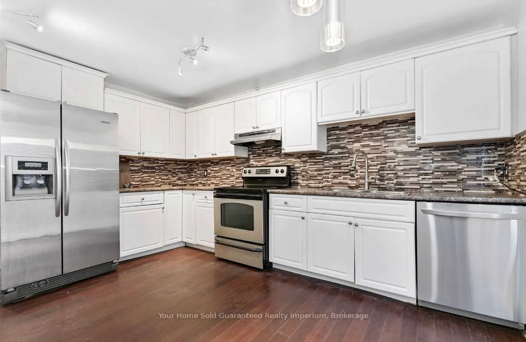
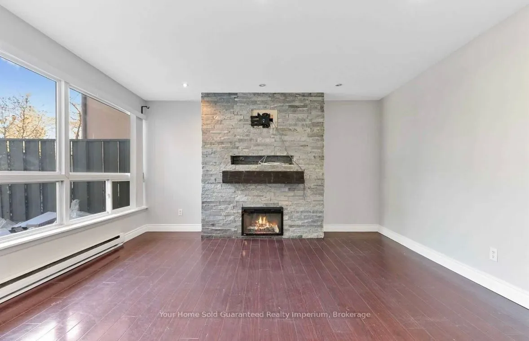
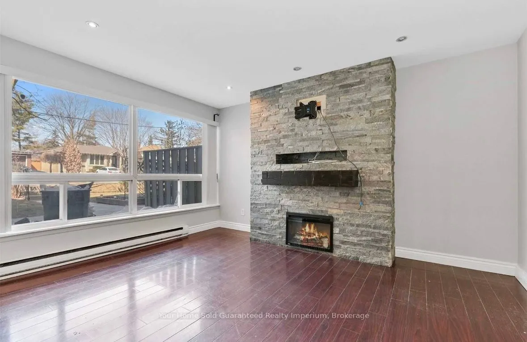
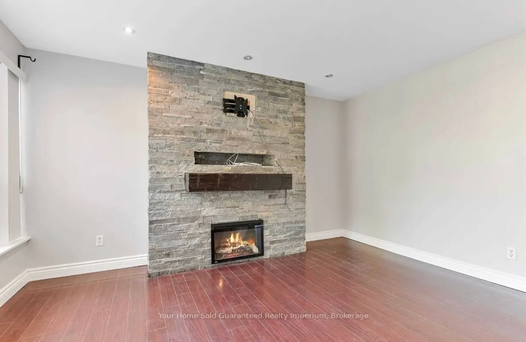
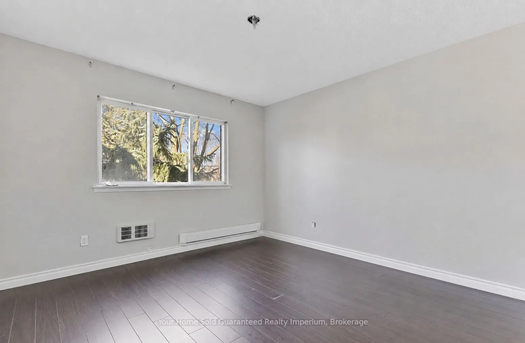
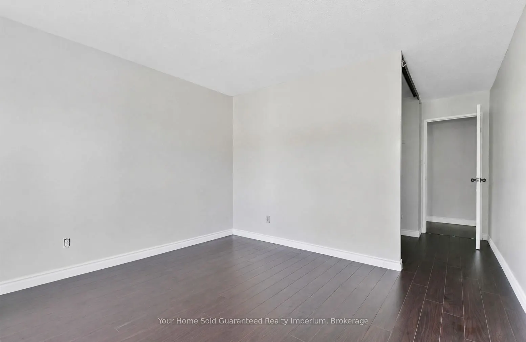
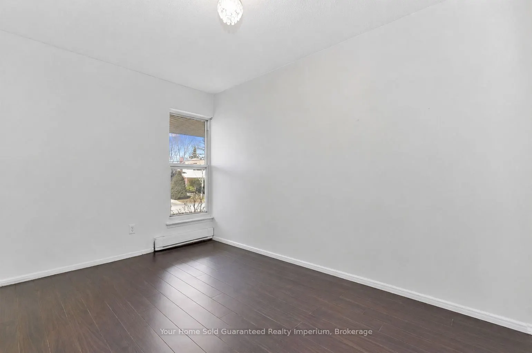
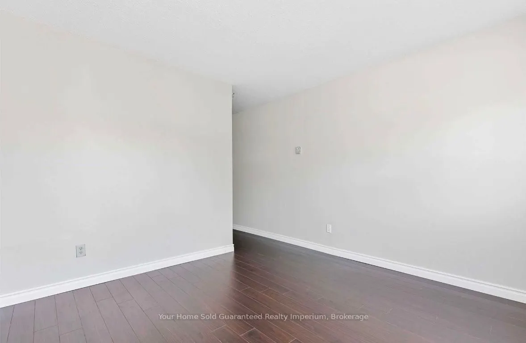
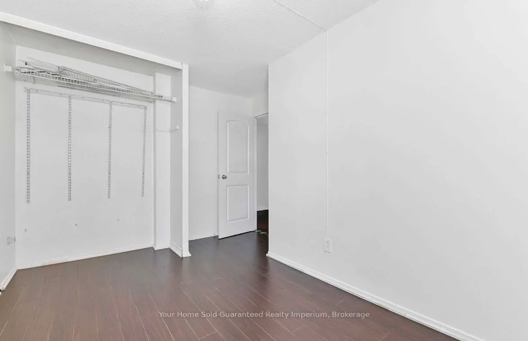
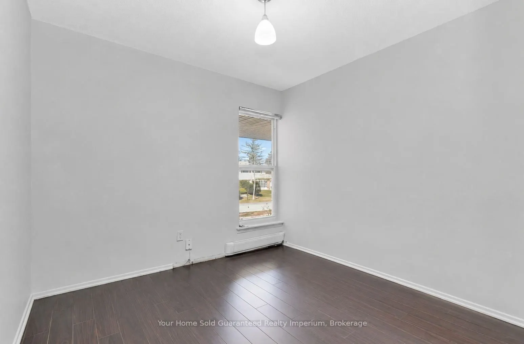
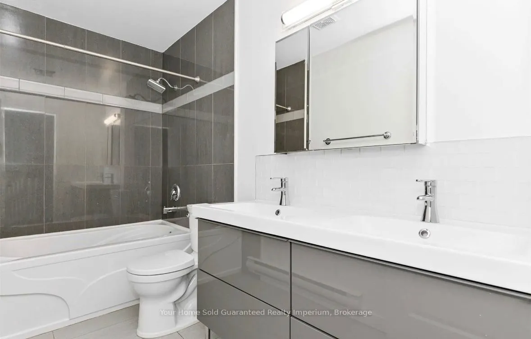
Location, Location, Location! Highly Sought After 2 Story Townhome available for sale! Fully renovated from top to bottom. Bright Kitchen featuring stainless steel appliances. Walk-out to patio and fully fence yard. Spacious living room with stone fireplace. Large windows fill the rooms with natural... sunlight. Three Large Bedrooms and stunning 4-piece bathroom! Laundry in suite. Underground parking. Maintenance fee includes water and cable Tv. Walk To Schools, Parks, Shopping & Transit. Bus To Subway. Close To Go Train, Walmart & Costco. Mins To Major Hwys:427, QEW & 403.
Full Property Details
Interior
Bedrooms
3
Total Bedrooms
3
Washrooms
1
Square Footage
1200-1399 sqft
Basement
None
Heating Source
Electric
Heating Fuel
Baseboard
Air Conditioning
Window Unit(s)
Family Room
No
Kitchens
1
Total Kitchens
1
Fireplace Features
Yes
Bedrooms
3
Total Bedrooms
3
Washrooms
1
Square Footage
1200-1399 sqft
Basement
None
Heating Source
Electric
Heating Fuel
Baseboard
Air Conditioning
Window Unit(s)
Family Room
No
Kitchens
1
Total Kitchens
1
Fireplace Features
Yes
Exterior
Parking Spaces
1
Total Parking Spaces
1.00
Garage Spaces
1
Balcony
None
Parking Spaces
1
Total Parking Spaces
1.00
Garage Spaces
1
Balcony
None
Building Description
Style
2-Storey
Home Type
Condo
Subtype
Condo Townhouse
Property Orientation
West
Exterior Finish
Brick
Possession Date
No Data
Locker
None
Style
2-Storey
Home Type
Condo
Subtype
Condo Townhouse
Property Orientation
West
Exterior Finish
Brick
Possession Date
No Data
Locker
None
Community
Community
Applewood
Community
Applewood
Taxes & Fees
Taxes
$2,395.44 /yr
Tax Year
2026
Occupancy
Vacant
Maintenance Fee
$771.61/mo
Cable TV
Included
Common Elements
Included
Parking
Included
Water
Included
Building Insurance
Included
Taxes
$2,395.44 /yr
Tax Year
2026
Occupancy
Vacant
Maintenance Fee
$771.61/mo
Cable TV
Included
Common Elements
Included
Parking
Included
Water
Included
Building Insurance
Included
Other
Pets
Yes-with Restrictions
Pets
Yes-with Restrictions
Room Types
Bedroom
-
Dimensions 19.13 x 11.45 feet
219.04 sqft
Bedroom 2
-
Dimensions 13.48 x 8.01 feet
107.97 sqft
Bedroom 3
-
Dimensions 9.35 x 8.99 feet
84.06 sqft
Dining Room
-
Dimensions 14.27 x 11.09 feet
158.25 sqft
Kitchen
-
Dimensions 13.65 x 11.45 feet
156.29 sqft
Living Room
-
Dimensions 13.58 x 11.32 feet
153.73 sqft
Similar Properties(No results)
Mortgage Calculator
Calculate your estimated monthly mortgage payment
Price
$499,990
$
%
%
Total cost of mortgage
$0
Monthly payment
By clicking Save, we will calculate your estimated mortgage for all properties using the saved values (down payment percentage, interest rate, and amortization).
The accuracy and applicability of this calculator are not guaranteed.