Sign In or Create a Free Account to see full details of this property
Key Facts
Key facts for 358 Laundon Terrace
Property Type
House, 2-Storey
Parking
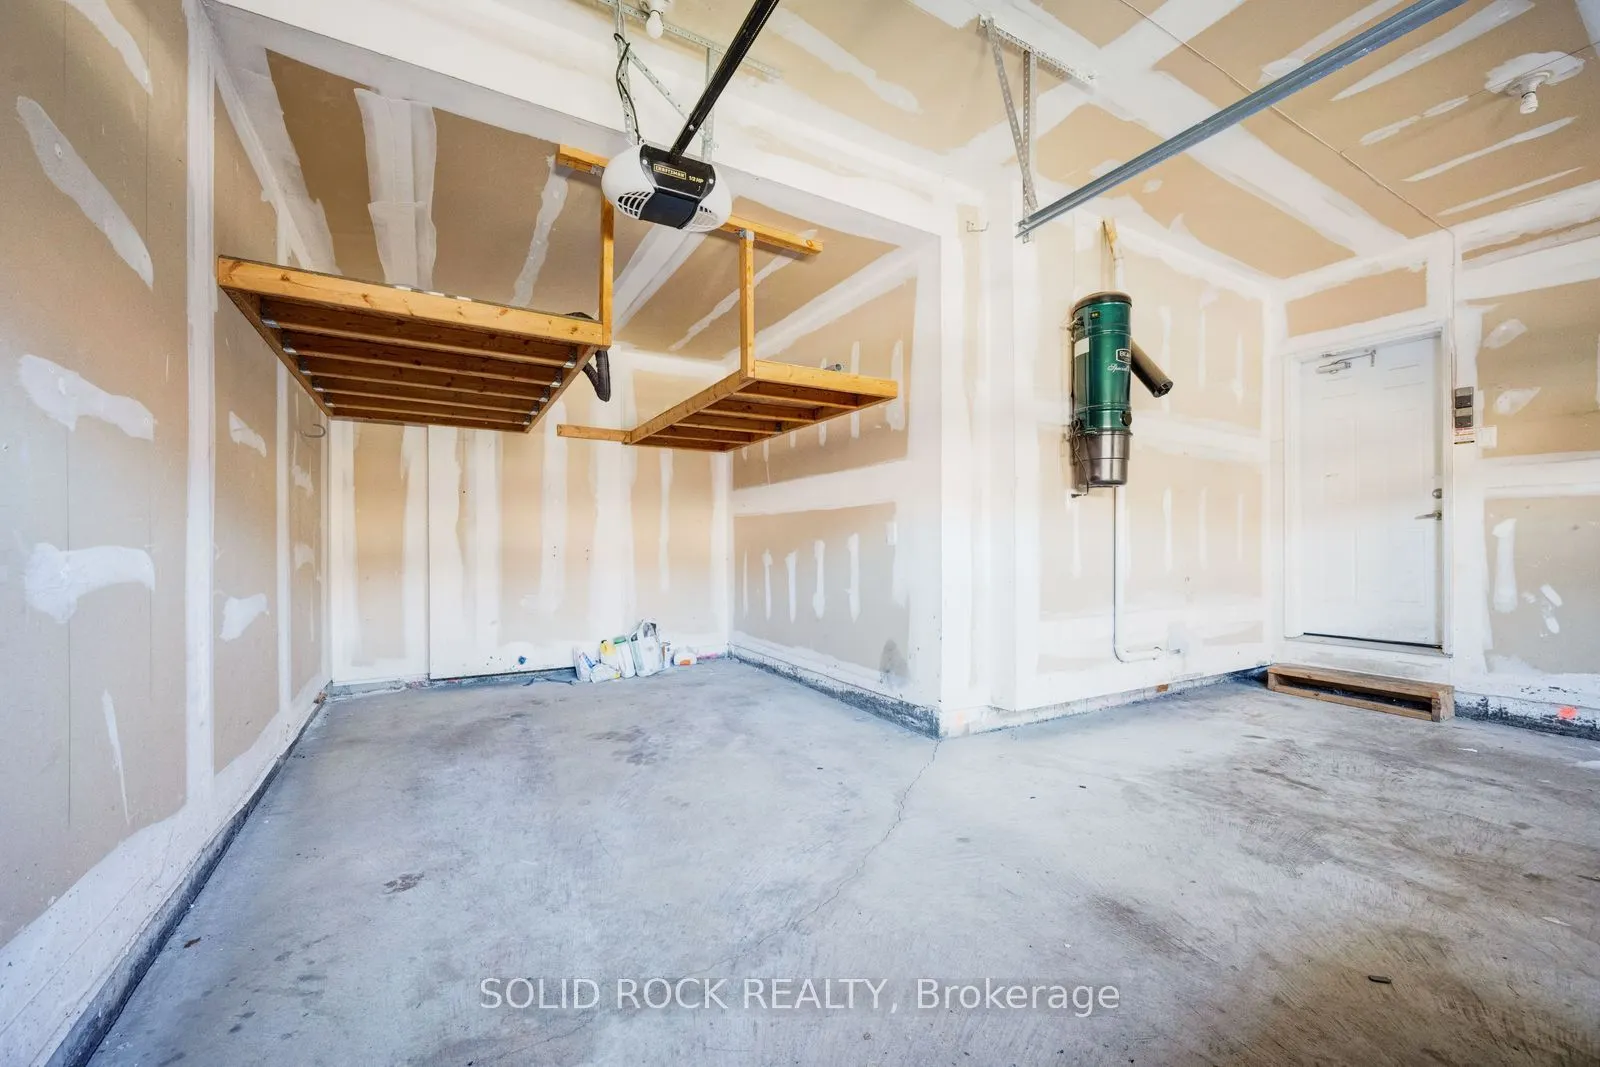
Attached 2 garage, 3 parking
MLS #
W13837650
Size
2500-3000 sqft
Basement
Finished,Separate Entrance
Listed on
2026-09-28
Lot size
36 x 89.07
Tax
$5,625 /yr
Days on Market
15
Approximate Age
-
Maintenance Fee
-
Description
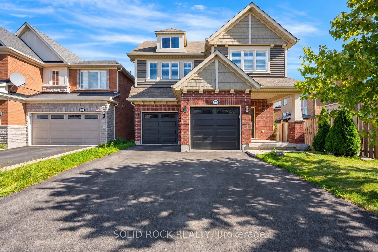
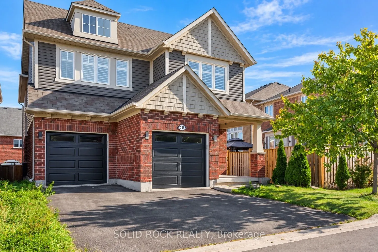
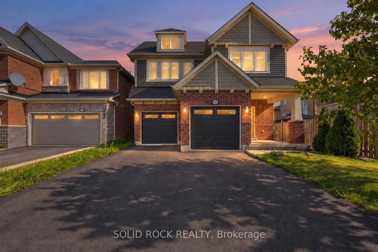
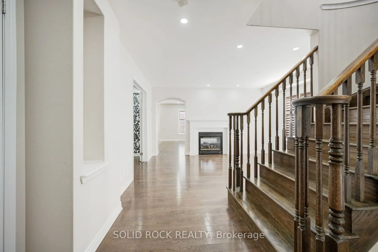
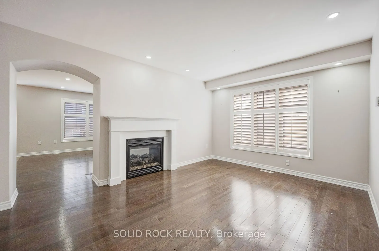
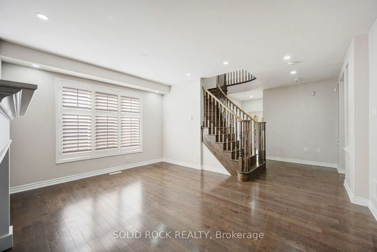
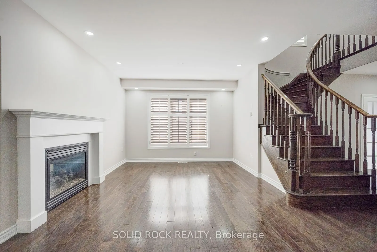
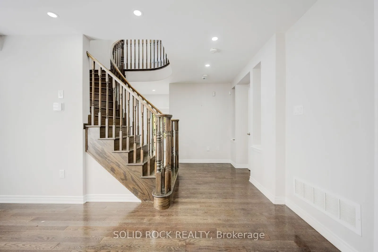
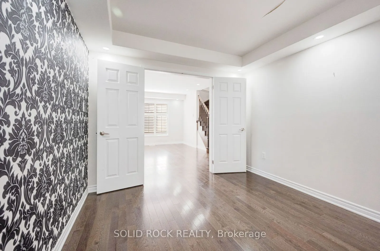
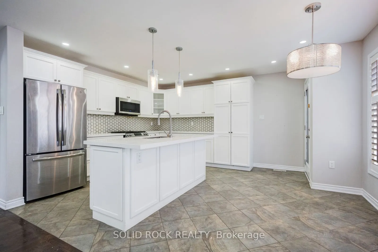
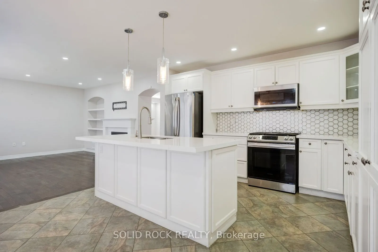
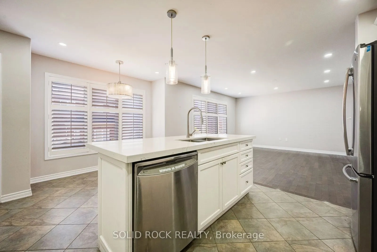
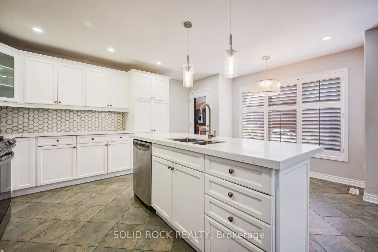
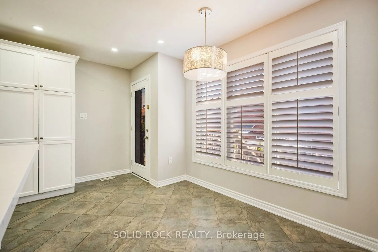
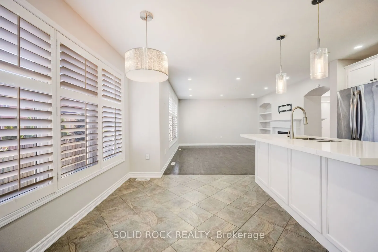
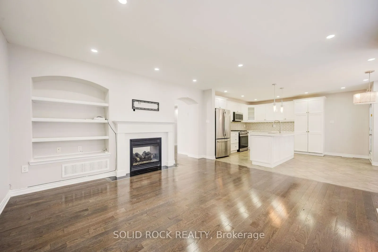
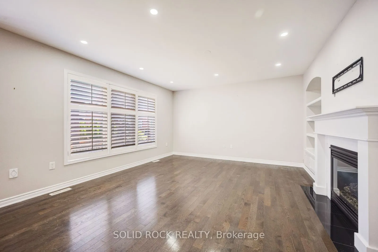
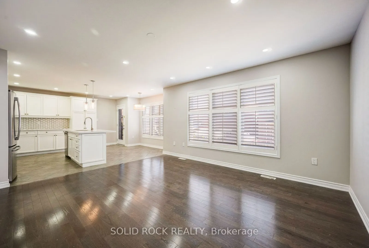
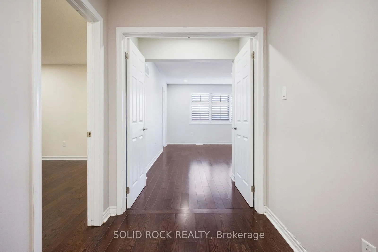
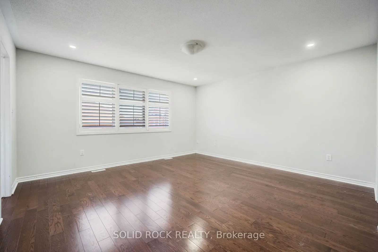
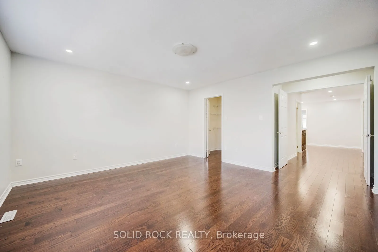
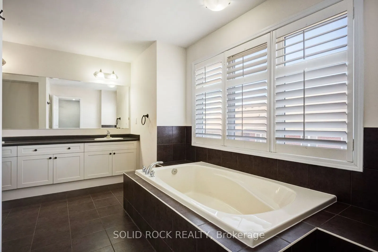
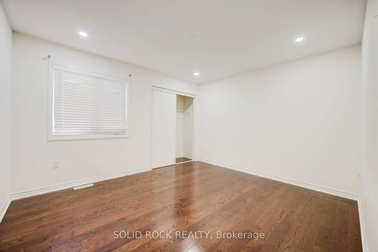
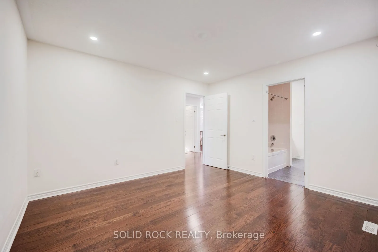
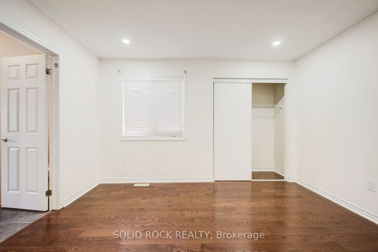
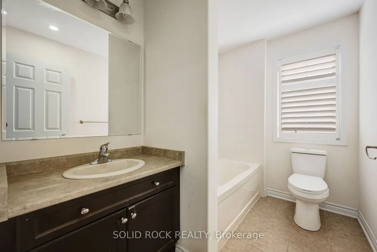
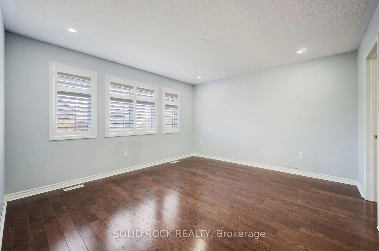
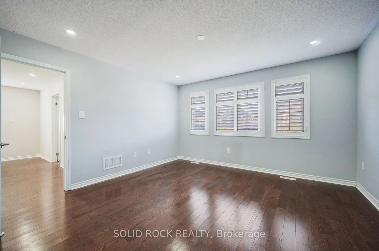
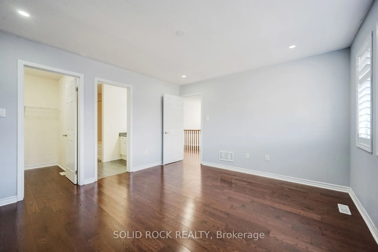
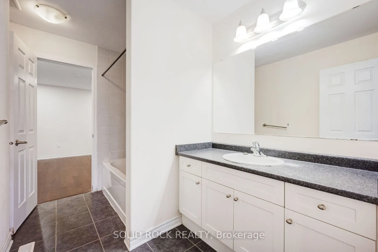
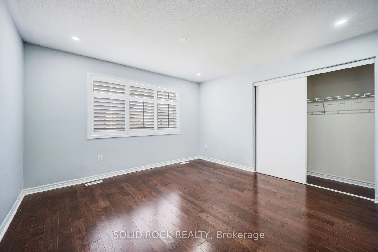
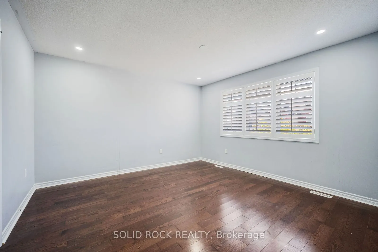
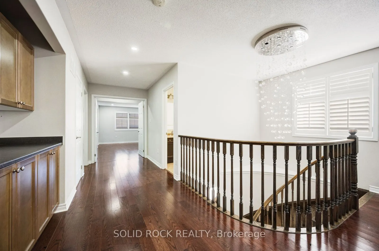
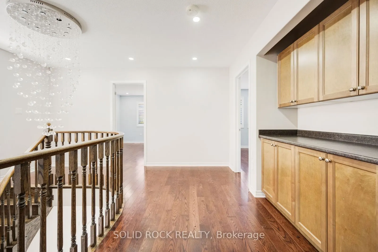
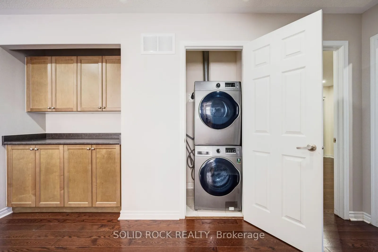
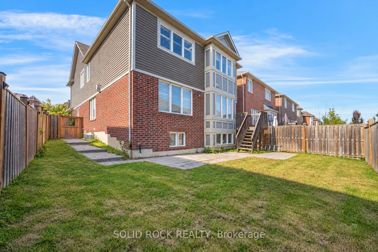
From the moment you arrive, the beautiful curb appeal sets the tone for what awaits inside. This thoughtfully designed home offers a bright, welcoming interior with a layout that balances open-concept living with well-defined spaces. The main floor features a spacious formal dining room and separate... living room, easily adaptable as a home office or additional sitting area. At the heart of the home, the well-appointed kitchen offers an abundance of cabinetry and generous workspace, with a bright breakfast nook overlooking the backyard and an inviting family room complete with fireplace, creating an ideal setting for both everyday living and entertaining. Upstairs, four generously sized bedrooms are complemented by three additional bathrooms, offering plenty of space for a growing family. The spacious primary suite features a walk-in closet and private ensuite, creating a comfortable retreat at the end of the day. The finished lower level adds even more versatility with a second kitchen, living area, bedroom and full bathroom, along with a separate entrance, an ideal setup for extended family, guests or additional living space. Outside, the fully fenced backyard provides a private space to enjoy the outdoors. Set within a desirable neighbourhood close to everyday amenities, this is a home that offers space, flexibility and a layout designed to grow with you. Taxes estimated as per city's website. Property is being sold under Power of Sale. Sold as is, where is. RSA.
Full Property Details
Interior
Bedrooms
4
Bedrooms Plus
1
Total Bedrooms
5
Washrooms
5
Square Footage
2500-3000 sqft
Basement
Finished,Separate Entrance
Heating Source
Gas
Heating Fuel
Forced Air
Air Conditioning
Central Air
Family Room
Yes
Kitchens
1
Kitchens Plus
1
Total Kitchens
2
Fireplace Features
Yes
Bedrooms
4
Bedrooms Plus
1
Total Bedrooms
5
Washrooms
5
Square Footage
2500-3000 sqft
Basement
Finished,Separate Entrance
Heating Source
Gas
Heating Fuel
Forced Air
Air Conditioning
Central Air
Family Room
Yes
Kitchens
1
Kitchens Plus
1
Total Kitchens
2
Fireplace Features
Yes
Exterior
Depth
89.07
Front
36.15
Driveway
Private,Private Double
Lot Size
36 x 89.07 ft
Pool
None
Parking Spaces
3
Total Parking Spaces
5.00
Parking Description
Attached
Garage Spaces
2
Depth
89.07
Front
36.15
Driveway
Private,Private Double
Lot Size
36 x 89.07 ft
Pool
None
Parking Spaces
3
Total Parking Spaces
5.00
Parking Description
Attached
Garage Spaces
2
Building Description
Style
2-Storey
Home Type
House
Subtype
Detached
Property Orientation
East
Exterior Finish
Brick
Sewers
Sewer
Water Supply
Municipal
Possession Date
No Data
Style
2-Storey
Home Type
House
Subtype
Detached
Property Orientation
East
Exterior Finish
Brick
Sewers
Sewer
Water Supply
Municipal
Possession Date
No Data
Community
Community
Scott
Community
Scott
Taxes & Fees
Taxes
$5,625 /yr
Tax Year
2025
Occupancy
Tenant
Taxes
$5,625 /yr
Tax Year
2025
Occupancy
Tenant
Room Types
Bathroom
5 Pc Ensuite
Dimensions 13.25 x 10.83 feet
143.5 sqft
Bathroom
2 Pc Bath
Dimensions 3.12 x 6.99 feet
21.81 sqft
Bathroom
4 Pc Ensuite
Dimensions 8.43 x 10.5 feet
88.52 sqft
Bedroom
-
Dimensions 10.99 x 12.66 feet
139.13 sqft
Bedroom
-
Dimensions 12.6 x 12.76 feet
160.78 sqft
Bedroom
-
Dimensions 13.52 x 12.5 feet
169 sqft
Breakfast
-
Dimensions 13.91 x 6.3 feet
87.63 sqft
Dining Room
-
Dimensions 14.9 x 10.1 feet
150.49 sqft
Family Room
-
Dimensions 14.11 x 15.19 feet
214.33 sqft
Kitchen
-
Dimensions 13.91 x 10.89 feet
151.48 sqft
Living Room
-
Dimensions 11.29 x 9.91 feet
111.88 sqft
Primary Bedroom
-
Dimensions 14.9 x 18.01 feet
268.35 sqft
Similar Properties(No results)
Mortgage Calculator
Calculate your estimated monthly mortgage payment
Price
$1,292,900
$
%
%
Total cost of mortgage
$0
Monthly payment
By clicking Save, we will calculate your estimated mortgage for all properties using the saved values (down payment percentage, interest rate, and amortization).
The accuracy and applicability of this calculator are not guaranteed.