Sign In or Create a Free Account to see full details of this property
Key Facts
Key facts for 25A Tecumseth Avenue
Property Type
House, 2-Storey
Parking
Attached 1 garage, 2 parking
MLS #
W13842108
Size
2000-2500 sqft
Basement
Finished,Walk-Out
Listed on
2026-09-29
Lot size
25 x 114.75
Tax
$8,922 /yr
Days on Market
14
Approximate Age
0-5
Maintenance Fee
-
Description
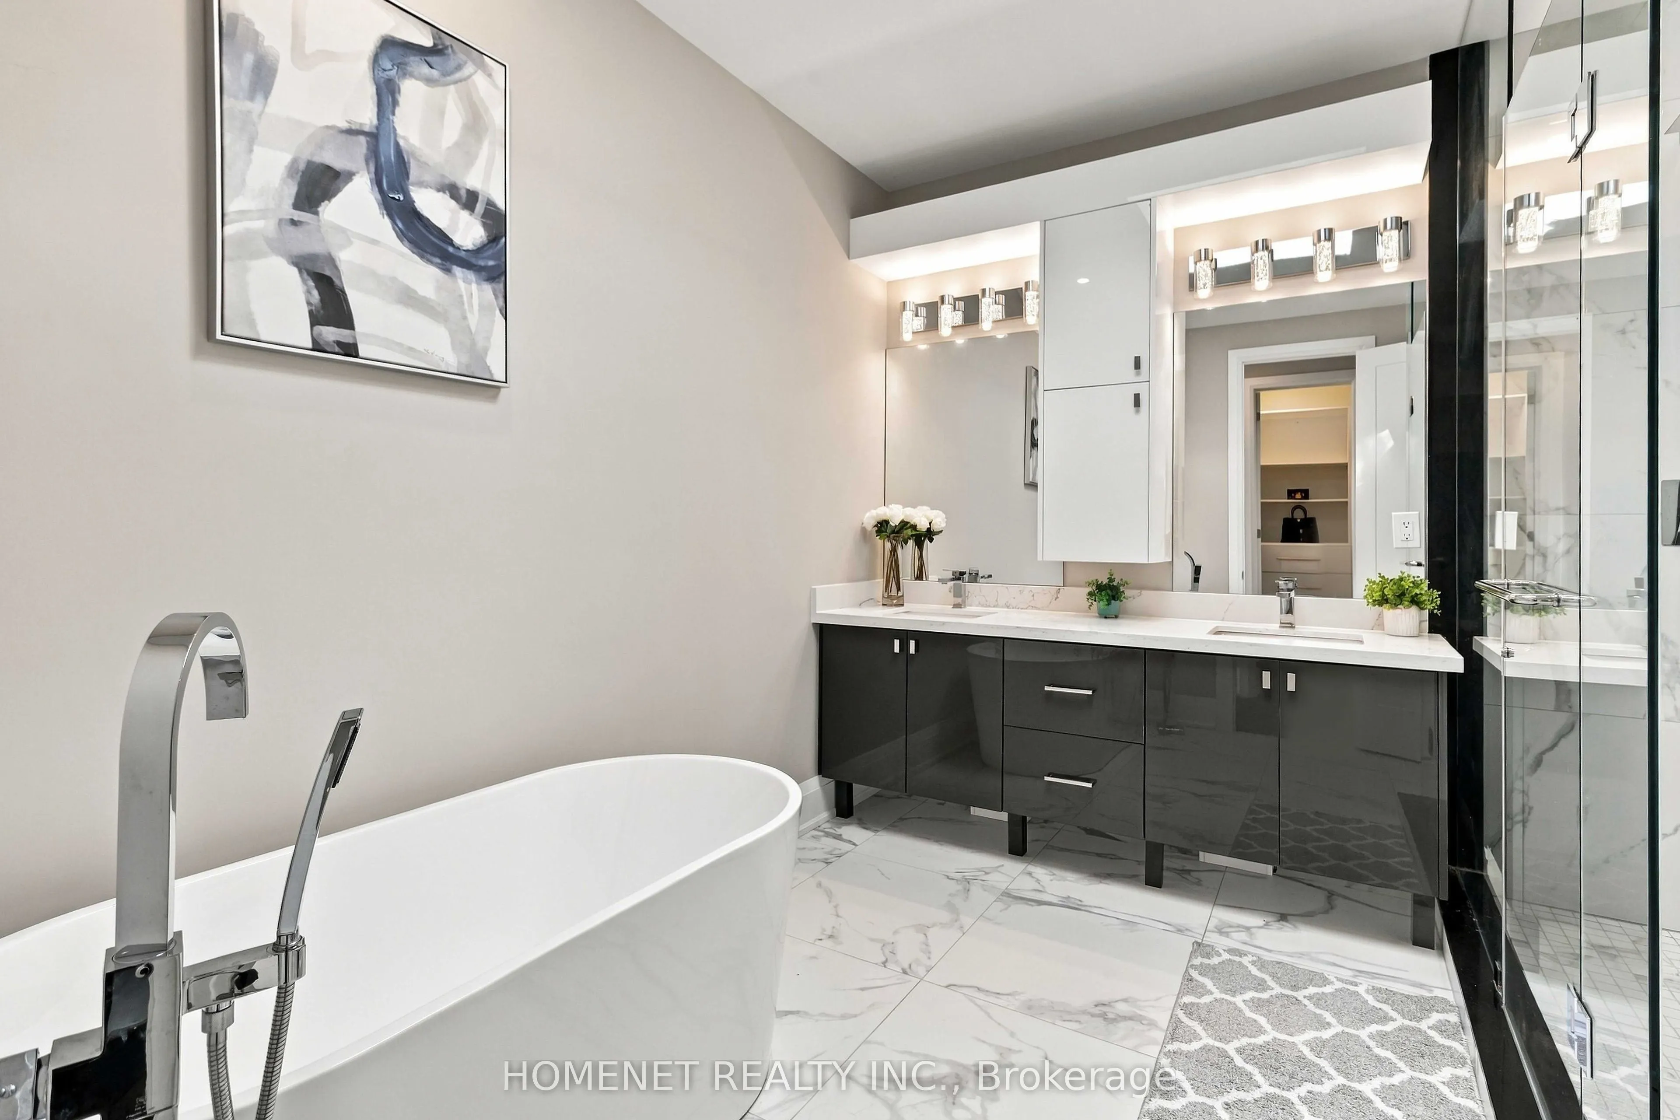
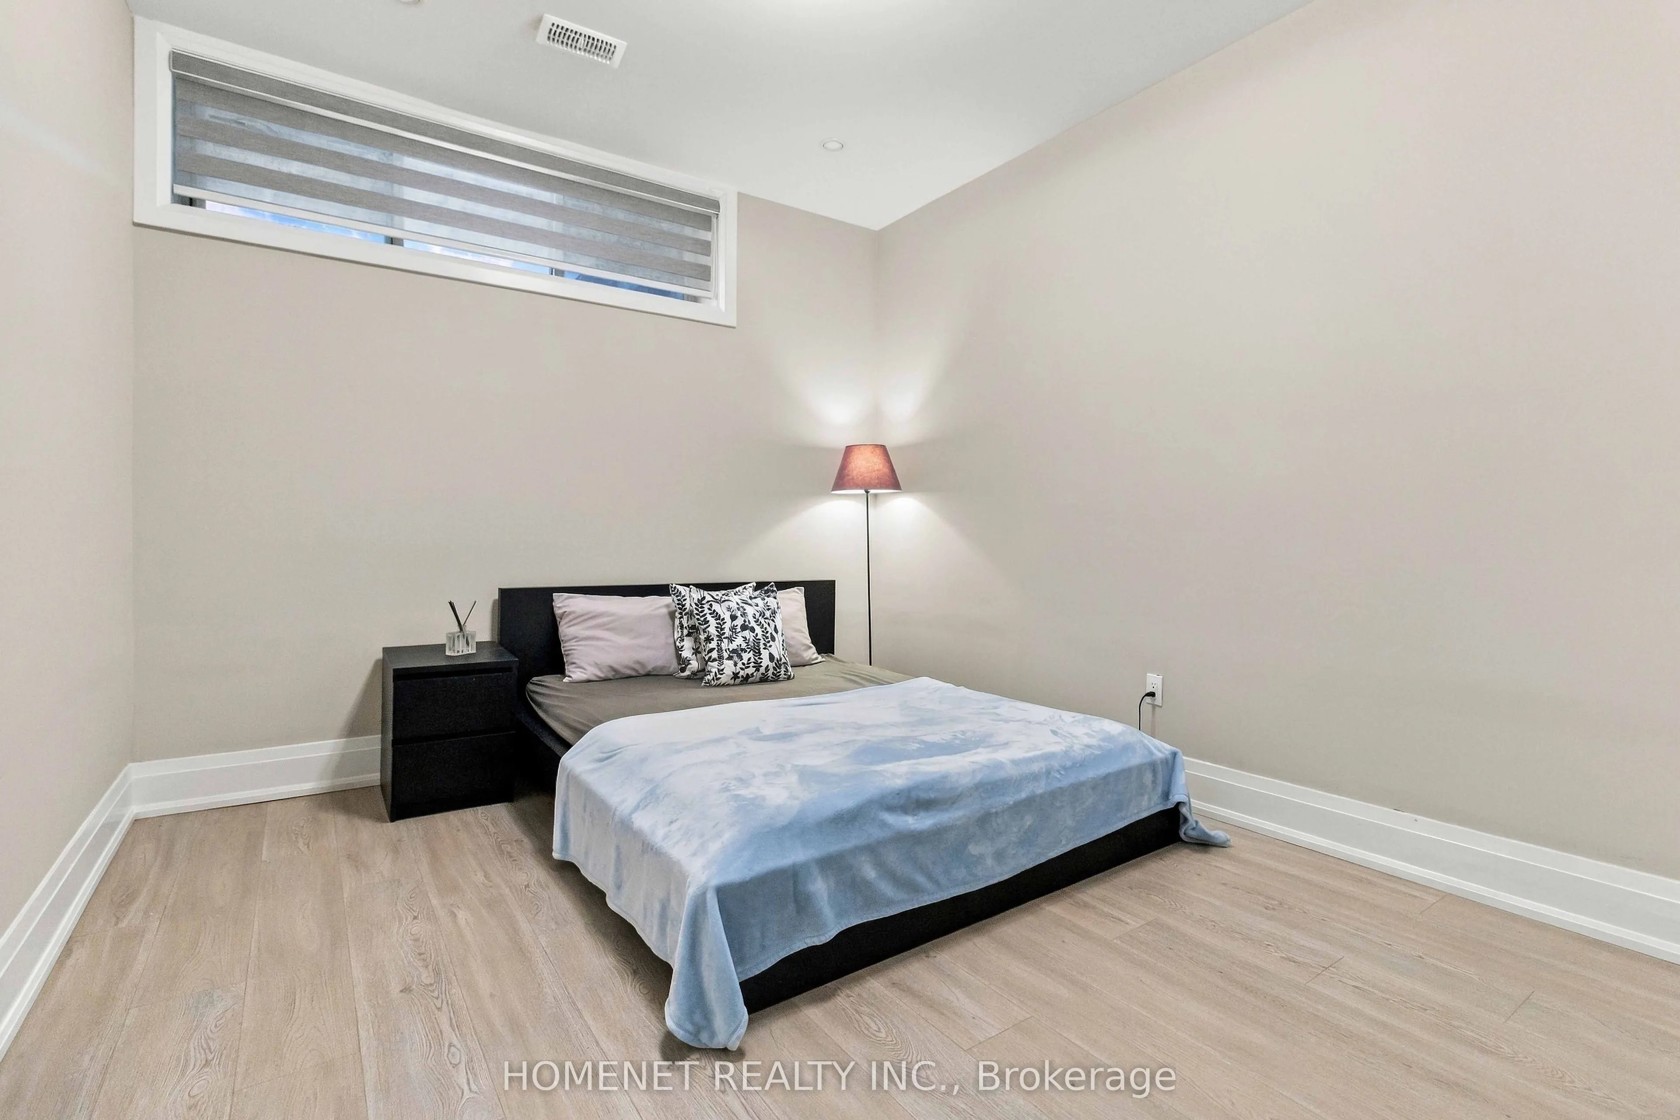
**Exquisite 4+1 Bed, 6 Bath Semi-Detached Home in the Prestigious Port Credit Community!Offering Over 3,500 Sq. Ft. of Luxurious Living Space with a Rare Walk-Up Basement, This Masterfully Designed Home Showcases a Gorgeous Interior Aesthetic and Top-Tier Finishes Throughout.Rare 4-Bedroom, 4 Full-B...athroom Layout on the Second Floor, Accented by Two Skylights and Elegant Pot Lights That Fill the Home with Natural Warmth and Sophistication.The Chef-Inspired Kitchen Boasts Top-of-the-Line Appliances, a Spacious Center Island, Full-Height Cabinets, Quartz Countertops & a Custom Backsplash Truly a Culinary Dream.The Dazzling Family Room Features an Electric Fireplace, Intricate Custom Millwork, and a Walkout to the Backyard with a Beautiful Deck Perfect for Seamless Indoor-Outdoor Living.Highlights Include a Rare Built-In Floating Staircase, Offering a Striking Architectural Focal Point.Enjoy the Convenience of Being Minutes to the Highway, Surrounded by High-End Amenities, Chic Restaurants, and a Trendy, Sophisticated Lifestyle near Lake Front. Minutes to Famous Private School. Unbeatable Location Just a Short Walk to the Lake, Picturesque Parks & Vibrant Port Credit Village!
Full Property Details
Interior
Bedrooms
4
Bedrooms Plus
1
Total Bedrooms
5
Washrooms
6
Square Footage
2000-2500 sqft
Basement
Finished,Walk-Out
Heating Source
Gas
Heating Fuel
Forced Air
Air Conditioning
Central Air
Family Room
Yes
Kitchens
1
Total Kitchens
1
Fireplace Features
Yes
Bedrooms
4
Bedrooms Plus
1
Total Bedrooms
5
Washrooms
6
Square Footage
2000-2500 sqft
Basement
Finished,Walk-Out
Heating Source
Gas
Heating Fuel
Forced Air
Air Conditioning
Central Air
Family Room
Yes
Kitchens
1
Total Kitchens
1
Fireplace Features
Yes
Exterior
Depth
114.75
Front
25.0
Lot Size
25 x 114.75 ft
Pool
None
Parking Spaces
2
Total Parking Spaces
3.00
Parking Description
Attached
Garage Spaces
1
Depth
114.75
Front
25.0
Lot Size
25 x 114.75 ft
Pool
None
Parking Spaces
2
Total Parking Spaces
3.00
Parking Description
Attached
Garage Spaces
1
Building Description
Style
2-Storey
Home Type
House
Subtype
Semi-Detached
Year Built
0-5
Property Orientation
South
Exterior Finish
Stucco (Plaster),Stone
Sewers
Sewer
Water Supply
Municipal
Possession Date
No Data
Style
2-Storey
Home Type
House
Subtype
Semi-Detached
Year Built
0-5
Property Orientation
South
Exterior Finish
Stucco (Plaster),Stone
Sewers
Sewer
Water Supply
Municipal
Possession Date
No Data
Community
Community
Port Credit
Community
Port Credit
Taxes & Fees
Taxes
$8,922 /yr
Tax Year
2025
Occupancy
Owner
Taxes
$8,922 /yr
Tax Year
2025
Occupancy
Owner
Room Types
Bedroom 2
Hardwood Floor, 3 Pc Ensuite
Dimensions 9.02 x 11.68 feet
105.35 sqft
Bedroom 3
Hardwood Floor, 4 Pc Ensuite, Balcony
Dimensions 9.38 x 12.4 feet
116.31 sqft
Bedroom 4
Hardwood Floor, Closet
Dimensions 9.28 x 11.98 feet
111.17 sqft
Dining Room
Hardwood Floor, Pot Lights
Dimensions 9.97 x 15.98 feet
159.32 sqft
Family Room
Hardwood Floor, Fireplace, B/I Shelves
Dimensions 18.8 x 17.68 feet
332.38 sqft
Kitchen
Hardwood Floor, Quartz Counter, B/I Appliances
Dimensions 9.58 x 17.98 feet
172.25 sqft
Living Room
Hardwood Floor, Pot Lights
Dimensions 7.97 x 16.14 feet
128.64 sqft
Primary Bedroom
Hardwood Floor, 5 Pc Ensuite, Walk-In Closet(s)
Dimensions 18.8 x 10.99 feet
206.61 sqft
Similar Properties(No results)
Mortgage Calculator
Calculate your estimated monthly mortgage payment
Price
$1,699,000
$
%
%
Total cost of mortgage
$0
Monthly payment
By clicking Save, we will calculate your estimated mortgage for all properties using the saved values (down payment percentage, interest rate, and amortization).
The accuracy and applicability of this calculator are not guaranteed.