Sign In or Create a Free Account to see full details of this property
Key Facts
Key facts for 44 Longbourne Drive #412
Property Type
Condo, Apartment
Parking
1 garage, 1 parking
MLS #
W13863900
Size
1000-1199 sqft
Basement
None
Listed on
2026-10-05
Lot size
-
Tax
$1,380 /yr
Days on Market
8
Approximate Age
-
Maintenance Fee
$844.21/mo
Cable TV, Common Ele...
Description
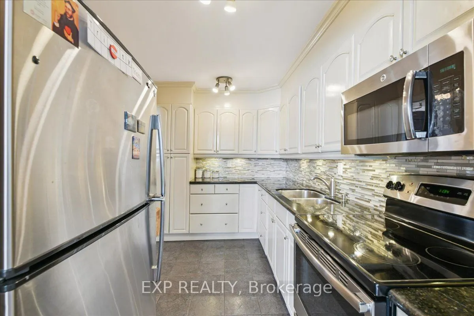
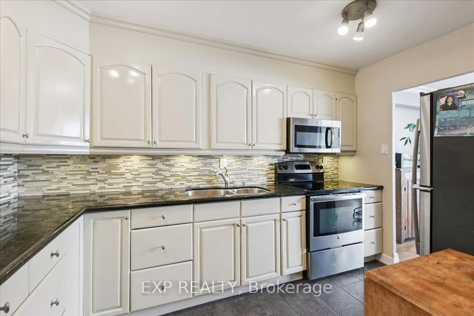
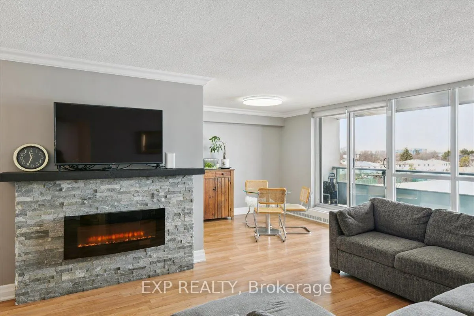
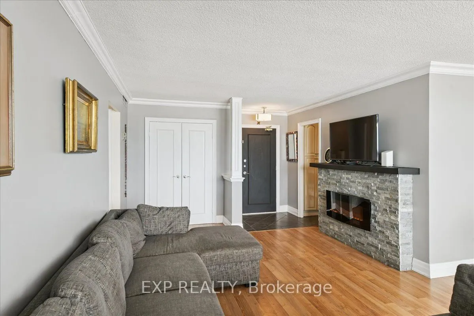
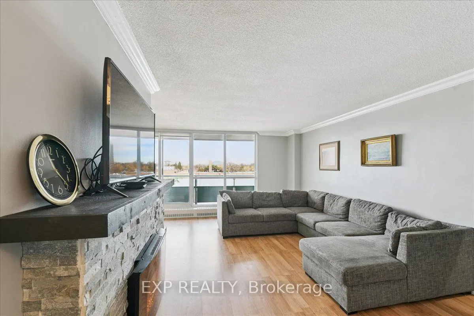
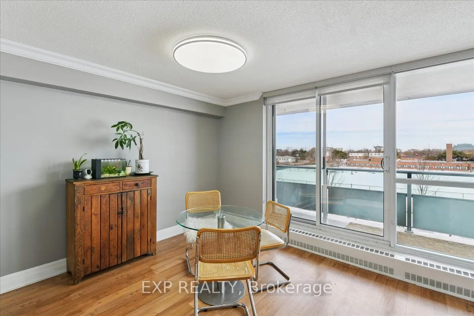
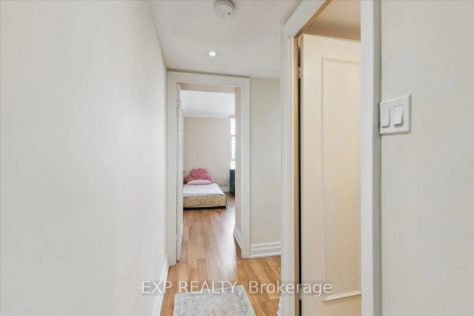
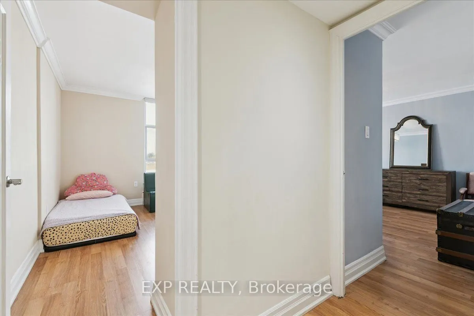
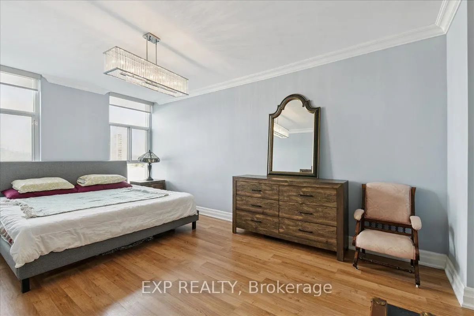
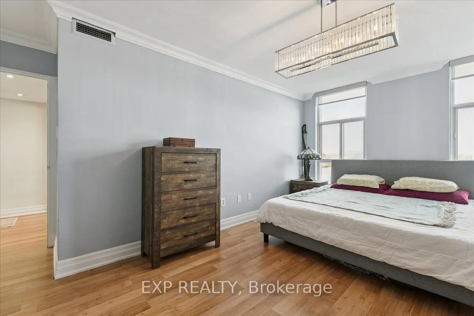
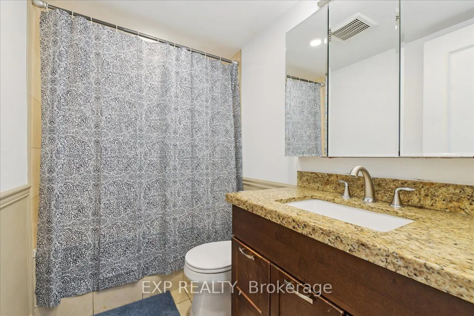
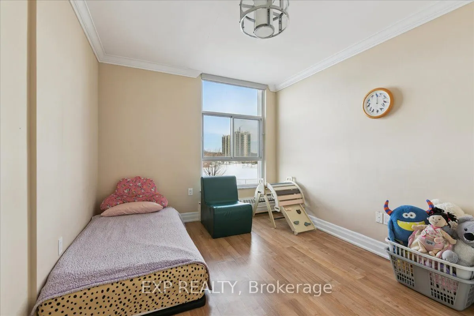
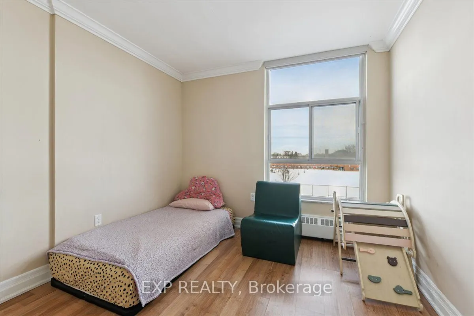
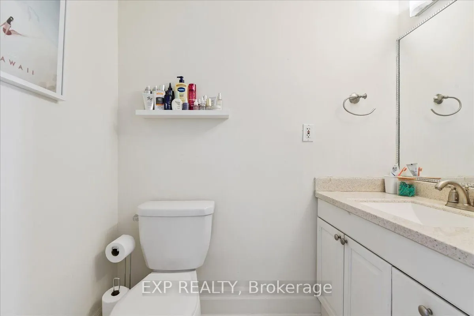
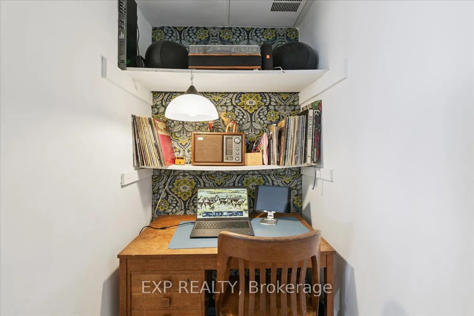
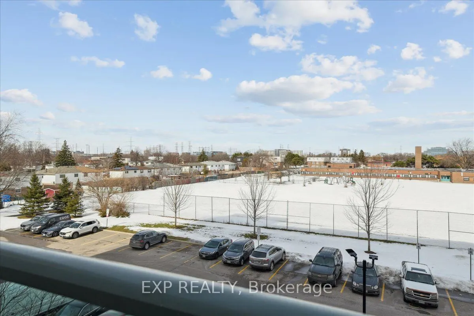
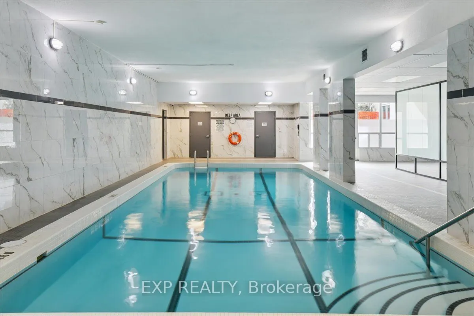
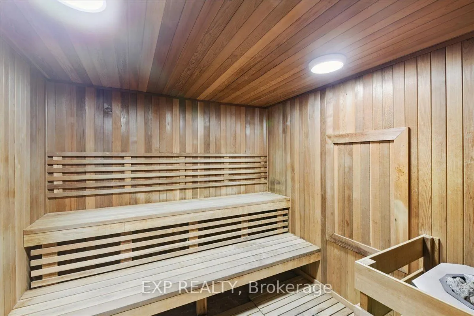
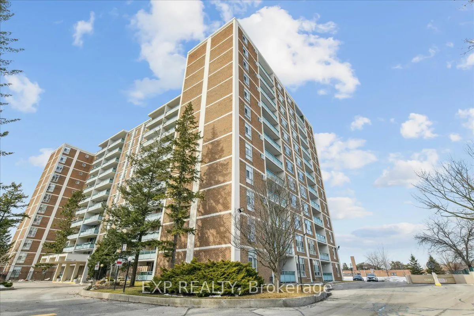
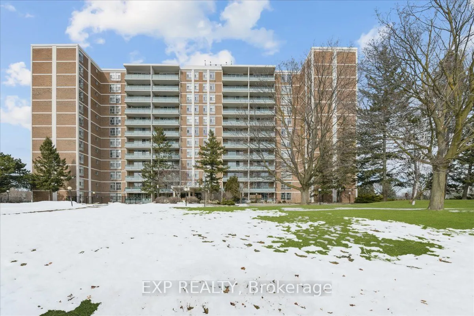
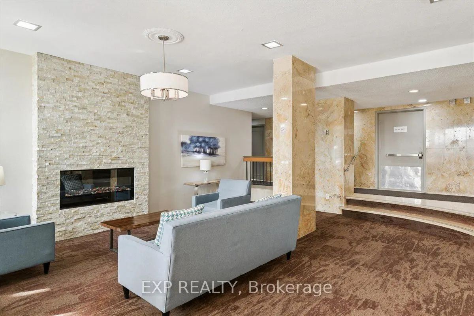
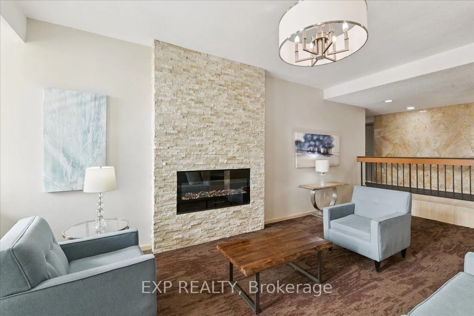
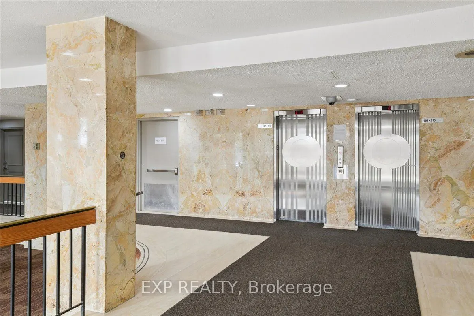
Gorgeous 2-Bedroom condo in a premium Etobicoke locale - ALL Utilities Included! If you've been looking for real space (not a shoebox), this 2-bedroom, 2-bath suite delivers. A smart, functional layout with generously sized rooms, great use of space, and plenty of natural light throughout. The livin...g and dining area offers flexibility for both everyday living and entertaining, while the primary bedroom features its own ensuite and ample closet space. The second bedroom works perfectly as a guest room, home office, or nursery. Added den is the perfect size for a private home office or cozy studio. Private oversized balcony with a panoramic skyscape, ideal for morning coffee or winding down in the evening. This is one of those well-managed, established buildings that owners appreciate: indoor pool, gym, sauna, party room, visitor parking - and maintenance fees that cover all utilities, cable TV, and high-speed internet, making monthly costs simple and predictable. Location-wise, it's hard to beat. Minutes to 427, 401, and 409, transit at your doorstep, close to parks, schools, shopping, and Pearson Airport. With the upcoming Eglinton LRT nearby, you can expect an increase to both property value and connectivity. Includes underground parking and a locker. An excellent opportunity for first-time buyers, downsizers, or investors looking for space, value, and convenience in a strong Etobicoke pocket.
Full Property Details
Interior
Bedrooms
2
Bedrooms Plus
1
Total Bedrooms
3
Washrooms
2
Square Footage
1000-1199 sqft
Basement
None
Heating Source
Gas
Heating Fuel
Forced Air
Air Conditioning
Central Air
Family Room
No
Kitchens
1
Total Kitchens
1
Fireplace Features
No
Bedrooms
2
Bedrooms Plus
1
Total Bedrooms
3
Washrooms
2
Square Footage
1000-1199 sqft
Basement
None
Heating Source
Gas
Heating Fuel
Forced Air
Air Conditioning
Central Air
Family Room
No
Kitchens
1
Total Kitchens
1
Fireplace Features
No
Exterior
Pool
Indoor
Parking Spaces
1
Total Parking Spaces
1.00
Garage Spaces
1
Balcony
Open
Pool
Indoor
Parking Spaces
1
Total Parking Spaces
1.00
Garage Spaces
1
Balcony
Open
Building Description
Style
Apartment
Home Type
Condo
Subtype
Condo Apartment
Property Orientation
North
Exterior Finish
Brick,Concrete
Possession Date
No Data
Locker
Exclusive
Style
Apartment
Home Type
Condo
Subtype
Condo Apartment
Property Orientation
North
Exterior Finish
Brick,Concrete
Possession Date
No Data
Locker
Exclusive
Community
Community
Willowridge-Martingrove-Richview
Community
Willowridge-Martingrove-Richview
Taxes & Fees
Taxes
$1,380 /yr
Tax Year
2025
Occupancy
Owner
Maintenance Fee
$844.21/mo
Cable TV
Included
Common Elements
Included
Heating
Included
Hydro
Included
Parking
Included
Water
Included
Building Insurance
Included
Taxes
$1,380 /yr
Tax Year
2025
Occupancy
Owner
Maintenance Fee
$844.21/mo
Cable TV
Included
Common Elements
Included
Heating
Included
Hydro
Included
Parking
Included
Water
Included
Building Insurance
Included
Other
Pets
No
Pets
No
Room Types
Bedroom 2
Laminate, Closet
Dimensions 11.25 x 8.76 feet
98.55 sqft
Den
-
Dimensions 6.99 x 3.02 feet
21.11 sqft
Dining Room
Laminate, Combined w/Living
Dimensions 8.2 x 8.17 feet
66.99 sqft
Kitchen
Stainless Steel Appl, Granite Counters
Dimensions 11.78 x 7.61 feet
89.65 sqft
Living Room
Laminate, Combined w/Dining, Walk-Out
Dimensions 22.31 x 11.65 feet
259.91 sqft
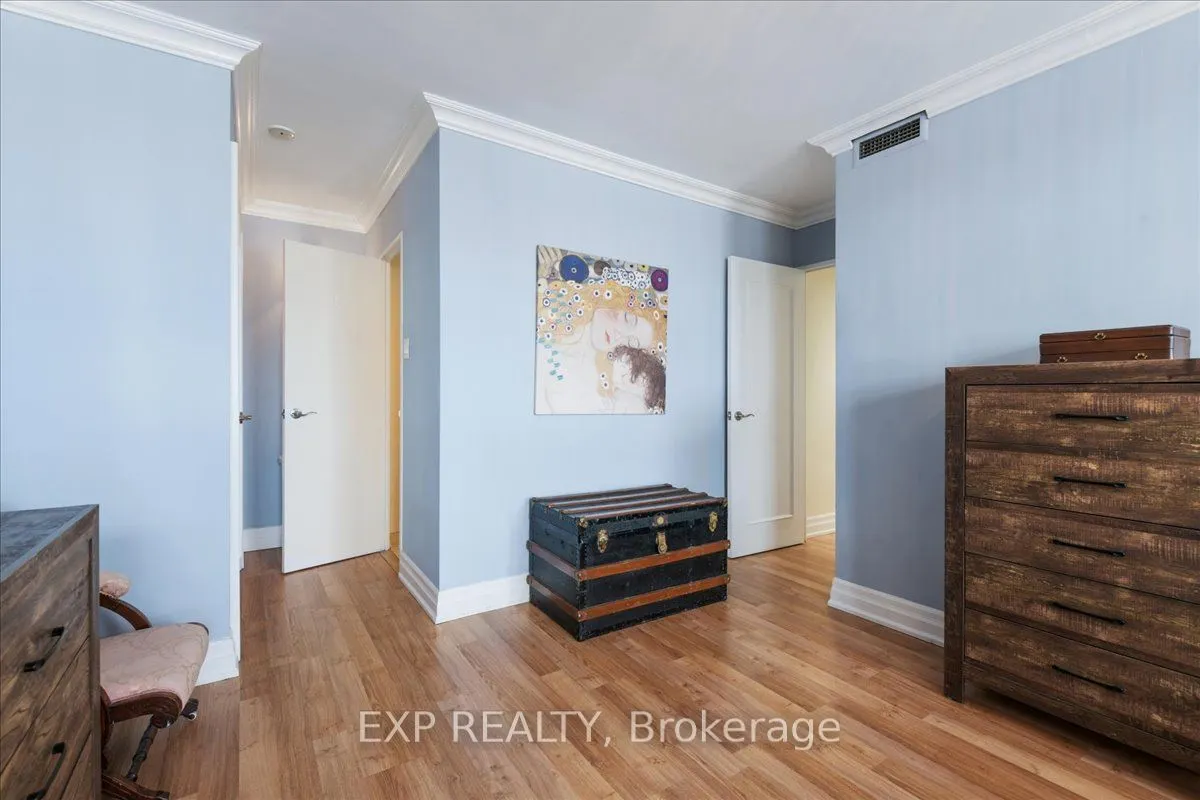
Primary Bedroom
Laminate, 2 Pc Ensuite, Closet
Dimensions 16.63 x 10.76 feet
178.94 sqft
Similar Properties(No results)
Mortgage Calculator
Calculate your estimated monthly mortgage payment
Price
$524,999
$
%
%
Total cost of mortgage
$0
Monthly payment
By clicking Save, we will calculate your estimated mortgage for all properties using the saved values (down payment percentage, interest rate, and amortization).
The accuracy and applicability of this calculator are not guaranteed.