Sign In or Create a Free Account to see full details of this property
Key Facts
Key facts for 4015 The Exchange #1307
Property Type
Condo, Apartment
Parking
None 1 garage, 1 parking
MLS #
W13869136
Size
1000-1199 sqft
Basement
None
Listed on
2026-10-06
Lot size
-
Tax
-
Days on Market
7
Approximate Age
New
Maintenance Fee
$762/mo
Common Elements, Bui...
Description
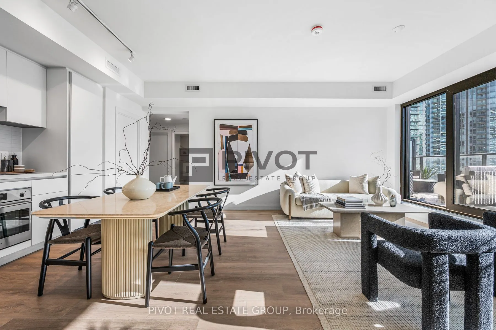
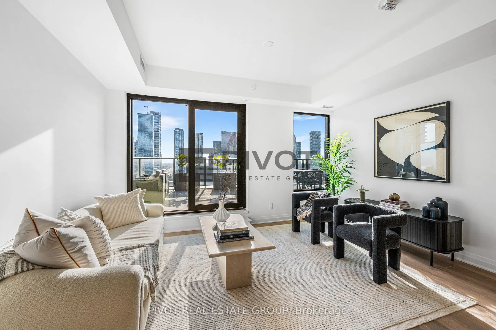
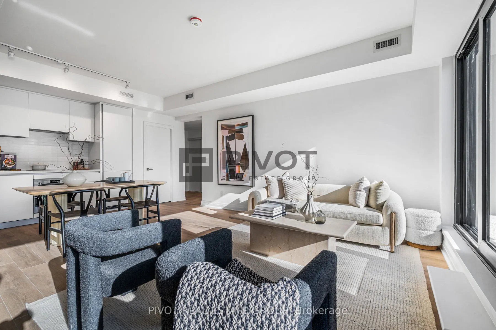
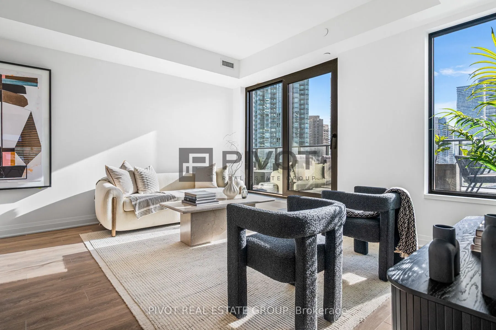
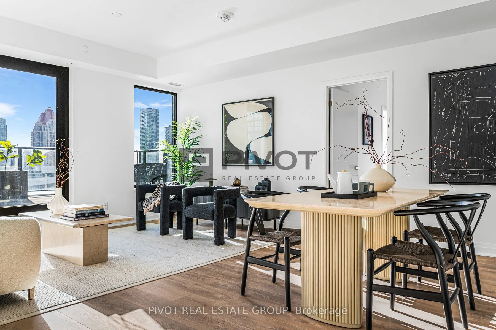
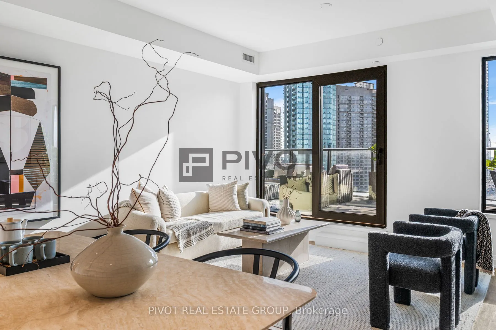
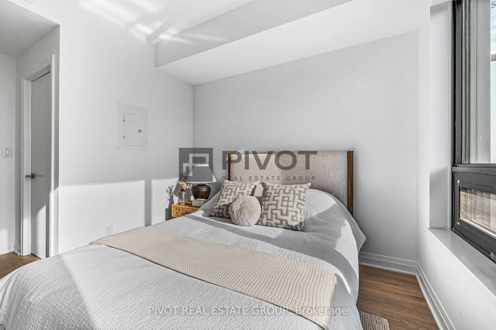
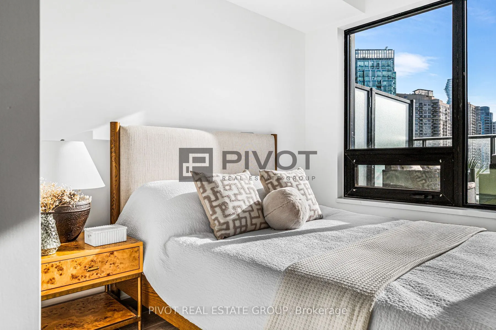
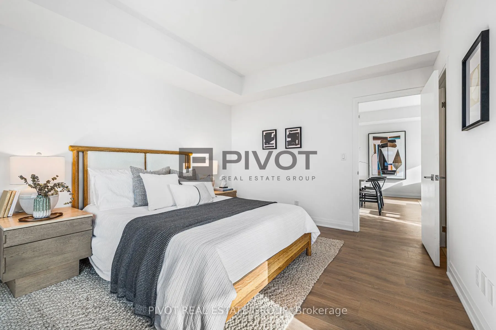
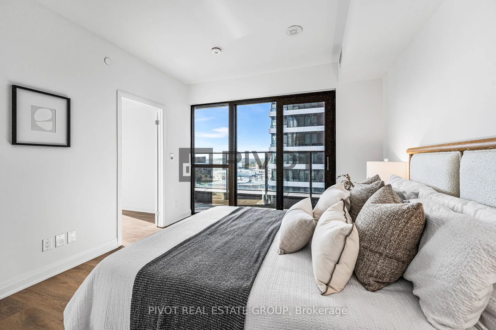
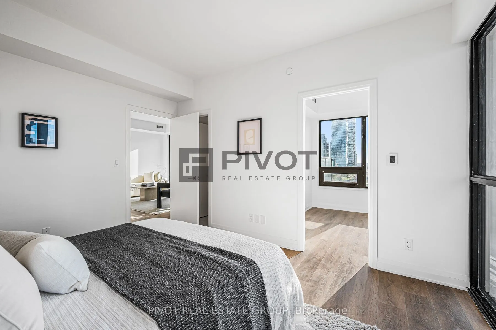
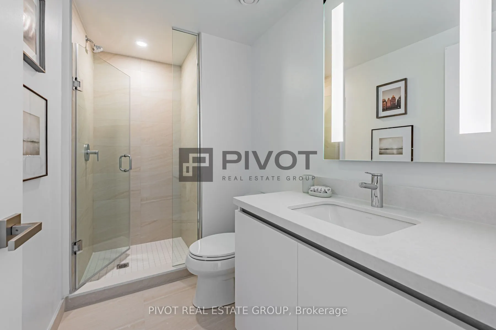
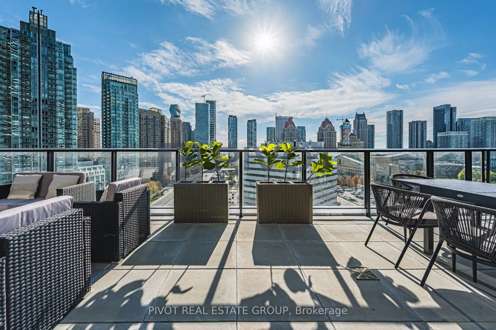
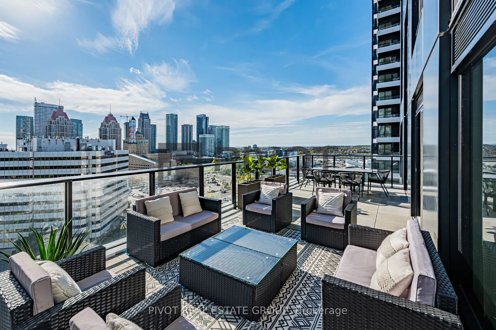
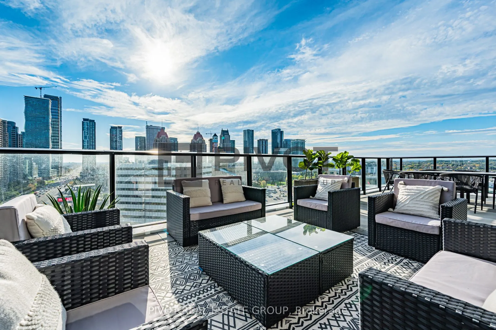
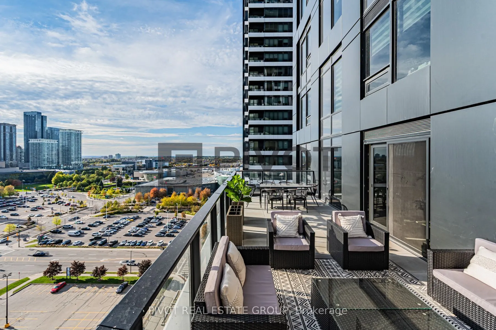
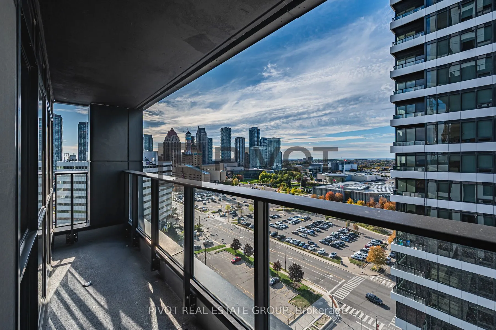
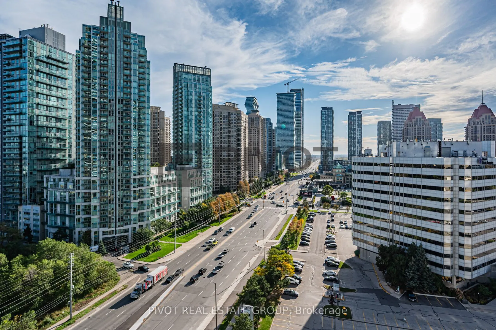
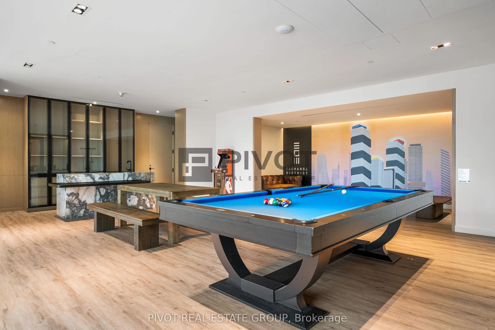
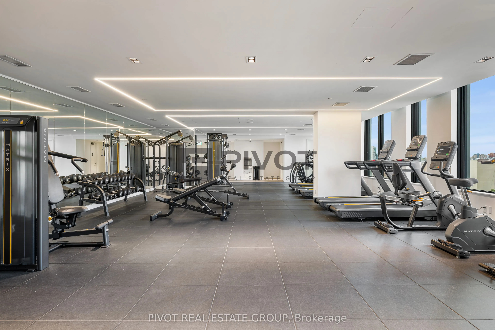
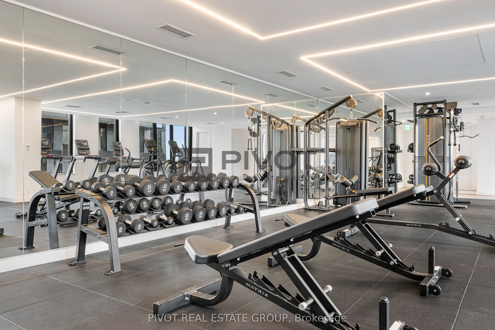
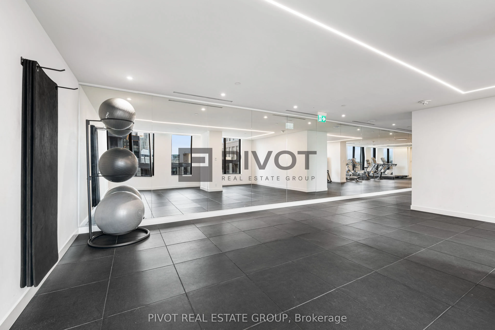
Live at the heart of the vibrant Exchange District. Welcome to EX1 at 4015 The Exchange in the heart of downtown Mississauga, steps to Square One! Feel comfortable in this bright and spacious 2 bedroom suite with beautiful luxurious modern finishes. This beautiful corner unit features an expansive 5...00sf west facing terrace with views of Celebration Square and the Mississauga Skyline. Balcony from primary bedroom with views of Square One. Well appointed interior designs and finishes including: approx 9' ceilings in living/dining room and primary bedroom, Integrated appliances, imported Italian kitchen cabinetry from Trevisana, Quartz countertops, Latch innovative smart access system, Kohler plumbing fixtures. Geothermal heat source. 1 Parking & 1 Locker included. Taxes Not Yet Assessed. Furniture for Staging Purposes Only. Some photos may have been digitally enhanced for reference Only.
Full Property Details
Interior
Bedrooms
2
Total Bedrooms
2
Washrooms
2
Square Footage
1000-1199 sqft
Basement
None
Heating Source
Other
Heating Fuel
Forced Air
Air Conditioning
Central Air
Family Room
No
Kitchens
1
Total Kitchens
1
Fireplace Features
No
Bedrooms
2
Total Bedrooms
2
Washrooms
2
Square Footage
1000-1199 sqft
Basement
None
Heating Source
Other
Heating Fuel
Forced Air
Air Conditioning
Central Air
Family Room
No
Kitchens
1
Total Kitchens
1
Fireplace Features
No
Exterior
Driveway
None
Pool
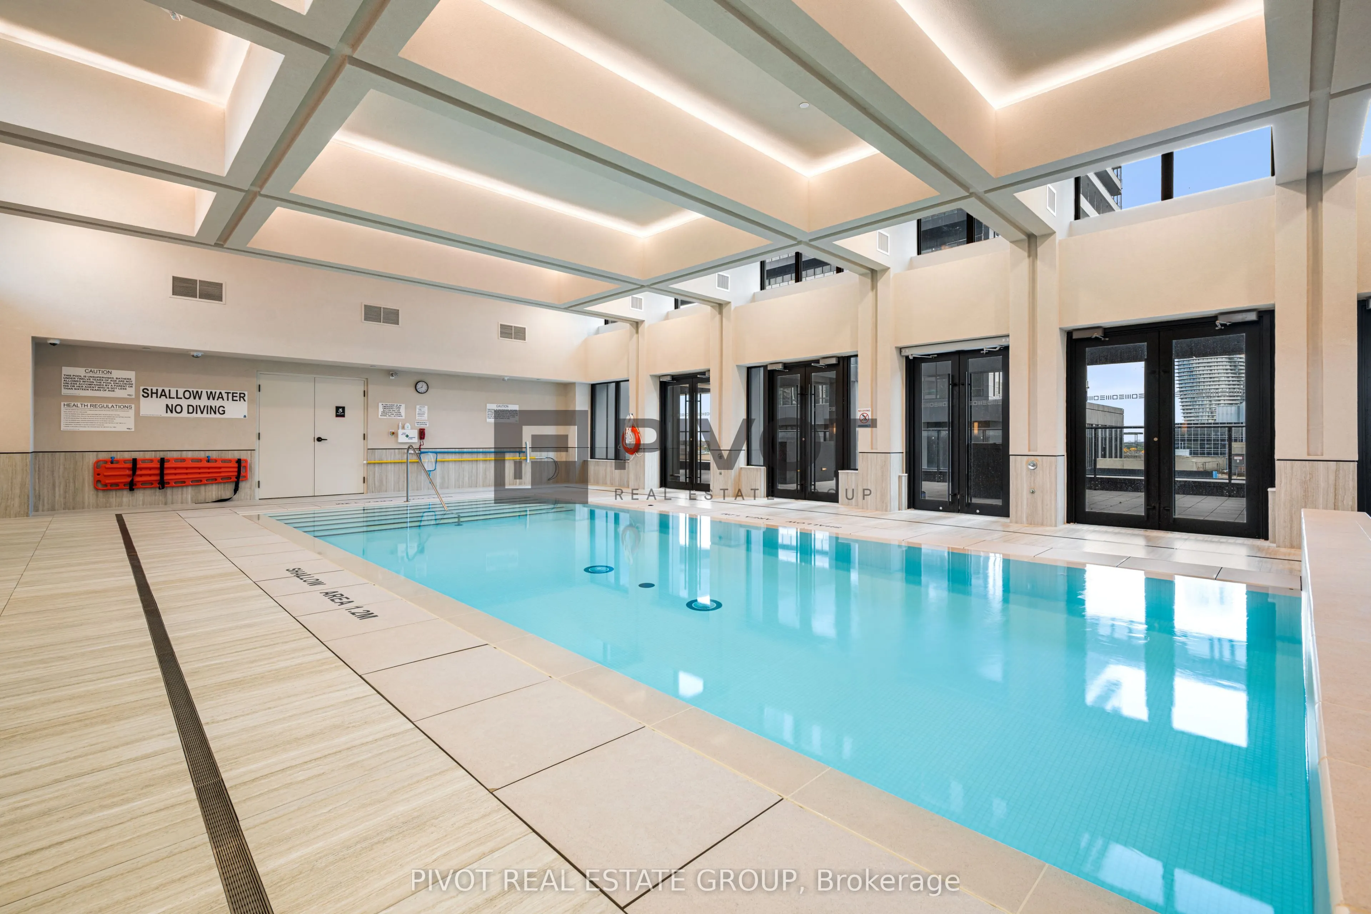
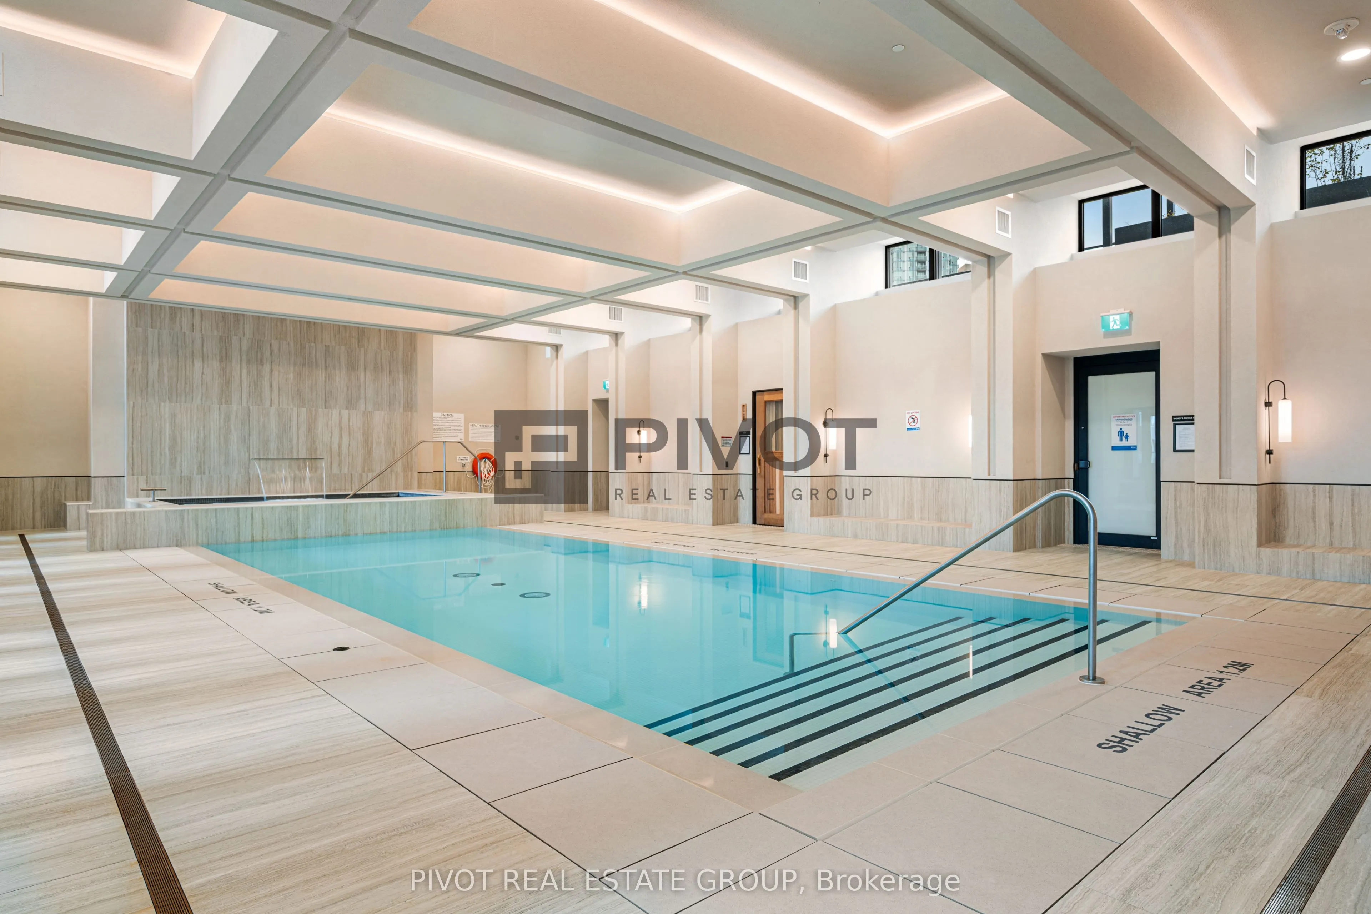
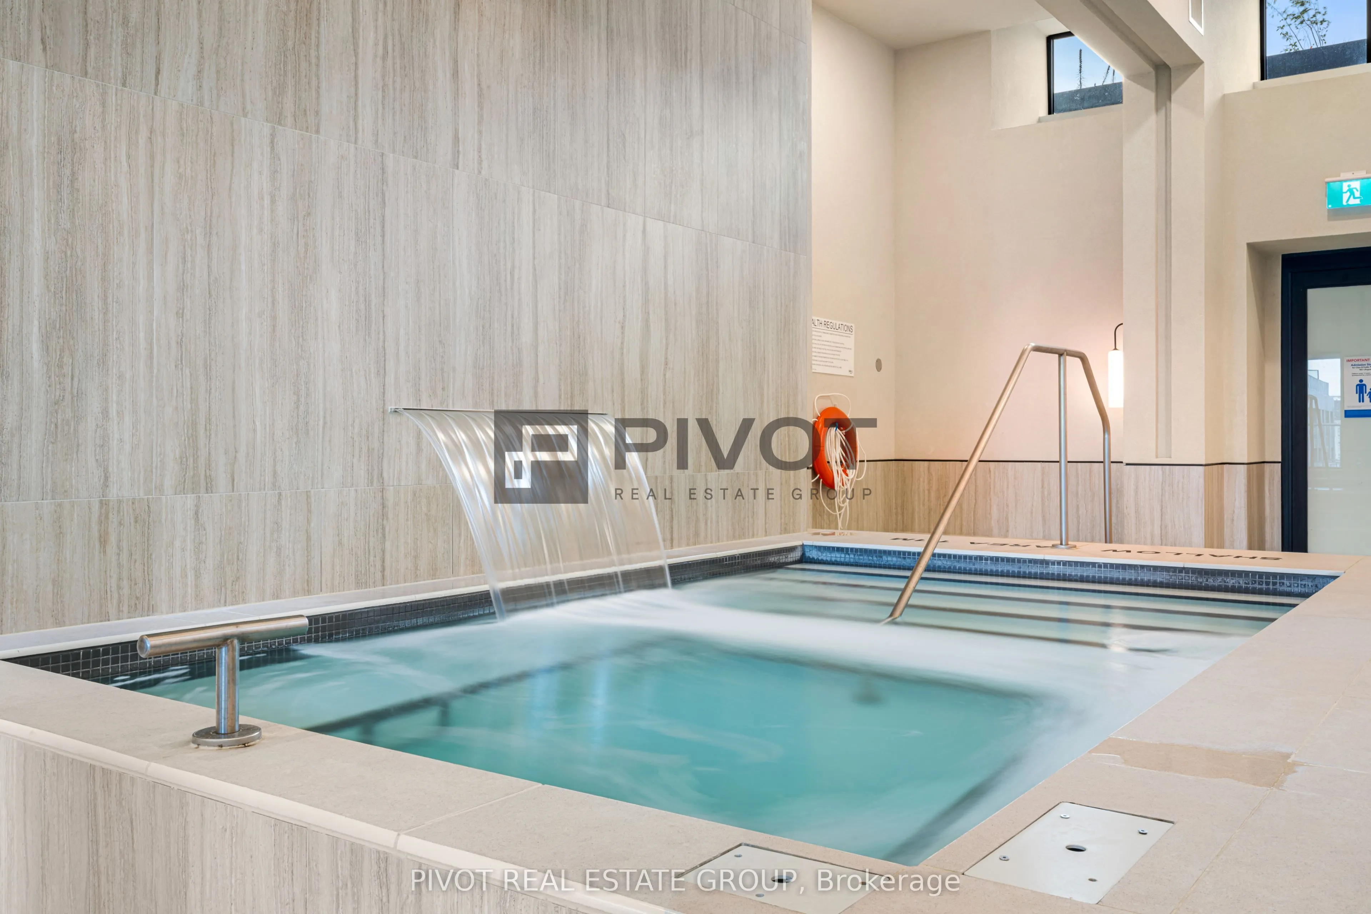
Indoor
Parking Spaces
1
Total Parking Spaces
1.00
Parking Description
None
Garage Spaces
1
Balcony
Terrace
Driveway
None
Pool
Indoor
Parking Spaces
1
Total Parking Spaces
1.00
Parking Description
None
Garage Spaces
1
Balcony
Terrace
Building Description
Style
Apartment
Home Type
Condo
Subtype
Condo Apartment
Year Built
New
Property Orientation
North West
Exterior Finish
Concrete,Other
Possession Date
No Data
Locker
Owned
Style
Apartment
Home Type
Condo
Subtype
Condo Apartment
Year Built
New
Property Orientation
North West
Exterior Finish
Concrete,Other
Possession Date
No Data
Locker
Owned
Community
Community
City Centre
Community
City Centre
Taxes & Fees
Tax Year
2026
Occupancy
Vacant
Maintenance Fee
$762/mo
Common Elements
Included
Building Insurance
Included
Tax Year
2026
Occupancy
Vacant
Maintenance Fee
$762/mo
Common Elements
Included
Building Insurance
Included
Other
Pets
Yes-with Restrictions
Pets
Yes-with Restrictions
Room Types
Bedroom 2
Walk-In Closet(s)
Dimensions 9.84 x 9.51 feet
93.58 sqft
Dining Room
Combined w/Kitchen
Dimensions 8.53 x 10.83 feet
92.38 sqft
Kitchen
Combined w/Dining
Dimensions 8.53 x 10.83 feet
92.38 sqft
Living Room
W/O To Terrace
Dimensions 12.47 x 14.44 feet
180.07 sqft
Primary Bedroom
3 Pc Ensuite, Walk-In Closet(s), Balcony
Dimensions 11.48 x 13.45 feet
154.41 sqft
Similar Properties(No results)
Mortgage Calculator
Calculate your estimated monthly mortgage payment
Price
$1,090,000
$
%
%
Total cost of mortgage
$0
Monthly payment
By clicking Save, we will calculate your estimated mortgage for all properties using the saved values (down payment percentage, interest rate, and amortization).
The accuracy and applicability of this calculator are not guaranteed.