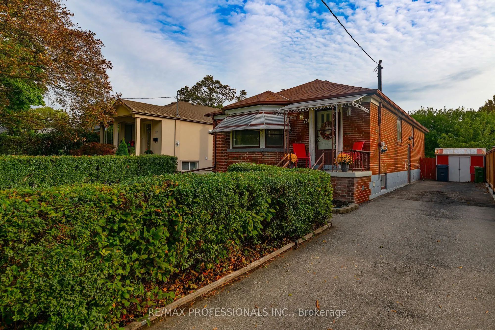
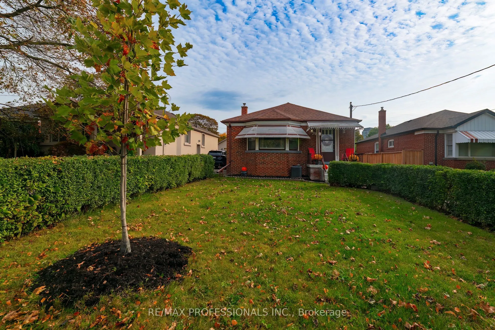
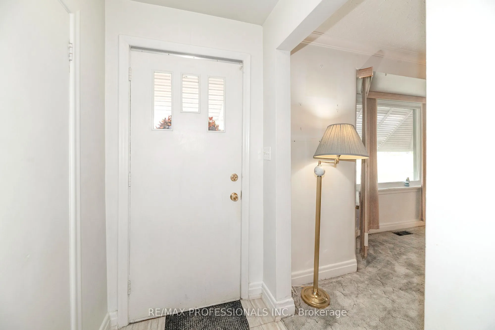
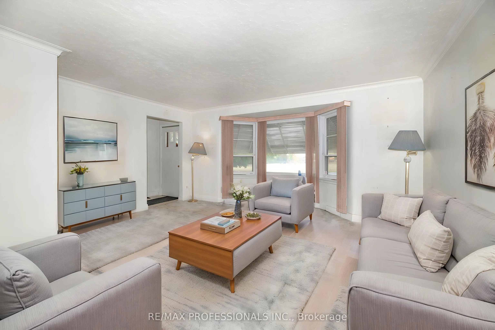
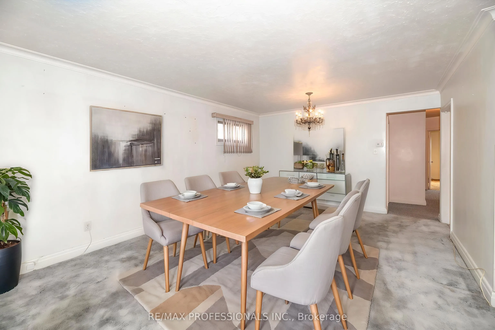
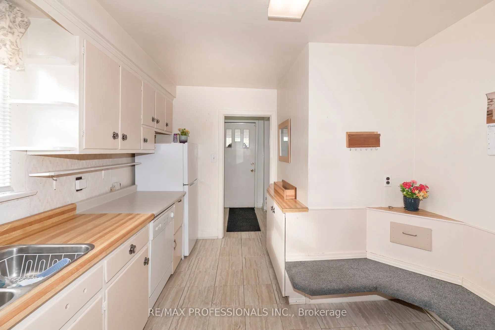
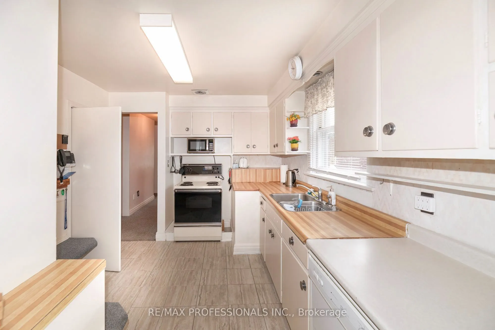
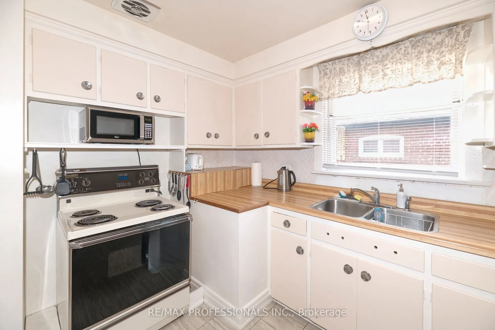
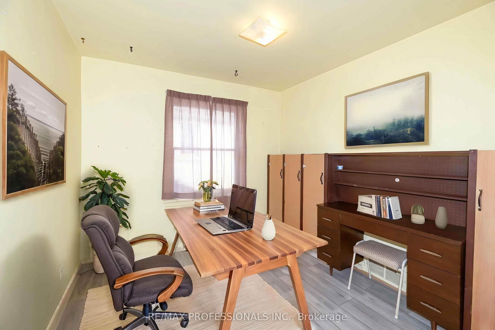
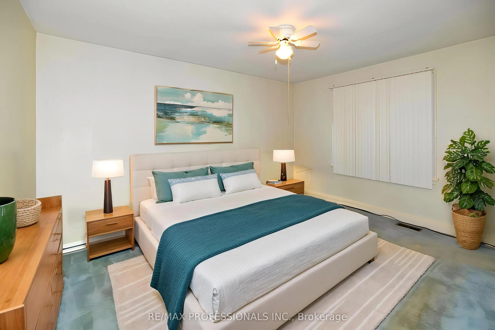
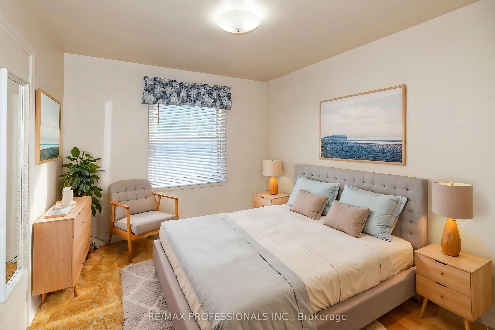
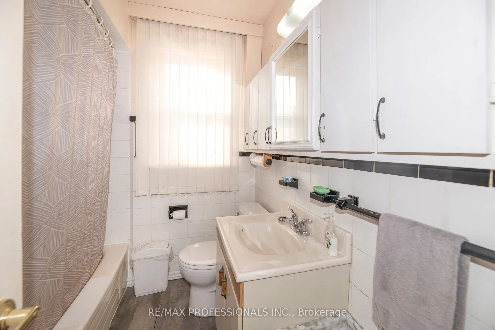
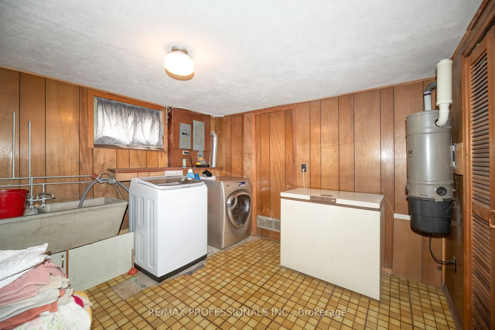
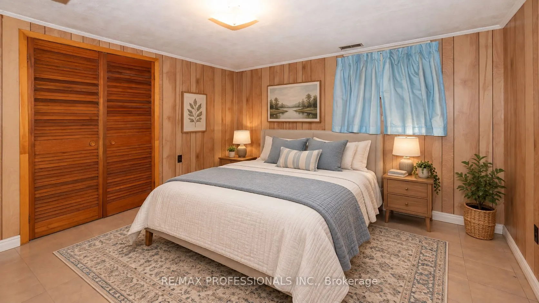
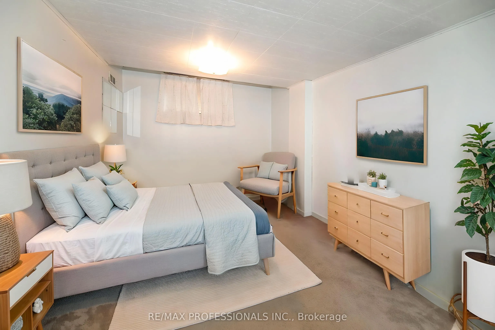
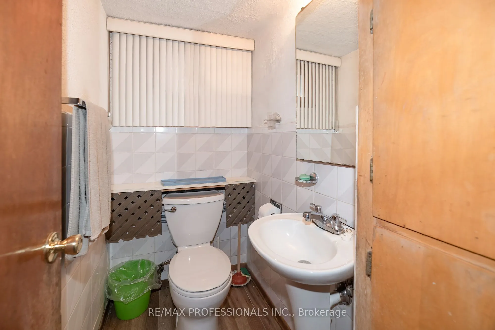
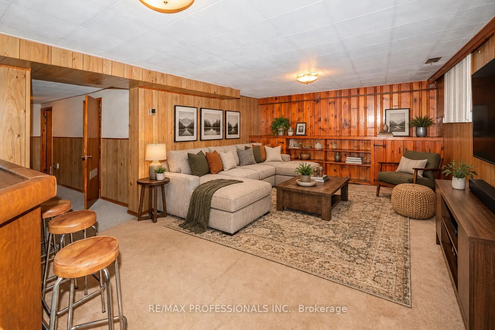
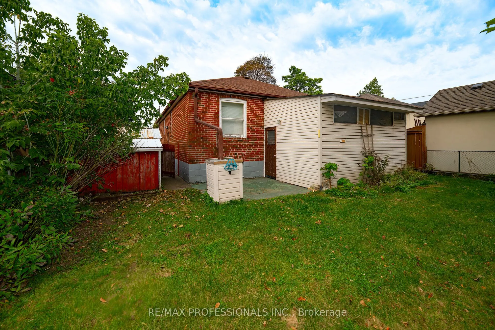
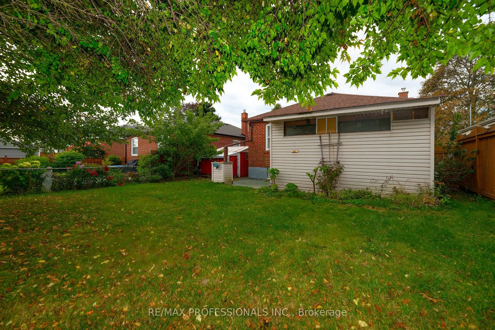
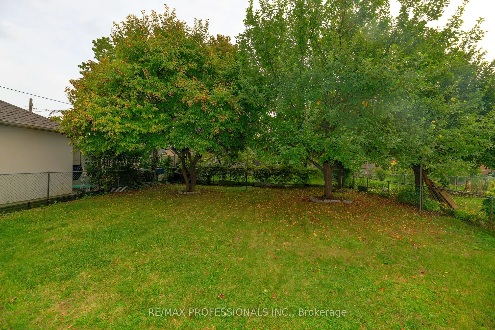
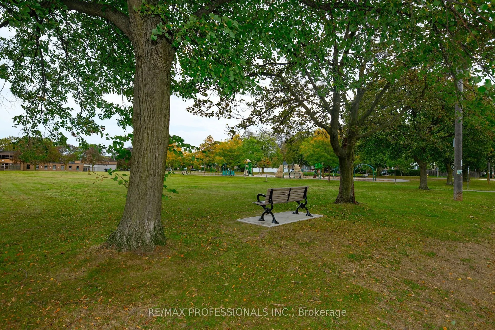
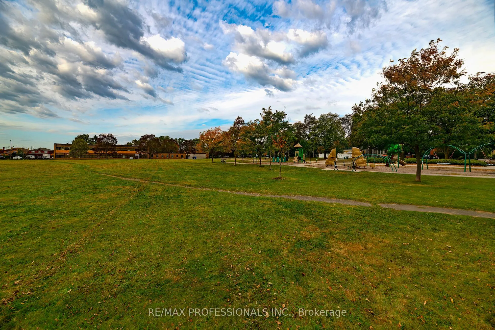
Welcome to 79 Silverhill Drive, ideally located in the heart of Etobicoke, directly across from Silverhill Park. This 3+2 bedroom brick bungalow sits on a 40 x 127 foot lot and has been lovingly cared for by the same family for over 50 years. This home offers a comfortable layout with hardwood floor...s throughout, an eat-in kitchen, and a dining and living area finished with crown moulding. The main level provides plenty of space for everyday living, while the additional bedrooms offer flexibility for a growing family, guests, a home office, or other needs. The possibilities for this property are extensive. Renovate the existing home and create a space that suits your style, explore the potential for additional living space, or take advantage of the lot to build your dream home. The location adds even more appeal. Enjoy being directly across from Silverhill Park, with green space just steps from your front door. Cloverdale Mall, Kipling Subway Station, parks, schools, shopping, and everyday amenities are all within easy reach, while convenient access to major highways makes commuting throughout the city simple. This home is situated across from the potential new site of Etobicoke City Centre Elementary School (160 Silverhill Dr). A long-time family home with a great lot, a convenient location, and plenty of opportunity, 79 Silverhill Drive is ready for its next chapter.
Full Property Details
Interior
Bedrooms
3
Bedrooms Plus
2
Total Bedrooms
5
Washrooms
2
Square Footage
1100-1500 sqft
Basement
Finished
Heating Source
Gas
Heating Fuel
Forced Air
Air Conditioning
Central Air
Family Room
No
Kitchens
1
Total Kitchens
1
Fireplace Features
No
Bedrooms
3
Bedrooms Plus
2
Total Bedrooms
5
Washrooms
2
Square Footage
1100-1500 sqft
Basement
Finished
Heating Source
Gas
Heating Fuel
Forced Air
Air Conditioning
Central Air
Family Room
No
Kitchens
1
Total Kitchens
1
Fireplace Features
No
Exterior
Depth
127.9
Front
40.0
Driveway
None
Lot Size
40 x 127.9 ft
Pool
None
Parking Spaces
4
Total Parking Spaces
4.00
Parking Description
None
Garage Spaces
0
Depth
127.9
Front
40.0
Driveway
None
Lot Size
40 x 127.9 ft
Pool
None
Parking Spaces
4
Total Parking Spaces
4.00
Parking Description
None
Garage Spaces
0
Building Description
Style
Bungalow
Home Type
House
Subtype
Detached
Year Built
51-99
Property Orientation
East
Exterior Finish
Brick
Sewers
Sewer
Water Supply
Municipal
Possession Date
No Data
Style
Bungalow
Home Type
House
Subtype
Detached
Year Built
51-99
Property Orientation
East
Exterior Finish
Brick
Sewers
Sewer
Water Supply
Municipal
Possession Date
No Data
Community
Community
Islington-City Centre West
Community
Islington-City Centre West
Taxes & Fees
Taxes
$5,509.29 /yr
Tax Year
2026
Occupancy
Owner
Taxes
$5,509.29 /yr
Tax Year
2026
Occupancy
Owner
Room Types
Bedroom 2
Closet, Hardwood Floor, B/I Desk
Dimensions 10.01 x 9.09 feet
90.99 sqft
Bedroom 3
Overlooks Backyard, Hardwood Floor
Dimensions 11.02 x 9.74 feet
107.33 sqft
Bedroom 4
Above Grade Window
Dimensions 11.81 x 12.7 feet
149.99 sqft
Bedroom 5
Double Closet, Above Grade Window
Dimensions 12.14 x 10.83 feet
131.48 sqft
Dining Room
Combined w/Living, Hardwood Floor, Crown Moulding
Dimensions 12.99 x 8.27 feet
107.43 sqft
Kitchen
Eat-in Kitchen
Dimensions 13.29 x 9.88 feet
131.31 sqft
Living Room
Large Window, Hardwood Floor, Crown Moulding
Dimensions 16.31 x 10.33 feet
168.48 sqft
Primary Bedroom
Hardwood Floor, His and Hers Closets, Ceiling Fan(s)
Dimensions 13.62 x 10.66 feet
145.19 sqft
Recreation
Above Grade Window, Wet Bar, B/I Bookcase
Dimensions 21.59 x 12.7 feet
274.19 sqft
Similar Properties(No results)
Mortgage Calculator
Calculate your estimated monthly mortgage payment
Price
$1,189,800
$
%
%
Total cost of mortgage
$0
Monthly payment
By clicking Save, we will calculate your estimated mortgage for all properties using the saved values (down payment percentage, interest rate, and amortization).
The accuracy and applicability of this calculator are not guaranteed.