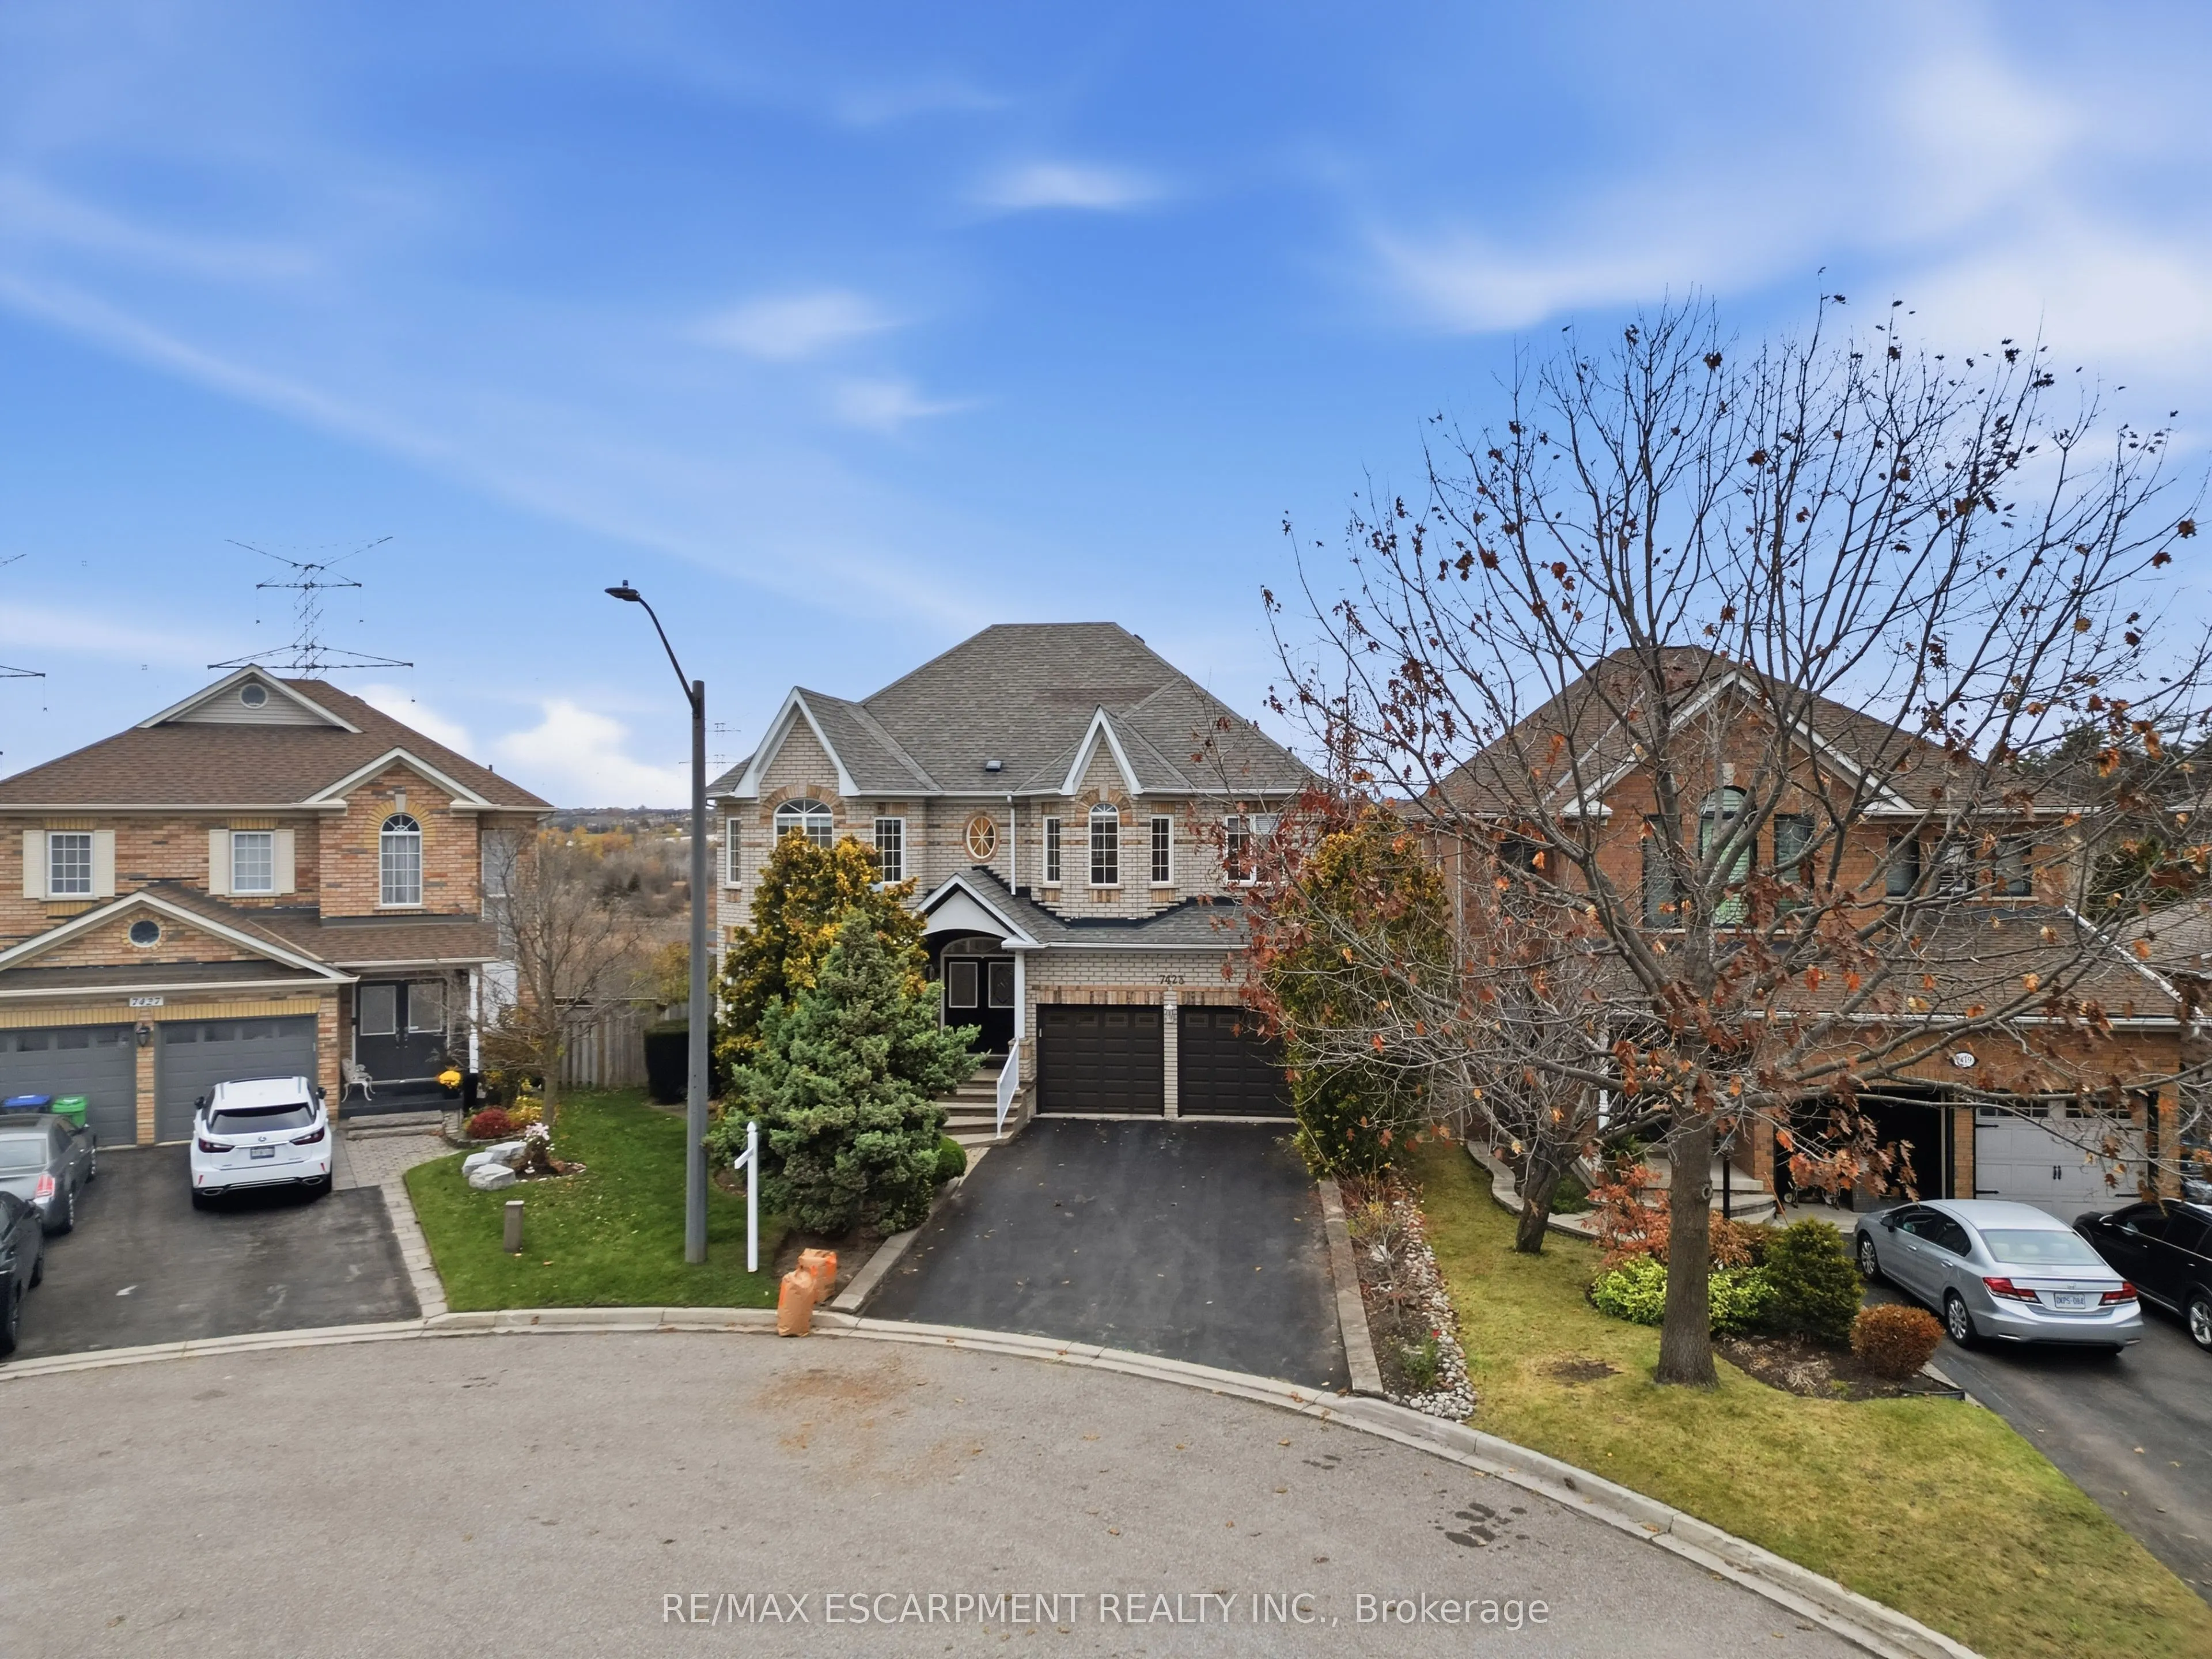
RARE RAVINE LOT ON PREMIUM CUL-DE-SAC! Beautifully maintained home situated on an exceptional 45 x 120 ft lot widening to an impressive 74 ft at the rear, offering breathtaking ravine views and privacy! Rare 5-bedroom upper-level layout with 3 bathrooms, including a spacious primary retreat with 6-p...iece ensuite and his & hers closets. Main floor den and unfinished walkout basement offer incredible versatility and potential. In excellent condition with an opportunity to modernize to your taste. A rare combination of premium location, spectacular lot, stunning views and endless possibilities! Wont Last!
Full Property Details
Interior
Bedrooms
5
Bedrooms Plus
1
Total Bedrooms
6
Washrooms
4
Square Footage
3000-3500 sqft
Basement
Unfinished,Walk-Out
Heating Source
Gas
Heating Fuel
Forced Air
Air Conditioning
Central Air
Family Room
Yes
Kitchens
1
Total Kitchens
1
Fireplace Features
Yes
Bedrooms
5
Bedrooms Plus
1
Total Bedrooms
6
Washrooms
4
Square Footage
3000-3500 sqft
Basement
Unfinished,Walk-Out
Heating Source
Gas
Heating Fuel
Forced Air
Air Conditioning
Central Air
Family Room
Yes
Kitchens
1
Total Kitchens
1
Fireplace Features
Yes
Exterior
Depth
118.67
Front
44.36
Acreage
< .50
Driveway
Front Yard Parking
Lot Size
44 x 118.67 ft
Pool
None
Parking Spaces
4
Total Parking Spaces
6.00
Parking Description
Attached
Garage Spaces
2
Depth
118.67
Front
44.36
Acreage
< .50
Driveway
Front Yard Parking
Lot Size
44 x 118.67 ft
Pool
None
Parking Spaces
4
Total Parking Spaces
6.00
Parking Description
Attached
Garage Spaces
2
Building Description
Style
2-Storey
Home Type
House
Subtype
Detached
Year Built
16-30
Property Orientation
East
Exterior Finish
Brick
Sewers
Sewer
Water Supply
Municipal
Possession Date
No Data
Style
2-Storey
Home Type
House
Subtype
Detached
Year Built
16-30
Property Orientation
East
Exterior Finish
Brick
Sewers
Sewer
Water Supply
Municipal
Possession Date
No Data
Community
Community
Meadowvale Village
Community
Meadowvale Village
Taxes & Fees
Taxes
$5,036.28 /yr
Tax Year
2026
Occupancy
Owner
Taxes
$5,036.28 /yr
Tax Year
2026
Occupancy
Owner
Room Types
Bedroom
Overlooks Ravine, Large Closet
Dimensions 12.14 x 10.01 feet
121.52 sqft
Bedroom
Large Closet
Dimensions 12.5 x 11.02 feet
137.75 sqft
Bedroom
4 Pc Ensuite, Large Closet, Bay Window
Dimensions 12.8 x 11.02 feet
141.06 sqft
Bedroom
Closet, Overlooks Ravine
Dimensions 16.01 x 16.17 feet
258.88 sqft
Den
-
Dimensions 10.37 x 10.5 feet
108.88 sqft
Family Room
Fireplace, Overlooks Ravine
Dimensions 16.01 x 16.17 feet
258.88 sqft
Kitchen
Overlooks Ravine, Centre Island
Dimensions 12.14 x 22.08 feet
268.05 sqft
Laundry
Access To Garage, Laundry Sink
Dimensions 6.56 x 7.87 feet
51.63 sqft
Living Room
Combined w/Dining, Bay Window
Dimensions 12.5 x 23.03 feet
287.88 sqft
Primary Bedroom
6 Pc Ensuite, His and Hers Closets, Walk-In Closet(s)
Dimensions 17.78 x 16.27 feet
289.28 sqft
Similar Properties(No results)
Mortgage Calculator
Calculate your estimated monthly mortgage payment
Price
$1,448,000
$
%
%
Monthly payment
By clicking Save, we will calculate your estimated mortgage for all properties using the saved values (down payment percentage, interest rate, and amortization).
The accuracy and applicability of this calculator are not guaranteed.